
14 Glen Hollow Drive, Unionville, CT 06085
Local realty services provided by:ERA Hart Sargis-Breen Real Estate
Listed by: kjell sands(203) 710-3134
Office: exp realty(866) 828-3951
MLS#:24199411
Source:CT
Price summary
- Price:$439,900
- Price per sq. ft.:$238.82
About this home
Newly priced at $439,900, 14 Glen Hollow Drive offers a chance to own a 3-bedroom, 2-full-bath home on a Unionville cul-de-sac. With approximately 1,842 square feet of finished living area, a heated sunroom, covered deck, and two-car garage, there is space to enjoy both inside and out. A pellet stove adds another source of warmth, while ductless split-system air conditioning provides summer comfort. Additional highlights include new appliances, a newer roof, a two-car garage, updated leac field in 2007 and a 0.46-acre lot. The seller is offering a one-year America's Preferred Home Warranty. Come see the space and setting for yourself. With its private surroundings, generous entertainment spaces, and comfortable year-round amenities, 14 Glen Hollow Drive offers the peaceful setting and versatile lifestyle. Minutes from local shopping and restaurants.
Contact an agent
Home facts
- Year built:1973
- Listing ID #:24199411
- Added:45 day(s) ago
- Updated:September 30, 2026 at 12:46 PM
Rooms and interior
- Bedrooms:3
- Total bathrooms:2
- Full bathrooms:2
- Rooms Total:6
- Kitchen Description:Dishwasher, Electric Range, Microwave, Range Hood, Refrigerator
- Basement Description:Full Basement
- Living area:1,842 sq. ft.
Heating and cooling
- Cooling:Ductless, Split System
- Heating:Baseboard, Zoned
Structure and exterior
- Roof:Asphalt Shingle
- Year built:1973
- Building area:1,842 sq. ft.
- Lot area:0.46 Acres
- Lot Features:On Cul-De-Sac
- Architectural Style:Raised Ranch
- Construction Materials:Aluminium
- Exterior Features:Covered Deck, Deck, Patio, Shed
Schools
- High school:Per Board of Ed
- Elementary school:Per Board of Ed
Utilities
- Water:Private Well
- Sewer:Septic
Finances and disclosures
- Price:$439,900
- Price per sq. ft.:$238.82
- Tax amount:$6,667 (July 2026-June 2027)
Features and amenities
- Appliances:Dishwasher, Electric Dryer, Electric Range, Microwave, Range Hood, Refrigerator, Washer
- Amenities:Cable - Available, Golf Course, Lake, Shopping/Mall
Parking
- Total parking spaces:2
- Parking description:Driveway, Paved, Under House Garage
- Garage:Yes
- Garage spaces:2
New listings near 14 Glen Hollow Drive
 $1,049,000Active5 beds 4 baths4,093 sq. ft.
26 Hendrickson Lane, Farmington, CT 06085
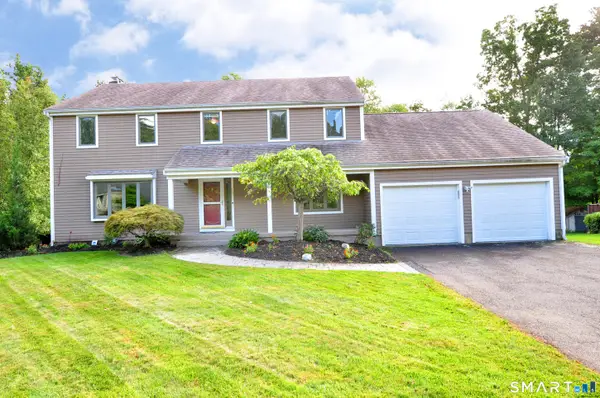
MLS# 24207680Listed by: Berkshire Hathaway NE Prop.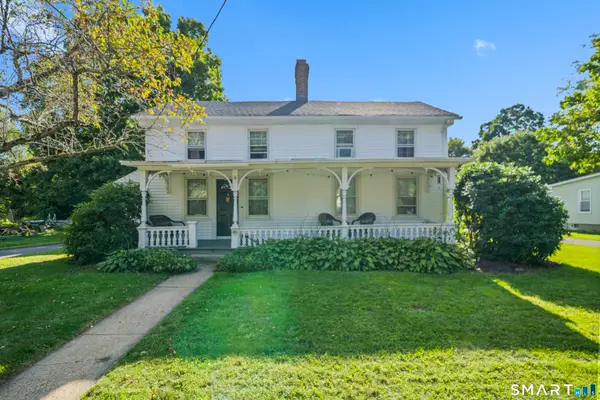 $460,000Active3 beds 3 baths2,488 sq. ft.
203 Main Street, Farmington, CT 06085
MLS# 24205857Listed by: MW Park Real Estate LLC- Open Sat, 2 to 4pm
 $679,000Active4 beds 4 baths4,003 sq. ft.
16 Virginia La, Farmington, CT 06085
MLS# 24204676Listed by: Century 21 AllPoints Realty 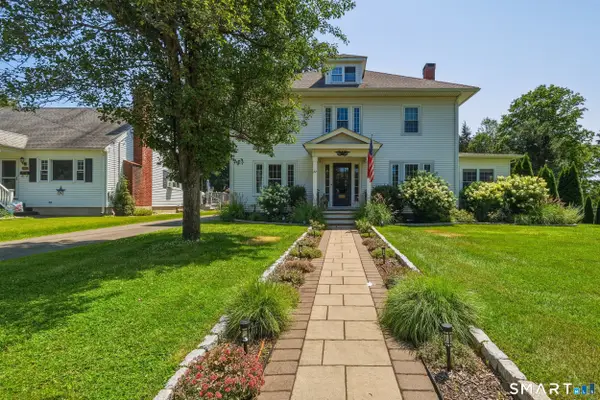 $850,000Active4 beds 3 baths1,944 sq. ft.
22 Sylvan Avenue, Farmington, CT 06085
MLS# 24189667Listed by: KW Legacy Partners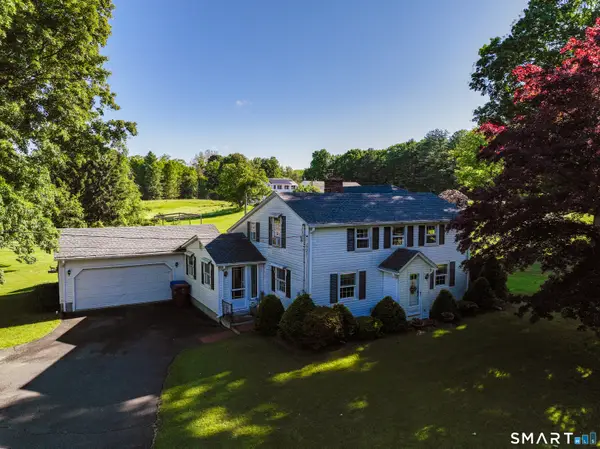 $579,900Active3 beds 2 baths1,879 sq. ft.
78 West District Road, Farmington, CT 06085
MLS# 24204879Listed by: Better Homes and Gardens Real Estate Executive Real Estate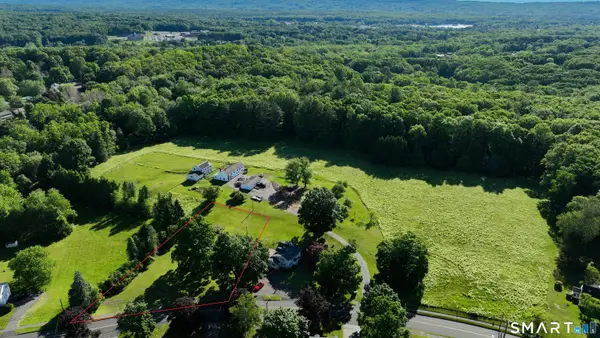 $200,000Active0.69 Acres
78A West District Road, Farmington, CT 06085
MLS# 24204892Listed by: Better Homes and Gardens Real Estate Executive Real Estate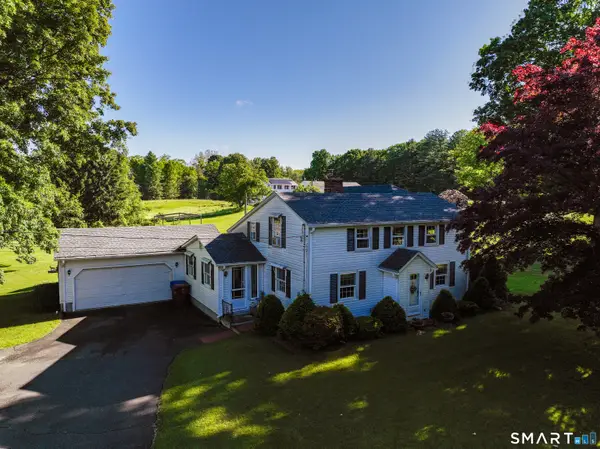 $779,000Active3 beds 2 baths1,879 sq. ft.
78 +A West District Road, Farmington, CT 06085
MLS# 24205084Listed by: Better Homes and Gardens Real Estate Executive Real Estate $585,000Pending3 beds 3 baths2,170 sq. ft.
23 Silversmith Road, Farmington, CT 06085
MLS# 24204779Listed by: Berkshire Hathaway NE Prop. $399,900Pending3 beds 2 baths1,260 sq. ft.
103 Webster Street, Farmington, CT 06085
MLS# 24204163Listed by: William Raveis Real Estate $965,000Active4 beds 3 baths3,271 sq. ft.
16 Hendrickson Lane, Farmington, CT 06085
MLS# 24204506Listed by: William Raveis Real Estate


Protect your home and budget from life's surprises with an Assurant Home Warranty, backed by a partner that supports you through every step of homeownership. Explore Plans.
© 2023 - 2026 ERA Franchise Systems LLC. All rights reserved. ERA Franchise Systems LLC fully supports the principles of the Fair Housing Act and the Equal Opportunity Act. ERA, ERA Real Estate powered, and their respective logos are registered service marks of ERA Franchise Systems LLC. Each office is independently owned and operated.