
21 Woodside Drive, Unionville, CT 06085
Local realty services provided by:ERA Key Realty Services
21 Woodside Drive,Farmington, CT 06085
$529,000
- 4 Beds
- 3 Baths
- 1,776 sq. ft.
- Single family
- Active
Upcoming open houses
- Sun, Aug 1601:00 pm - 03:00 pm
Listed by: rob giuffria, sophia giuffria(860) 796-4555
Office: tea leaf realty(860) 796-4555
MLS#:24198371
Source:CT
Price summary
- Price:$529,000
- Price per sq. ft.:$297.86
About this home
**Exceptional Farmington Value with Solar Savings!** Quality-built by Carrier Builders, this well-maintained 4-bedroom, 21/2-bath split-level offers 2,176 sq. ft. of versatile living space in a highly desirable Farmington location. A major highlight is the **whole-house solar energy system, significantly reducing electric costs** and providing long-term energy savings. The welcoming foyer opens to a spacious family room with a wood-burning stove and sliders to a 15' x 25' patio and lush private backyard. This level also features a laundry room with washer/dryer, refrigerator, granite utility sink and full bath, plus flexible space ideal for a 4th bedroom, guest/in-law suite or recreation room. Upstairs, the eat-in kitchen offers abundant cabinetry, granite counters and breakfast bar, with sliders to a 14' x 16' composite deck. The adjacent 12' x 20' living room features excellent natural light. Anderson windows throughout. Three additional bedrooms and a full bath complete the upper level. A fully floored walk-up attic provides exceptional storage. The heated 2-car garage and spacious driveway offer plenty of parking. Located in **Farmington, renowned for its exceptional public schools and consistently ranked among Connecticut's top school districts**. With solar savings, generous living space, private outdoor areas and a $529,000 price point, this is an exceptional opportunity to own in one of Connecticut's most desirable communities!...
Contact an agent
Home facts
- Year built:1987
- Listing ID #:24198371
- Added:2 day(s) ago
- Updated:August 13, 2026 at 06:56 PM
Rooms and interior
- Bedrooms:4
- Total bathrooms:3
- Full bathrooms:2
- Half bathrooms:1
- Rooms Total:7
- Kitchen Description:Dishwasher, Disposal, Oven/Range, Range Hood, Refrigerator
- Basement Description:Concrete Floor, Full Basement, Garage Access, Heated, Interior Access, Partially Finished
- Living area:1,776 sq. ft.
Heating and cooling
- Cooling:Wall Unit, Window Unit
- Heating:Baseboard
Structure and exterior
- Roof:Asphalt Shingle
- Year built:1987
- Building area:1,776 sq. ft.
- Lot area:0.44 Acres
- Lot Features:Lightly Wooded
- Architectural Style:Colonial, Split Level
- Construction Materials:Shake
- Exterior Features:Deck
Schools
- High school:Farmington
- Middle school:Robbins
- Elementary school:West District
Utilities
- Water:Public Water Connected
- Sewer:Public Sewer Connected
Finances and disclosures
- Price:$529,000
- Price per sq. ft.:$297.86
- Tax amount:$7,018 (July 2025-June 2026)
Features and amenities
- Appliances:Dishwasher, Disposal, Electric Dryer, Oven/Range, Range Hood, Refrigerator, Washer
- Amenities:Auto Garage Door Opener, Cable - Pre-wired, Central Vacuum, Park, Playground/Tot Lot
Parking
- Total parking spaces:6
- Parking description:Attached Garage, Driveway, Off Street Parking, Paved
- Garage:Yes
- Garage spaces:2
New listings near 21 Woodside Drive
- Coming Soon
 $649,900Coming Soon3 beds 3 baths
84 Lake Garda Drive, Farmington, CT 06085
MLS# 24198798Listed by: Berkshire Hathaway NE Prop. - New
 $550,000Active4 beds 3 baths2,172 sq. ft.
44 West District Road, Farmington, CT 06085
MLS# 24194964Listed by: KW Legacy Partners - Coming Soon
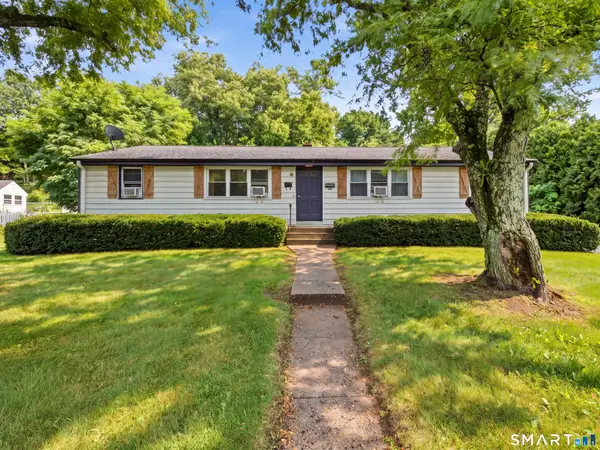 $479,000Coming Soon4 beds 2 baths
120 New Britain Avenue, Farmington, CT 06085
MLS# 24196564Listed by: William Raveis Real Estate - Open Sat, 11am to 1pmNew
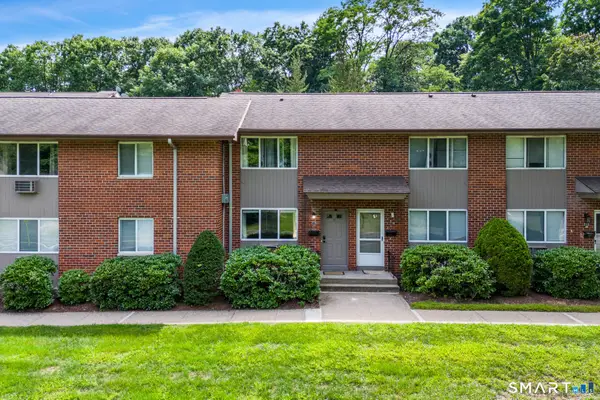 $245,000Active2 beds 2 baths1,215 sq. ft.
218 New Britain Avenue #5, Farmington, CT 06085
MLS# 24196995Listed by: LPT Realty 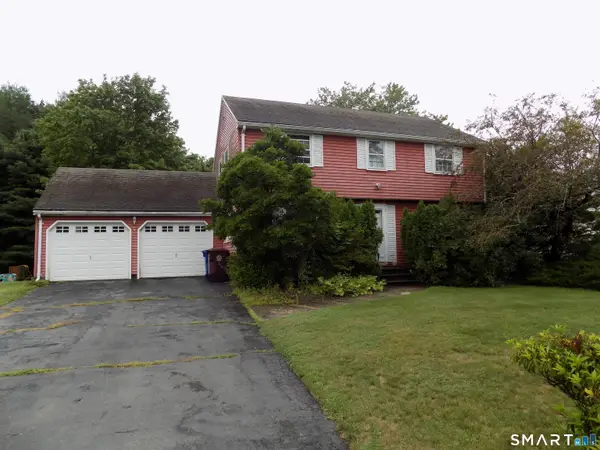 $399,900Pending4 beds 2 baths1,824 sq. ft.
67 West District Road, Farmington, CT 06085
MLS# 24195322Listed by: Century 21 Bay-Mar Realty $875,000Pending4 beds 3 baths3,588 sq. ft.
116 West Avon Road, Farmington, CT 06085
MLS# 24195505Listed by: Coldwell Banker Realty- New
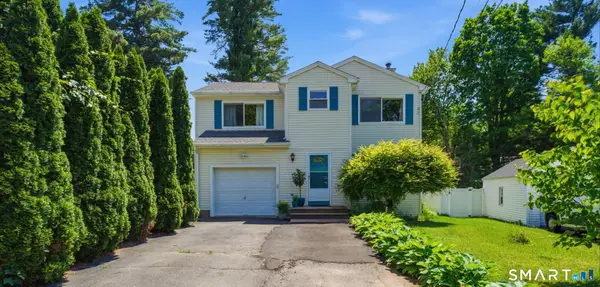 $479,900Active4 beds 3 baths2,491 sq. ft.
75 Burlington Road, Farmington, CT 06085
MLS# 24195652Listed by: eXp Realty 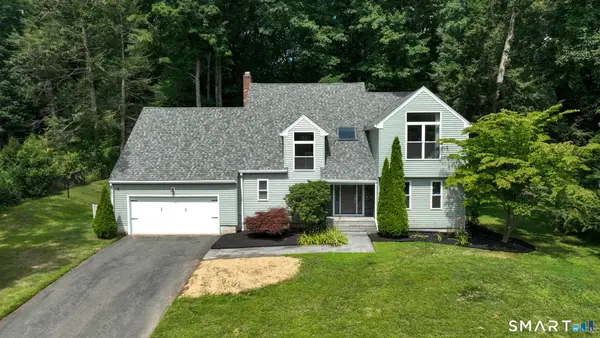 $699,900Pending4 beds 3 baths2,645 sq. ft.
22 Canterbury Lane, Farmington, CT 06085
MLS# 24196021Listed by: Berkshire Hathaway NE Prop.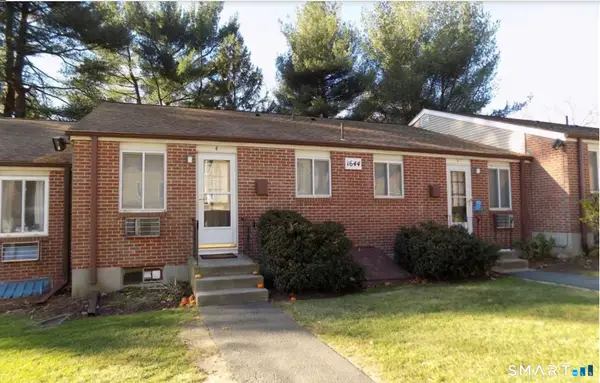 $199,900Active2 beds 2 baths841 sq. ft.
1644 Farmington Avenue #4, Farmington, CT 06085
MLS# 24195740Listed by: New Roots Realty


Protect your home and budget from life's surprises with an Assurant Home Warranty, backed by a partner that supports you through every step of homeownership. Explore Plans.
© 2023 - 2026 ERA Franchise Systems LLC. All rights reserved. ERA Franchise Systems LLC fully supports the principles of the Fair Housing Act and the Equal Opportunity Act. ERA, ERA Real Estate powered, and their respective logos are registered service marks of ERA Franchise Systems LLC. Each office is independently owned and operated.