
78 West District Road, Unionville, CT 06085
Local realty services provided by:ERA Hart Sargis-Breen Real Estate
78 West District Road,Farmington, CT 06085
$579,900
- 3 Beds
- 2 Baths
- 1,879 sq. ft.
- Single family
- Coming Soon
Listed by: amy rio(860) 916-6048
Office: better homes and gardens real estate executive real estate(860) 633-8800
MLS#:24204879
Source:CT
Price summary
- Price:$579,900
- Price per sq. ft.:$308.62
About this home
welcome to Shady Bend Farm this package offers a fantastic farm life style 3 detached barns/garages offering apx 8 bays and more for hobby enthusiast and potentially horse lovers. the property abuts a land trust with an additional 27 acres of preserved nature land. The home is full of charm and amenities offers a full summer kitchen, enclosed sunroom, hardwood flooring throughout it is simply terrific Natural Gas and Public Sewer. This is a rare opportunity NOTE abutting lot is available for purchase at $200,000 this allows for live stock if purchased together with home site.
Contact an agent
Home facts
- Year built:1760
- Listing ID #:24204879
- Updated:September 07, 2026 at 10:41 PM
Rooms and interior
- Bedrooms:3
- Total bathrooms:2
- Full bathrooms:1
- Half bathrooms:1
- Rooms Total:6
- Kitchen Description:Dishwasher, Microwave, Oven/Range, Refrigerator
- Basement Description:Full Basement, Unfinished
- Living area:1,879 sq. ft.
Heating and cooling
- Cooling:Window Unit
- Heating:Hot Water
Structure and exterior
- Roof:Asphalt Shingle
- Year built:1760
- Building area:1,879 sq. ft.
- Lot area:1.23 Acres
- Lot Features:Level Lot
- Architectural Style:Colonial
- Construction Materials:Aluminium
Schools
- High school:Farmington
- Elementary school:Per Board of Ed
Utilities
- Water:Private Well
- Sewer:Public Sewer Connected
Finances and disclosures
- Price:$579,900
- Price per sq. ft.:$308.62
- Tax amount:$6,578 (July 2025-June 2026)
Features and amenities
- Appliances:Dishwasher, Microwave, Oven/Range, Refrigerator
Parking
- Parking description:Detached Garage
- Garage:Yes
- Garage spaces:8
New listings near 78 West District Road
- Coming Soon
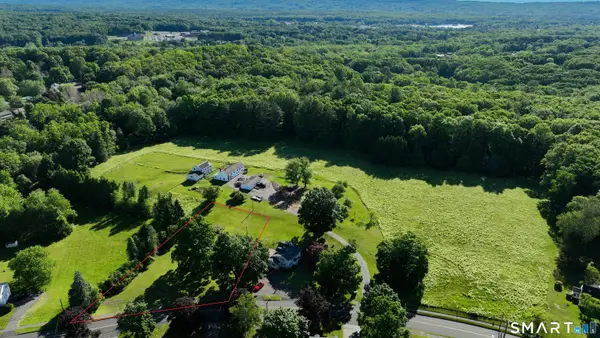 $200,000Coming Soon0.69 Acres
78A West District Road, Farmington, CT 06085
MLS# 24204892Listed by: Better Homes and Gardens Real Estate Executive Real Estate - Coming Soon
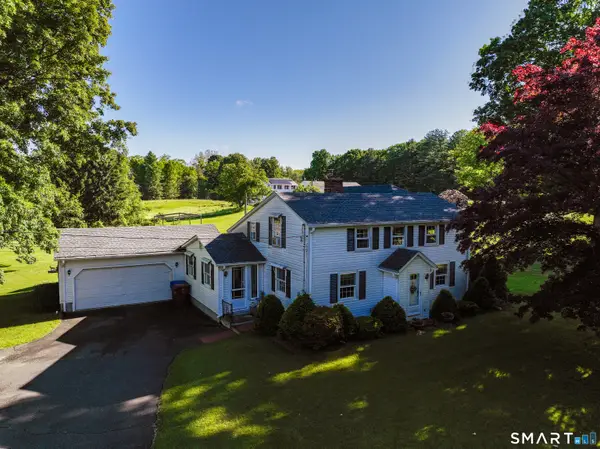 $779,000Coming Soon3 beds 2 baths1,879 sq. ft.
78 +A West District Road, Farmington, CT 06085
MLS# 24205084Listed by: Better Homes and Gardens Real Estate Executive Real Estate - Coming Soon
 $585,000Coming Soon3 beds 3 baths2,170 sq. ft.
23 Silversmith Road, Farmington, CT 06085
MLS# 24204779Listed by: Berkshire Hathaway NE Prop. - Coming Soon
 $429,900Coming Soon3 beds 2 baths1,260 sq. ft.
103 Webster Street, Farmington, CT 06085
MLS# 24204163Listed by: William Raveis Real Estate - Coming Soon
 $965,000Coming Soon4 beds 3 baths3,271 sq. ft.
16 Hendrickson Lane, Farmington, CT 06085
MLS# 24204506Listed by: William Raveis Real Estate - Coming Soon
 $560,000Coming Soon3 beds 3 baths1,664 sq. ft.
6 Fox Run Road, Farmington, CT 06085
MLS# 24202292Listed by: RE/MAX RISE - New
 $319,900Active3 beds 2 baths1,366 sq. ft.
16 Circle Drive, Farmington, CT 06085
MLS# 24203653Listed by: eXp Realty  $179,900Pending1 beds 1 baths704 sq. ft.
1660 Farmington Avenue #2, Farmington, CT 06085
MLS# 24201639Listed by: LPT Realty - IConn Team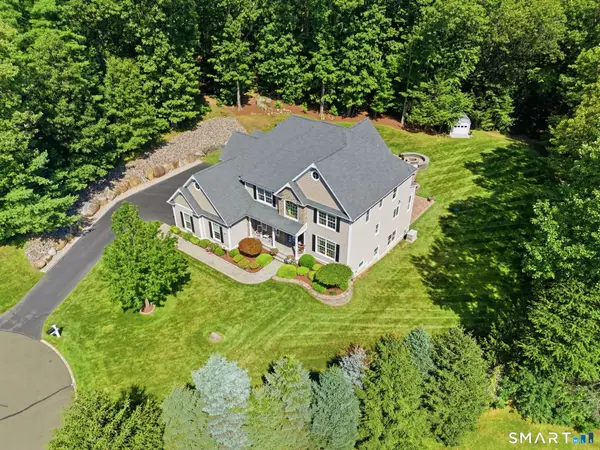 $1,444,000Active5 beds 6 baths5,584 sq. ft.
156 Taine Mountain Road, Burlington, CT 06013
MLS# 24201553Listed by: William Raveis Real Estate


Protect your home and budget from life's surprises with an Assurant Home Warranty, backed by a partner that supports you through every step of homeownership. Explore Plans.
© 2023 - 2026 ERA Franchise Systems LLC. All rights reserved. ERA Franchise Systems LLC fully supports the principles of the Fair Housing Act and the Equal Opportunity Act. ERA, ERA Real Estate powered, and their respective logos are registered service marks of ERA Franchise Systems LLC. Each office is independently owned and operated.