
1134 Hartford Turnpike #2A2, Vernon, CT 06066
Local realty services provided by:ERA Key Realty Services
1134 Hartford Turnpike #2A2,Vernon, CT 06066
$170,000
- 2 Beds
- 1 Baths
- 912 sq. ft.
- Condominium
- Pending
Listed by: jeffrey rothman, mel rothman(860) 985-5388
Office: exp realty(866) 828-3951
MLS#:24180407
Source:CT
Price summary
- Price:$170,000
- Price per sq. ft.:$186.4
- Monthly HOA dues:$357
About this home
Completely refreshed and move-in ready! This beautifully updated condo offers a bright, open layout with fresh paint throughout, updated flooring, modern lighting, and stylish finishes. The renovated kitchen features white cabinetry, attractive countertops, decorative tile backsplash, stainless steel dishwasher, and ample cabinet space. Spacious living and dining areas provide comfortable everyday living and entertaining. The updated bath includes a newer vanity, tub/shower surround, and tile flooring. 2 large bedrooms, in-unit laundry, crown molding, and neutral decor throughout. Nothing to do but unpack and enjoy low-maintenance living in a convenient Vernon location close to shopping, restaurants, parks, and major commuter routes. Highest and best offer due by 6/7/2026 at 7pm.
Contact an agent
Home facts
- Year built:1981
- Listing ID #:24180407
- Added:60 day(s) ago
- Updated:August 02, 2026 at 11:35 AM
Rooms and interior
- Bedrooms:2
- Total bathrooms:1
- Full bathrooms:1
- Rooms Total:4
- Kitchen Description:Dishwasher, Disposal, Oven/Range, Range Hood, Refrigerator
- Basement Description:Full Basement, Shared Basement, Storage
- Living area:912 sq. ft.
Heating and cooling
- Cooling:Ceiling Fans, Wall Unit
- Heating:Baseboard, Zoned
Structure and exterior
- Year built:1981
- Building area:912 sq. ft.
- Lot Features:Lightly Wooded
- Architectural Style:Ranch
- Construction Materials:Vinyl Siding
- Exterior Features:Deck, Gutters
Schools
- High school:Rockville
- Elementary school:Per Board of Ed
Utilities
- Water:Public Water Connected
- Sewer:Public Sewer Connected
Finances and disclosures
- Price:$170,000
- Price per sq. ft.:$186.4
- Tax amount:$2,160 (July 2025-June 2026)
Features and amenities
- Appliances:Dishwasher, Disposal, Electric Dryer, Oven/Range, Range Hood, Refrigerator
- Amenities:Cable - Pre-wired, Commuter Bus, Open Floor Plan, Park, Shopping/Mall
New listings near 1134 Hartford Turnpike #2A2
- Open Sat, 12 to 2pmNew
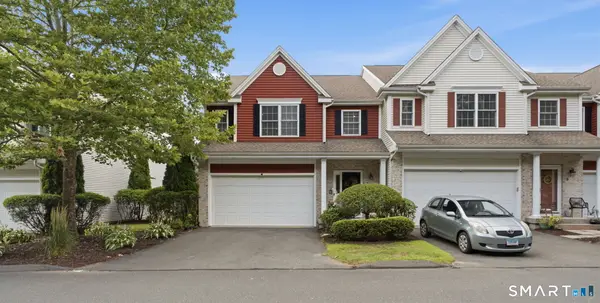 $449,900Active2 beds 3 baths1,770 sq. ft.
7 Bridlewood Lane #2A, Vernon, CT 06066
MLS# 24195250Listed by: KW Legacy Partners - New
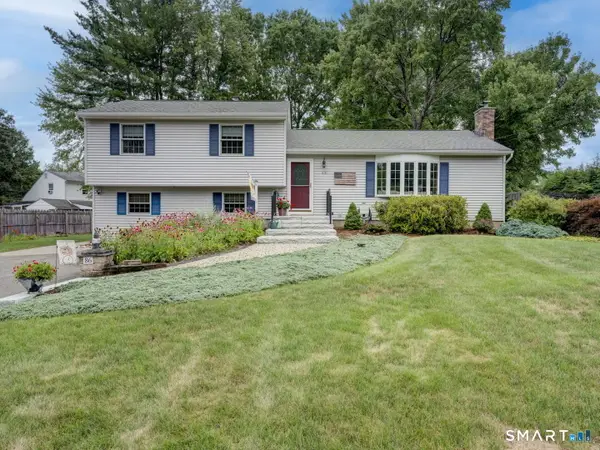 $399,000Active3 beds 3 baths2,024 sq. ft.
86 George Drive, Vernon, CT 06066
MLS# 24195528Listed by: William Raveis Real Estate - New
 $139,900Active1 beds 1 baths682 sq. ft.
4 Loveland Hill Road #J4, Vernon, CT 06066
MLS# 24195805Listed by: McCavanagh Real Estate - New
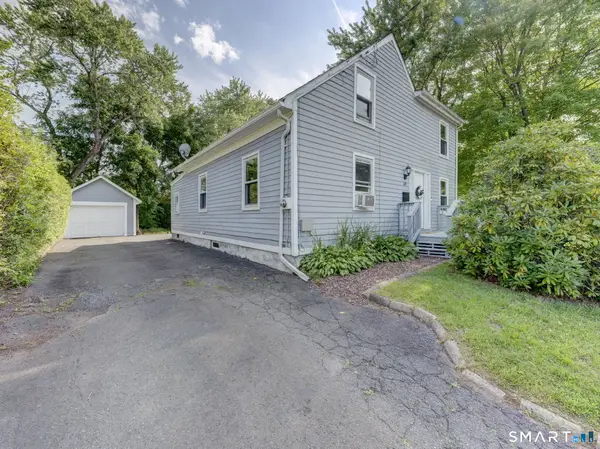 $299,999Active4 beds 2 baths1,690 sq. ft.
69 Franklin Street, Vernon, CT 06066
MLS# 24194691Listed by: William Pitt Sotheby's Int'l - New
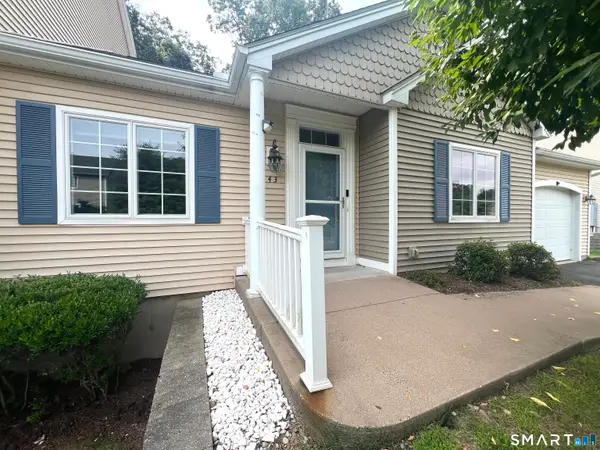 $298,600Active2 beds 2 baths1,337 sq. ft.
1158 Hartford Turnpike #43, Vernon, CT 06066
MLS# 24195703Listed by: William Raveis Real Estate - New
 $319,900Active2 beds 3 baths1,420 sq. ft.
100 Dobson Road #16, Vernon, CT 06066
MLS# 24193766Listed by: Coldwell Banker Realty - Open Sun, 12 to 1:30pmNew
 $329,900Active3 beds 1 baths1,408 sq. ft.
27 Sunrise Drive, Vernon, CT 06066
MLS# 24189219Listed by: NextHome Elite Realty - Open Sun, 11am to 12:30pmNew
 $385,000Active3 beds 2 baths1,810 sq. ft.
77 Montauk Drive, Vernon, CT 06066
MLS# 24194209Listed by: Berkshire Hathaway NE Prop. - New
 $425,000Active3 beds 2 baths2,230 sq. ft.
36 Marjorie Lane, Vernon, CT 06066
MLS# 24194512Listed by: Coldwell Banker Realty - New
 $399,900Active4 beds 3 baths2,664 sq. ft.
17 Riverside Drive, Vernon, CT 06066
MLS# 24133349Listed by: Coldwell Banker Realty


Protect your home and budget from life's surprises with an Assurant Home Warranty, backed by a partner that supports you through every step of homeownership. Explore Plans.
© 2023 - 2026 ERA Franchise Systems LLC. All rights reserved. ERA Franchise Systems LLC fully supports the principles of the Fair Housing Act and the Equal Opportunity Act. ERA, ERA Real Estate powered, and their respective logos are registered service marks of ERA Franchise Systems LLC. Each office is independently owned and operated.