
201 Regan Road, Vernon, CT 06066
Local realty services provided by:ERA Blanchard & Rossetto, Inc.
201 Regan Road,Vernon, CT 06066
$145,000
- 1 Beds
- 1 Baths
- 695 sq. ft.
- Condominium
- Active
Listed by: kristin birkenshaw(860) 729-0024
Office: realty one group cutting edge(860) 623-7900
MLS#:24221467
Source:CT
Price summary
- Price:$145,000
- Price per sq. ft.:$208.63
- Monthly HOA dues:$399
About this home
Adorable one bedroom Unit. The property has an updated kitchen with maple cabinetry and modern appliances. This unit has been freshly painted throughout. Neutral decor with updated laminate flooring. Full bathroom with tub/shower. Fantastic rental alternative or investment opportunity. The HOA includes heat and hot water. Store your belongings or car in the one attached garage.
Contact an agent
Home facts
- Year built:1969
- Listing ID #:24221467
- Added:1 day(s) ago
- Updated:November 15, 2026 at 05:48 AM
Rooms and interior
- Bedrooms:1
- Total bathrooms:1
- Full bathrooms:1
- Rooms Total:3
- Kitchen Description:Dishwasher, Electric Cooktop, Freezer, Microwave, Refrigerator
- Living area:695 sq. ft.
Heating and cooling
- Cooling:Wall Unit
- Heating:Baseboard
Structure and exterior
- Year built:1969
- Building area:695 sq. ft.
- Lot Features:Sloping Lot
- Architectural Style:Ranch
- Construction Materials:Brick
- Exterior Features:Balcony
Schools
- High school:Rockville
- Elementary school:Center Road
Utilities
- Water:Public Water Connected
- Sewer:Public Sewer Connected
Finances and disclosures
- Price:$145,000
- Price per sq. ft.:$208.63
- Tax amount:$1,891 (July 2026-June 2027)
Features and amenities
- Appliances:Dishwasher, Electric Cooktop, Freezer, Microwave, Refrigerator
- Amenities:Cable - Available
- Pool features:In Ground Pool
Parking
- Total parking spaces:2
- Parking description:Off Street Parking, Parking Lot, Under House Garage
- Garage:Yes
- Garage spaces:1
New listings near 201 Regan Road
 $233,000Pending2 beds 1 baths740 sq. ft.
18 Robert Road, Vernon, CT 06066
MLS# 24220189Listed by: Century 21 Clemens Group- New
 $390,000Active4 beds 2 baths1,888 sq. ft.
78 Crestridge Drive, Vernon, CT 06066
MLS# 24220513Listed by: William Raveis/First Town RE - New
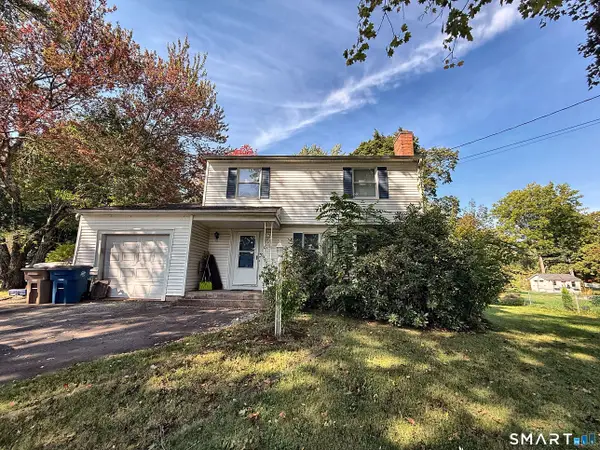 $299,000Active3 beds 2 baths1,575 sq. ft.
269 Skinner Road, Vernon, CT 06066
MLS# 24219784Listed by: HOMESELL - New
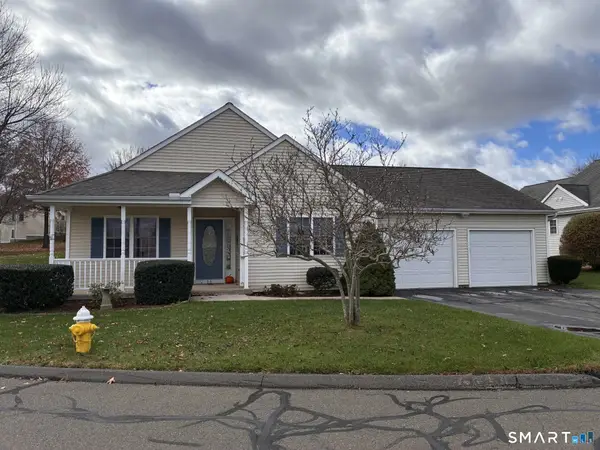 $429,900Active2 beds 2 baths1,603 sq. ft.
15 Farm Brook Lane #15, Vernon, CT 06066
MLS# 24220100Listed by: Coldwell Banker Realty - New
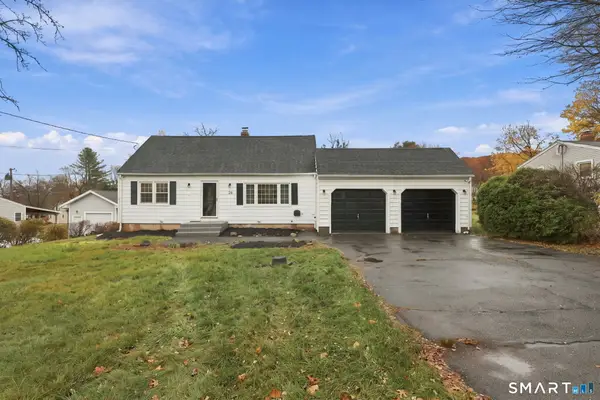 $399,000Active4 beds 2 baths1,512 sq. ft.
26 Diane Drive, Vernon, CT 06066
MLS# 24220097Listed by: Real Broker CT, LLC - New
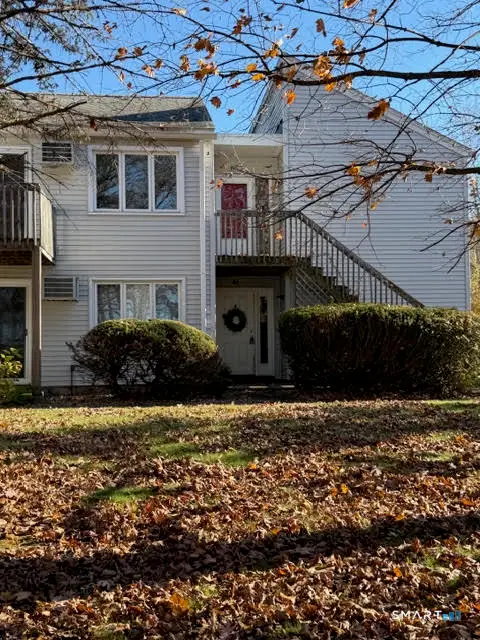 $155,000Active1 beds 1 baths906 sq. ft.
85 Old Town Road #61, Vernon, CT 06066
MLS# 24219947Listed by: KW Legacy Partners - New
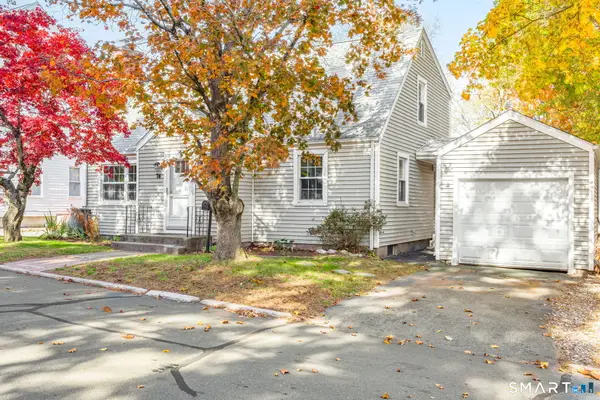 $299,900Active3 beds 2 baths1,510 sq. ft.
74 Grand Avenue, Vernon, CT 06066
MLS# 24219687Listed by: Rockoff Realty - New
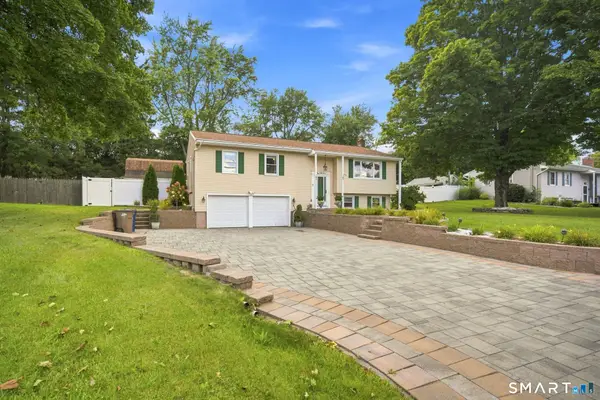 $399,900Active3 beds 2 baths1,613 sq. ft.
133 Skinner Road, Vernon, CT 06066
MLS# 24216282Listed by: Sentry Real Estate - Open Sun, 12 to 1:30pmNew
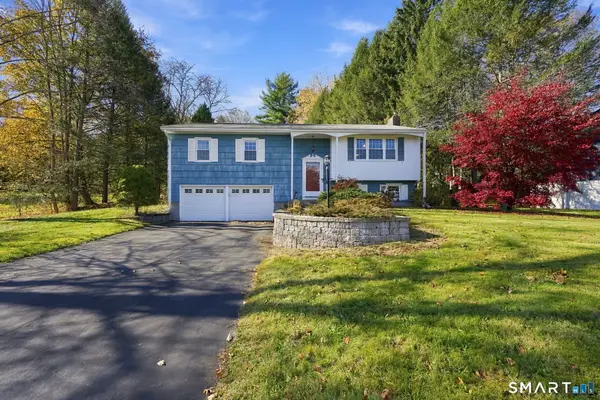 $389,900Active3 beds 2 baths1,861 sq. ft.
201 Skinner Road, Vernon, CT 06066
MLS# 24218370Listed by: Coldwell Banker Realty


Protect your home and budget from life's surprises with an Assurant Home Warranty, backed by a partner that supports you through every step of homeownership. Explore Plans.
© 2023 - 2026 ERA Franchise Systems LLC. All rights reserved. ERA Franchise Systems LLC fully supports the principles of the Fair Housing Act and the Equal Opportunity Act. ERA, ERA Real Estate powered, and their respective logos are registered service marks of ERA Franchise Systems LLC. Each office is independently owned and operated.