
268 Merline Road, Vernon, CT 06066
Local realty services provided by:ERA Insite Realty Services
Listed by: brenda binczewski(413) 427-4286
Office: re/max connections(413) 596-8500
MLS#:24191136
Source:CT
Price summary
- Price:$335,000
- Price per sq. ft.:$174.3
About this home
Welcome to this well-maintained, one-owner Raised Ranch ideally located close to shopping, restaurants, schools, and other area amenities. Attractive curb appeal is enhanced by lush landscaping, a welcoming front entrance, a two-car garage, and ample off-street parking. The main level features a spacious living room with a fireplace and large picture window, flowing seamlessly into the dining room with sliding glass doors leading to a deck overlooking the backyard and scenic Ogden Brook. The kitchen offers great functionality with appliances to remain. The primary bedroom includes its own full bathroom. Two additional bedrooms, a second full bathroom, and a convenient half bath with laundry complete the main level. The washer and dryer will remain. Enjoy year-round comfort with central air conditioning. The finished basement was completely remodeled in 2021 and offers excellent additional living space, including a large family room and a separate playroom or home office, both featuring durable vinyl plank flooring. A storage shed will remain in as-is condition. This is a wonderful opportunity to own a spacious home in a desirable location with plenty of room to grow....
Contact an agent
Home facts
- Year built:1969
- Listing ID #:24191136
- Added:52 day(s) ago
- Updated:September 06, 2026 at 07:38 AM
Rooms and interior
- Bedrooms:3
- Total bathrooms:3
- Full bathrooms:2
- Half bathrooms:1
- Rooms Total:8
- Kitchen Description:Dishwasher, Gas Range, Range Hood, Refrigerator
- Basement Description:Garage Access, Interior Access, Liveable Space, Partial, Partially Finished
- Living area:1,922 sq. ft.
Heating and cooling
- Cooling:Central Air
- Heating:Hot Water
- Central air:Yes
Structure and exterior
- Roof:Asphalt Shingle
- Year built:1969
- Building area:1,922 sq. ft.
- Lot area:0.65 Acres
- Lot Features:Level Lot, Professionally Landscaped
- Architectural Style:Raised Ranch
- Construction Materials:Shake, Wood
- Exterior Features:Deck, Shed
Schools
- High school:Rockville
- Middle school:Vernon Center
- Elementary school:Center Road
Utilities
- Water:Public Water Connected
- Sewer:Public Sewer Connected
Finances and disclosures
- Price:$335,000
- Price per sq. ft.:$174.3
- Tax amount:$6,208 (July 2025-June 2026)
Features and amenities
- Appliances:Dishwasher, Gas Range, Range Hood, Refrigerator
- Amenities:Cable - Available, Open Floor Plan
Parking
- Total parking spaces:6
- Parking description:Attached Garage, Driveway, Off Street Parking, Paved, Under House Garage
- Garage:Yes
- Garage spaces:2
New listings near 268 Merline Road
- Coming Soon
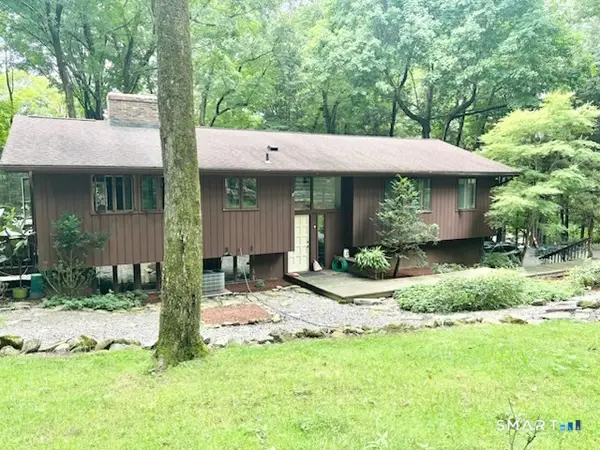 $439,900Coming Soon4 beds 3 baths1,552 sq. ft.
548 Bolton Road, Vernon, CT 06066
MLS# 24204288Listed by: William Raveis Real Estate - Coming Soon
 $319,900Coming Soon4 beds 3 baths1,912 sq. ft.
14 Knollwood Drive, Vernon, CT 06066
MLS# 24203154Listed by: RE/MAX One - Coming SoonOpen Sun, 1 to 3pm
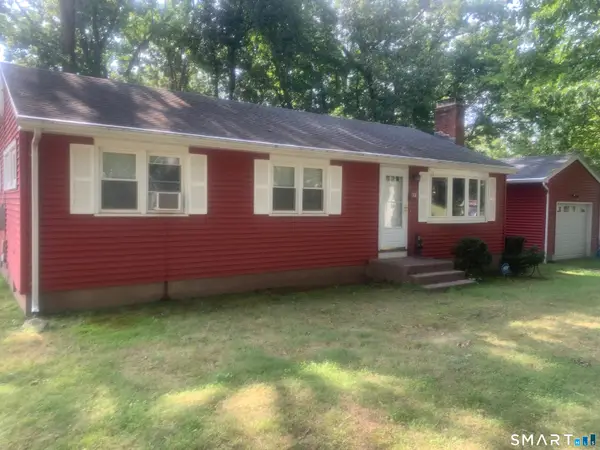 $339,000Coming Soon3 beds 2 baths1,708 sq. ft.
31 Welles Road, Vernon, CT 06066
MLS# 24202040Listed by: BHHS Realty Professionals - New
 $299,900Active3 beds 1 baths1,117 sq. ft.
173 Elm Hill Road, Vernon, CT 06066
MLS# 24204666Listed by: Salzillo Realty Company  $469,900Pending4 beds 3 baths2,920 sq. ft.
228 Merline Road, Vernon, CT 06066
MLS# 24203637Listed by: CENTURY 21 AllPoints Realty- New
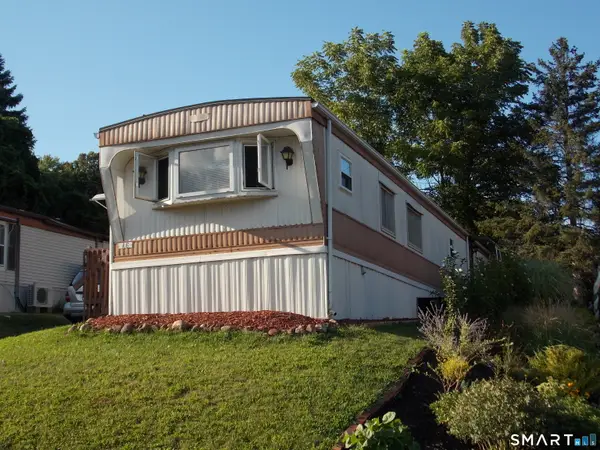 $69,900Active2 beds 1 baths910 sq. ft.
325 Kelly Road #Lot A6, Vernon, CT 06066
MLS# 24202932Listed by: Lamacchia Realty - New
 $239,900Active2 beds 2 baths1,292 sq. ft.
60 Old Town Road #74, Vernon, CT 06066
MLS# 24202672Listed by: Carl Guild & Associates - New
 $239,900Active2 beds 2 baths1,292 sq. ft.
70 Old Town Road #347, Vernon, CT 06066
MLS# 24202677Listed by: Carl Guild & Associates - New
 $429,900Active4 beds 2 baths3,016 sq. ft.
6 Miller Road, Vernon, CT 06066
MLS# 24202469Listed by: Coldwell Banker Realty 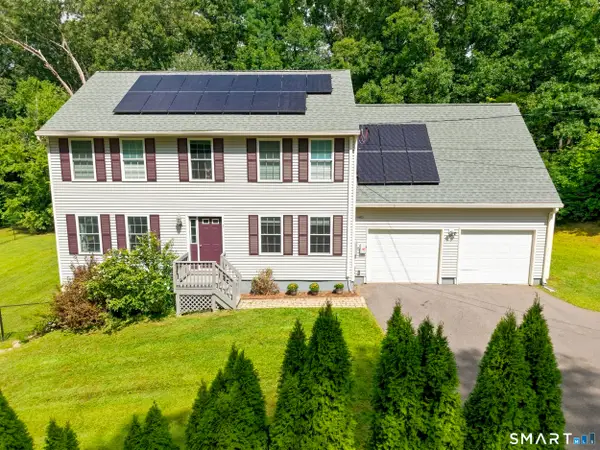 Listed by ERA$495,000Pending4 beds 3 baths2,160 sq. ft.
1 Wildwood Road, Vernon, CT 06066
MLS# 24195637Listed by: ERA Blanchard & Rossetto


Protect your home and budget from life's surprises with an Assurant Home Warranty, backed by a partner that supports you through every step of homeownership. Explore Plans.
© 2023 - 2026 ERA Franchise Systems LLC. All rights reserved. ERA Franchise Systems LLC fully supports the principles of the Fair Housing Act and the Equal Opportunity Act. ERA, ERA Real Estate powered, and their respective logos are registered service marks of ERA Franchise Systems LLC. Each office is independently owned and operated.