
28 Brimwood Drive, Vernon, CT 06066
Local realty services provided by:ERA Hart Sargis-Breen Real Estate
28 Brimwood Drive,Vernon, CT 06066
$397,444
- 3 Beds
- 2 Baths
- - sq. ft.
- Single family
- Sold
Listed by: jessica crowell(860) 806-3746
Office: coldwell banker realty(860) 644-2461
MLS#:24191016
Source:CT
Sorry, we are unable to map this address
Price summary
- Price:$397,444
About this home
**HIGHEST AND BEST DEADLINE MONDAY 7/20 5PM. Thank you! Beautiful ranch nestled in a highly desirable neighborhood with exceptional curb appeal! Lovingly maintained by the current owner for many years, this home is ready for its next chapter. The spacious eat-in kitchen offers abundant counter space and plenty of room for everyday dining. The inviting living room features a cozy wood-burning fireplace, a bright bay window, and plush carpeting. Just off the kitchen, the sunroom provides a seamless transition from outdoors to inside and could also be an ideal mudroom. Sliding doors lead to a large wood deck overlooking the private, level backyard-perfect for entertaining, relaxing, and pets! The primary bedroom suite includes two closets, one being a walk-in closet, as well as a convenient, recently refinished, half bath. Two additional bedrooms and a remodeled full bathroom complete the main level. The partially finished lower level offers flexible space for a recreation room, home office or gym, while the unfinished area provides excellent storage. Additional features include a spacious attached one-car garage, impressive gardens, roof done in 2018 and new boiler in 2022!...
Contact an agent
Home facts
- Year built:1962
- Listing ID #:24191016
- Added:54 day(s) ago
- Updated:September 06, 2026 at 06:14 AM
Rooms and interior
- Bedrooms:3
- Total bathrooms:2
- Full bathrooms:1
- Half bathrooms:1
- Rooms Total:5
- Kitchen Description:Dishwasher, Freezer, Oven/Range, Refrigerator
- Basement Description:Full Basement, Heated, Partially Finished
Heating and cooling
- Cooling:Window Unit
- Heating:Hot Water
Structure and exterior
- Roof:Shingle
- Year built:1962
- Lot Features:Level Lot, Lightly Wooded
- Architectural Style:Ranch
- Construction Materials:Vinyl Siding
Schools
- High school:Rockville
- Middle school:Vernon Center
- Elementary school:Skinner Road
Utilities
- Water:Private Well
- Sewer:Public Sewer Connected
Finances and disclosures
- Price:$397,444
- Tax amount:$5,292 (July 2025-June 2026)
Features and amenities
- Appliances:Dishwasher, Dryer, Freezer, Oven/Range, Refrigerator, Washer
Parking
- Parking description:Attached Garage
- Garage:Yes
- Garage spaces:1
New listings near 28 Brimwood Drive
- Coming Soon
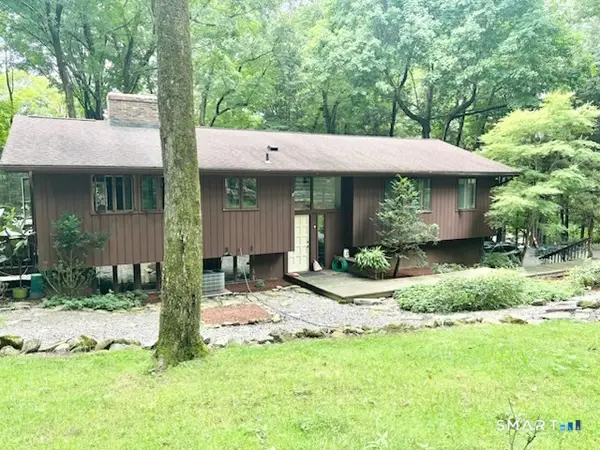 $439,900Coming Soon4 beds 3 baths1,552 sq. ft.
548 Bolton Road, Vernon, CT 06066
MLS# 24204288Listed by: William Raveis Real Estate - Coming Soon
 $319,900Coming Soon4 beds 3 baths1,912 sq. ft.
14 Knollwood Drive, Vernon, CT 06066
MLS# 24203154Listed by: RE/MAX One - Coming SoonOpen Sun, 1 to 3pm
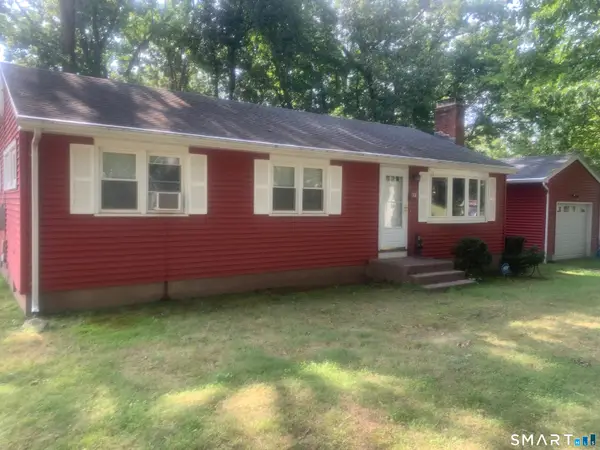 $339,000Coming Soon3 beds 2 baths1,708 sq. ft.
31 Welles Road, Vernon, CT 06066
MLS# 24202040Listed by: BHHS Realty Professionals - New
 $299,900Active3 beds 1 baths1,117 sq. ft.
173 Elm Hill Road, Vernon, CT 06066
MLS# 24204666Listed by: Salzillo Realty Company  $469,900Pending4 beds 3 baths2,920 sq. ft.
228 Merline Road, Vernon, CT 06066
MLS# 24203637Listed by: CENTURY 21 AllPoints Realty- New
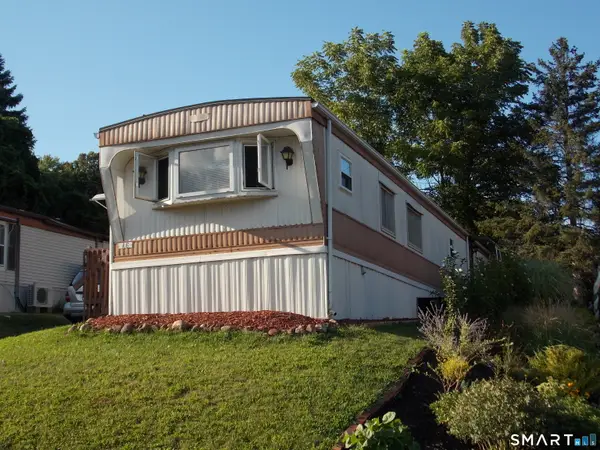 $69,900Active2 beds 1 baths910 sq. ft.
325 Kelly Road #Lot A6, Vernon, CT 06066
MLS# 24202932Listed by: Lamacchia Realty - New
 $239,900Active2 beds 2 baths1,292 sq. ft.
60 Old Town Road #74, Vernon, CT 06066
MLS# 24202672Listed by: Carl Guild & Associates - New
 $239,900Active2 beds 2 baths1,292 sq. ft.
70 Old Town Road #347, Vernon, CT 06066
MLS# 24202677Listed by: Carl Guild & Associates - New
 $429,900Active4 beds 2 baths3,016 sq. ft.
6 Miller Road, Vernon, CT 06066
MLS# 24202469Listed by: Coldwell Banker Realty 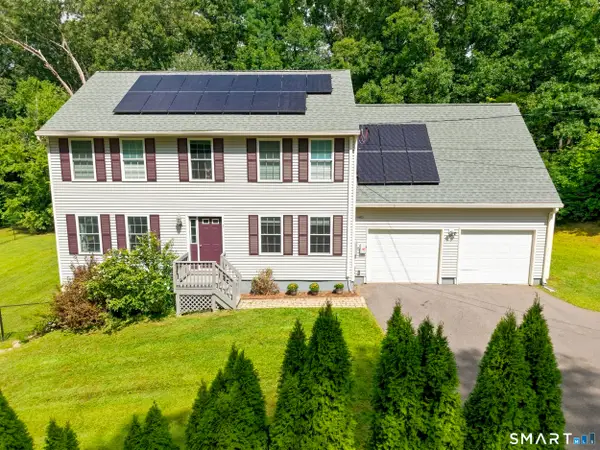 Listed by ERA$495,000Pending4 beds 3 baths2,160 sq. ft.
1 Wildwood Road, Vernon, CT 06066
MLS# 24195637Listed by: ERA Blanchard & Rossetto


Protect your home and budget from life's surprises with an Assurant Home Warranty, backed by a partner that supports you through every step of homeownership. Explore Plans.
© 2023 - 2026 ERA Franchise Systems LLC. All rights reserved. ERA Franchise Systems LLC fully supports the principles of the Fair Housing Act and the Equal Opportunity Act. ERA, ERA Real Estate powered, and their respective logos are registered service marks of ERA Franchise Systems LLC. Each office is independently owned and operated.