
41 Birch Street, Vernon, CT 06066
Local realty services provided by:ERA Blanchard & Rossetto, Inc.
41 Birch Street,Vernon, CT 06066
$299,900
- 3 Beds
- 2 Baths
- 1,876 sq. ft.
- Single family
- Pending
Listed by: vincent diana(860) 490-2918
Office: william raveis real estate(860) 633-0111
MLS#:24181572
Source:CT
Price summary
- Price:$299,900
- Price per sq. ft.:$159.86
About this home
Welcome home to this one-of-a-kind rustic retreat, perfectly nestled among mature trees, offering privacy, charm, and endless possibilities. The striking barn-style exterior, oversized two-car garage, and inviting stone entry create a warm first impression that continues throughout the home. Step inside to discover spacious living areas filled with natural light, a cozy living room with access to the backyard deck, and a functional kitchen with ample cabinetry and workspace. The heart of the home features soaring vaulted ceilings, skylights, a dramatic floor-to-ceiling stone fireplace with wood stove, and a loft overlooking the main living area-adding both architectural character and flexible living space. Generously sized rooms provide plenty of options for a home office, guest accommodations, or creative studio. Whether you're looking to embrace its rustic charm or add your own modern updates, this home offers the perfect canvas to make it your own while enjoying a peaceful setting surrounded by nature. Home is located near area shops, dining and entertainment. Come out and view this home today!...
Contact an agent
Home facts
- Year built:1981
- Listing ID #:24181572
- Added:53 day(s) ago
- Updated:September 06, 2026 at 07:38 AM
Rooms and interior
- Bedrooms:3
- Total bathrooms:2
- Full bathrooms:2
- Rooms Total:6
- Kitchen Description:Oven/Range, Refrigerator
- Basement Description:Full Basement, Unfinished
- Living area:1,876 sq. ft.
Heating and cooling
- Cooling:Window Unit
- Heating:Hot Water
Structure and exterior
- Roof:Asphalt Shingle
- Year built:1981
- Building area:1,876 sq. ft.
- Lot area:0.69 Acres
- Lot Features:Level Lot
- Architectural Style:Cape Cod
- Construction Materials:Shingle
Schools
- High school:Rockville
- Elementary school:Lake Street
Utilities
- Water:Private Well
- Sewer:Public Sewer Connected
Finances and disclosures
- Price:$299,900
- Price per sq. ft.:$159.86
- Tax amount:$7,058 (July 2025-June 2026)
Features and amenities
- Appliances:Oven/Range, Refrigerator
Parking
- Parking description:Attached Garage
- Garage:Yes
- Garage spaces:2
New listings near 41 Birch Street
- Coming Soon
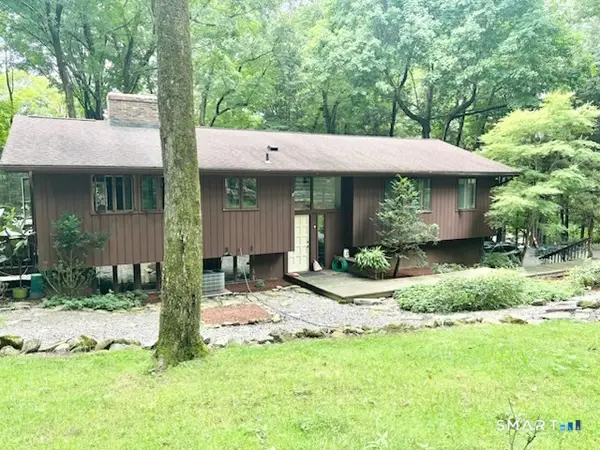 $439,900Coming Soon4 beds 3 baths1,552 sq. ft.
548 Bolton Road, Vernon, CT 06066
MLS# 24204288Listed by: William Raveis Real Estate - Coming Soon
 $319,900Coming Soon4 beds 3 baths1,912 sq. ft.
14 Knollwood Drive, Vernon, CT 06066
MLS# 24203154Listed by: RE/MAX One - Coming SoonOpen Sun, 1 to 3pm
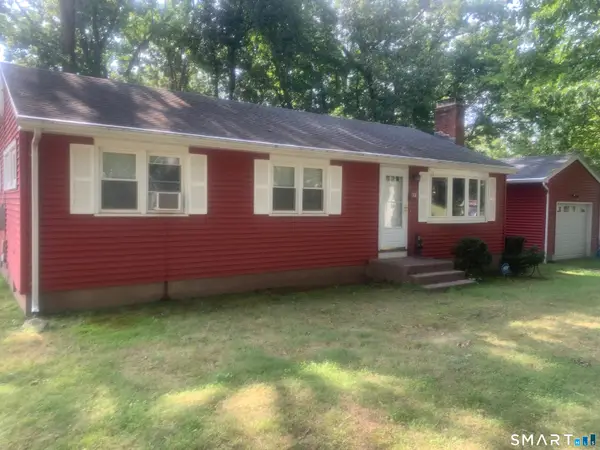 $339,000Coming Soon3 beds 2 baths1,708 sq. ft.
31 Welles Road, Vernon, CT 06066
MLS# 24202040Listed by: BHHS Realty Professionals - New
 $299,900Active3 beds 1 baths1,117 sq. ft.
173 Elm Hill Road, Vernon, CT 06066
MLS# 24204666Listed by: Salzillo Realty Company  $469,900Pending4 beds 3 baths2,920 sq. ft.
228 Merline Road, Vernon, CT 06066
MLS# 24203637Listed by: CENTURY 21 AllPoints Realty- New
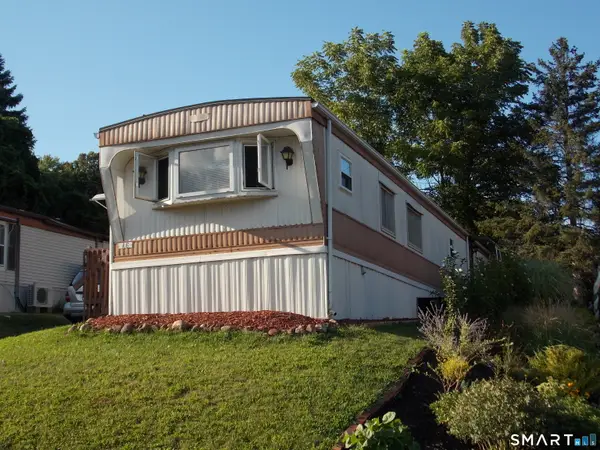 $69,900Active2 beds 1 baths910 sq. ft.
325 Kelly Road #Lot A6, Vernon, CT 06066
MLS# 24202932Listed by: Lamacchia Realty - New
 $239,900Active2 beds 2 baths1,292 sq. ft.
60 Old Town Road #74, Vernon, CT 06066
MLS# 24202672Listed by: Carl Guild & Associates - New
 $239,900Active2 beds 2 baths1,292 sq. ft.
70 Old Town Road #347, Vernon, CT 06066
MLS# 24202677Listed by: Carl Guild & Associates - New
 $429,900Active4 beds 2 baths3,016 sq. ft.
6 Miller Road, Vernon, CT 06066
MLS# 24202469Listed by: Coldwell Banker Realty 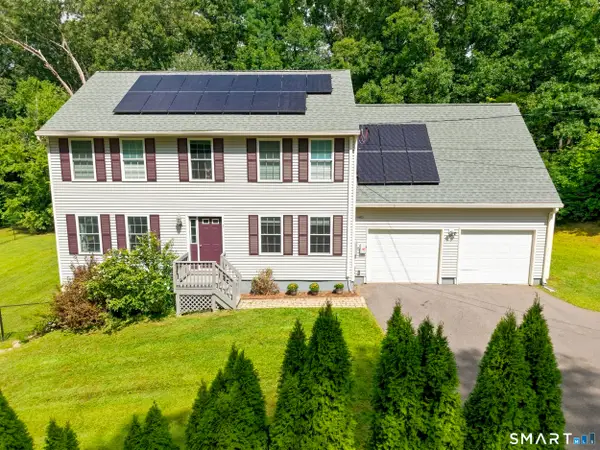 Listed by ERA$495,000Pending4 beds 3 baths2,160 sq. ft.
1 Wildwood Road, Vernon, CT 06066
MLS# 24195637Listed by: ERA Blanchard & Rossetto


Protect your home and budget from life's surprises with an Assurant Home Warranty, backed by a partner that supports you through every step of homeownership. Explore Plans.
© 2023 - 2026 ERA Franchise Systems LLC. All rights reserved. ERA Franchise Systems LLC fully supports the principles of the Fair Housing Act and the Equal Opportunity Act. ERA, ERA Real Estate powered, and their respective logos are registered service marks of ERA Franchise Systems LLC. Each office is independently owned and operated.