
42 Butternut Lane, Vernon, CT 06066
Local realty services provided by:ERA Hart Sargis-Breen Real Estate
42 Butternut Lane,Vernon, CT 06066
$515,000
- 3 Beds
- 4 Baths
- 2,566 sq. ft.
- Single family
- Active
Upcoming open houses
- Sat, Aug 2911:00 am - 01:00 pm
Listed by: ian mackie(203) 525-3858
Office: berkshire hathaway ne prop.(203) 272-2828
MLS#:24198937
Source:CT
Price summary
- Price:$515,000
- Price per sq. ft.:$200.7
About this home
Beautifully updated Colonial featuring a private yard located in a desirable neighborhood within the Lake Street School District. Outside, the large deck has direct access to the spacious screen porch, creating an inviting setting for outdoor entertaining year round. Inside, this home offers a thoughtfully remodeled kitchen and open-concept living area with new cabinetry, quartz countertops, new appliances, and new flooring. The open living area includes a newly built coffee bar, perfect for a morning brew, evening drink, and anything in between. This room also has Convenient access to the heated screen porch, kitchen, and oversized two-car garage. Hardwood flooring runs throughout the home, complemented by fresh paint and ALL new Renewal by Andersen windows. The additional family room provides plenty of space and features a wood-burning fireplace, providing a cozy haven during our New England Winters. A formal dining room and half bath complete the main level. Upstairs, three bedrooms include a spacious primary suite with its own full bath and sizable walk-in closet, plus a second full bath and generous closet space throughout. The partially finished basement includes a framed, sheet-rocked, and heated recreation room with a half bath. This area can be a future play room, game room, "man-cave", or whatever you can imagine! Laundry, utility room, and an open workshop area complete the basement....
Contact an agent
Home facts
- Year built:1978
- Listing ID #:24198937
- Added:2 day(s) ago
- Updated:August 26, 2026 at 11:39 AM
Rooms and interior
- Bedrooms:3
- Total bathrooms:4
- Full bathrooms:2
- Half bathrooms:2
- Rooms Total:7
- Kitchen Description:Dishwasher, Microwave, Oven/Range, Range Hood, Refrigerator
- Basement Description:Concrete Floor, Full Basement, Hatchway Access, Interior Access, Liveable Space, Partially Finished, Storage
- Living area:2,566 sq. ft.
Heating and cooling
- Cooling:Window Unit
- Heating:Hot Water
Structure and exterior
- Roof:Asphalt Shingle
- Year built:1978
- Building area:2,566 sq. ft.
- Lot area:0.62 Acres
- Lot Features:Open Lot, Professionally Landscaped, Sloping Lot
- Architectural Style:Colonial
- Construction Materials:Vinyl Siding
- Exterior Features:Deck, Gutters, Lighting, Porch, Porch-Enclosed, Porch-Screened, Shed, Sidewalk
Schools
- High school:Rockville
- Elementary school:Lake Street
Utilities
- Water:Private Well
- Sewer:Public Sewer Connected
Finances and disclosures
- Price:$515,000
- Price per sq. ft.:$200.7
- Tax amount:$7,994 (July 2025-June 2026)
Features and amenities
- Appliances:Dishwasher, Dryer, Microwave, Oven/Range, Range Hood, Refrigerator, Washer
- Amenities:Cable - Pre-wired, Library, Security System, Shopping/Mall
Parking
- Parking description:Attached Garage
- Garage:Yes
- Garage spaces:2
New listings near 42 Butternut Lane
- Coming Soon
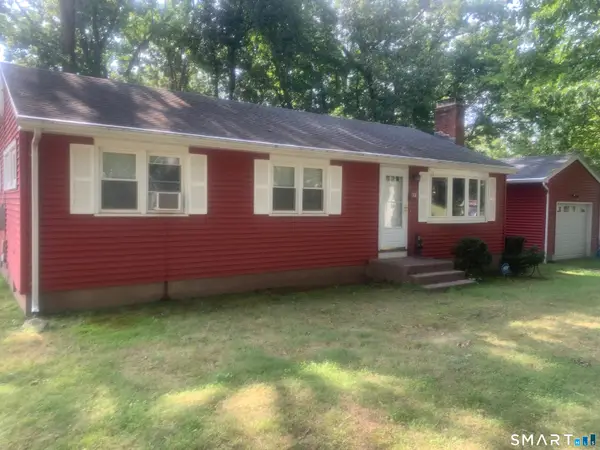 $339,000Coming Soon3 beds 2 baths1,708 sq. ft.
31 Wells Road, Vernon, CT 06066
MLS# 24202040Listed by: BHHS Realty Professionals - Coming Soon
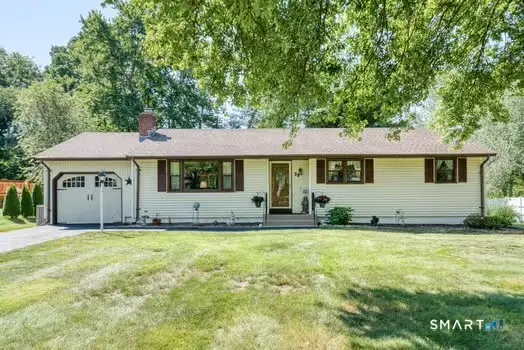 $319,000Coming Soon3 beds 1 baths1,094 sq. ft.
38 Kenwood Drive, Vernon, CT 06066
MLS# 24199098Listed by: Berkshire Hathaway NE Prop. - New
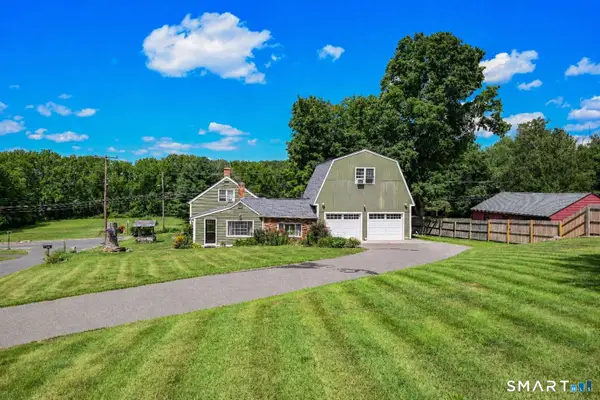 $400,000Active3 beds 2 baths1,800 sq. ft.
820 Hartford Turnpike, Vernon, CT 06066
MLS# 24201766Listed by: eXp Realty - New
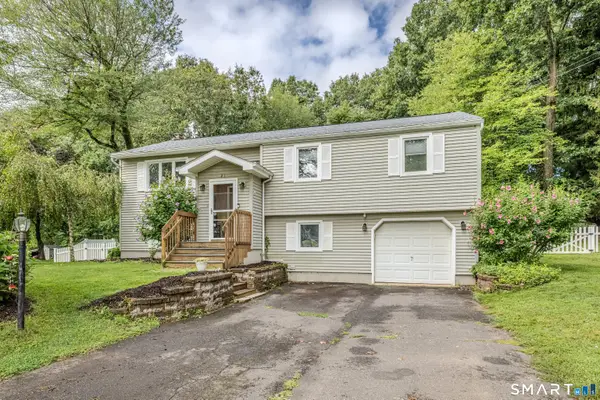 $379,900Active3 beds 2 baths1,674 sq. ft.
21 Kanter Drive, Vernon, CT 06066
MLS# 24201200Listed by: Weichert,REALTORS-Four Corners - New
 $409,900Active2 beds 2 baths1,593 sq. ft.
14 Lantern Lane #14, Vernon, CT 06066
MLS# 24200974Listed by: Berkshire Hathaway NE Prop. - New
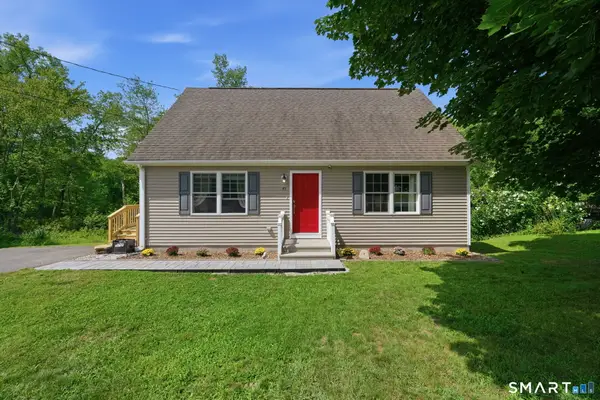 $414,900Active4 beds 2 baths1,584 sq. ft.
45 Sunset Terrace, Vernon, CT 06066
MLS# 24199694Listed by: Sentry Real Estate - New
 $230,000Active2 beds 2 baths1,280 sq. ft.
60 Old Town Road #157, Vernon, CT 06066
MLS# 24200412Listed by: Coldwell Banker Realty - New
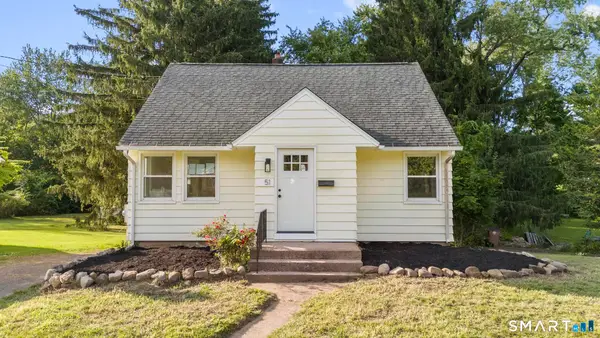 $324,900Active3 beds 2 baths1,040 sq. ft.
51 Lawrence Street, Vernon, CT 06066
MLS# 24200855Listed by: Call It Closed Realty - New
 $279,900Active2 beds 1 baths1,242 sq. ft.
58 Thomas Street, Vernon, CT 06066
MLS# 24188495Listed by: D.W. Fish Real Estate


Protect your home and budget from life's surprises with an Assurant Home Warranty, backed by a partner that supports you through every step of homeownership. Explore Plans.
© 2023 - 2026 ERA Franchise Systems LLC. All rights reserved. ERA Franchise Systems LLC fully supports the principles of the Fair Housing Act and the Equal Opportunity Act. ERA, ERA Real Estate powered, and their respective logos are registered service marks of ERA Franchise Systems LLC. Each office is independently owned and operated.