
6 Miller Road, Vernon, CT 06066
Local realty services provided by:ERA Hart Sargis-Breen Real Estate
6 Miller Road,Vernon, CT 06066
$429,900
- 3 Beds
- 3 Baths
- 3,016 sq. ft.
- Single family
- Pending
Listed by: geena becker(860) 983-4446
Office: william raveis real estate(860) 677-4661
MLS#:24167356
Source:CT
Price summary
- Price:$429,900
- Price per sq. ft.:$142.54
About this home
Contemporary with Lake Views & Deeded Beach Access - 2,086 Sq Ft of Smart, Flexible Living Overlooking Middle Bolton Lake and loaded with more space than the price tag suggests. This 4-bedroom, 2-bath contemporary spans two floors with a layout that works for almost everyone - including those who need a first-floor bedroom and bath for in-law or guest living. The addition transformed the heart of this home - a spacious kitchen open to an oversized family room anchors the main level, with a separate living room, dining area, and a screened porch that stretches 23 feet across the back. Two fireplaces. Main floor laundry. A walk-in closet in the primary. Space that just makes sense. Upstairs, the primary bedroom runs nearly 16 x 17 - generous by any standard - alongside two additional bedrooms and a full bath. First floor offers a private bedroom, full bath, and laundry, making a potential in-law or guest suite setup completely turnkey. Step outside and Middle Bolton Lake is right there. Deeded access to a private beach and dock - kayaks, canoes, summer evenings, all of it. The lifestyle is built in. Vernon location, lake lifestyle, flexible floorplan....
Contact an agent
Home facts
- Year built:1958
- Listing ID #:24167356
- Added:119 day(s) ago
- Updated:June 16, 2026 at 11:35 AM
Rooms and interior
- Bedrooms:3
- Total bathrooms:3
- Full bathrooms:3
- Rooms Total:10
- Kitchen Description:Dishwasher, Microwave, Oven/Range, Refrigerator
- Basement Description:Full Basement
- Living area:3,016 sq. ft.
Heating and cooling
- Heating:Hot Water
Structure and exterior
- Roof:Shingle
- Year built:1958
- Building area:3,016 sq. ft.
- Lot area:0.7 Acres
- Lot Features:Level Lot
- Architectural Style:Contemporary
- Construction Materials:Wood
Schools
- High school:Per Board of Ed
- Elementary school:Per Board of Ed
Utilities
- Water:Private Well
Finances and disclosures
- Price:$429,900
- Price per sq. ft.:$142.54
- Tax amount:$7,846 (July 2025-June 2026)
Features and amenities
- Appliances:Dishwasher, Dryer, Microwave, Oven/Range, Refrigerator, Washer
- Amenities:Open Floor Plan
New listings near 6 Miller Road
- Coming SoonOpen Sat, 10am to 12pm
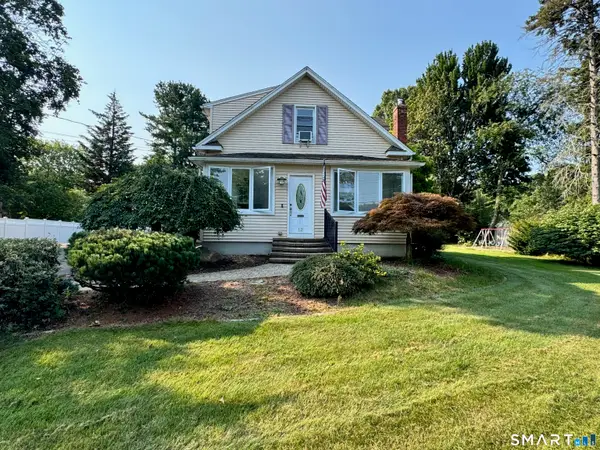 $349,900Coming Soon3 beds 2 baths
12 Highland Avenue, Vernon, CT 06066
MLS# 24197354Listed by: eXp Realty - Coming Soon
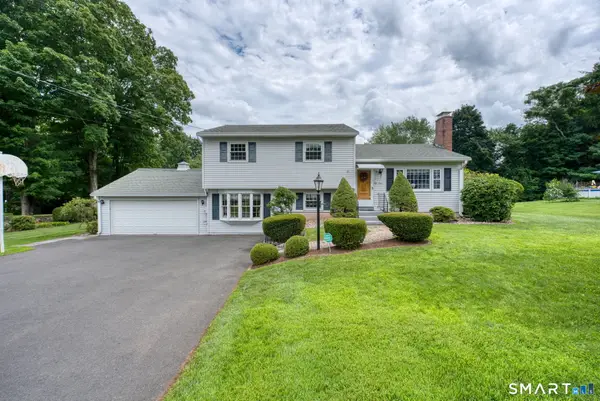 $429,900Coming Soon3 beds 3 baths
238 Skinner Road, Vernon, CT 06066
MLS# 24193597Listed by: The Wilson Company of CT - Coming Soon
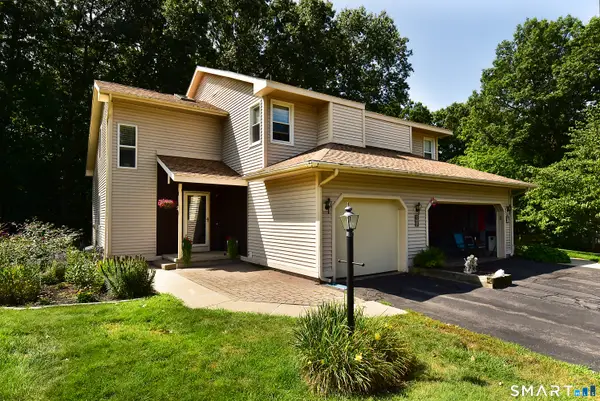 $298,500Coming Soon2 beds 2 baths
72 Wilson Lane #2, Vernon, CT 06066
MLS# 24198045Listed by: D.W. Fish Real Estate - Coming Soon
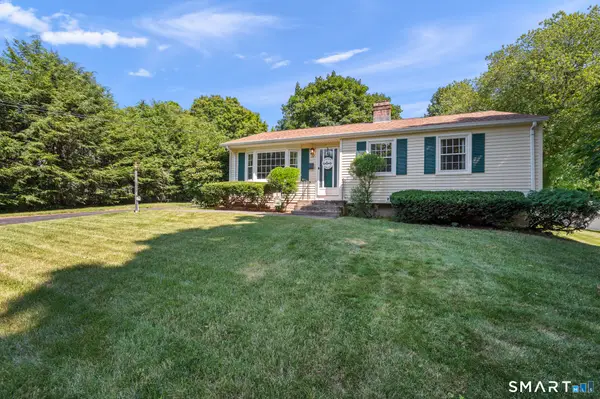 $322,000Coming Soon3 beds 2 baths
92 Range Hill Drive, Vernon, CT 06066
MLS# 24196717Listed by: Berkshire Hathaway NE Prop.  $449,900Pending3 beds 3 baths1,860 sq. ft.
46 Bridlewood Lane #46, Vernon, CT 06066
MLS# 24197626Listed by: Coldwell Banker Realty- Open Sun, 1:30 to 4pmNew
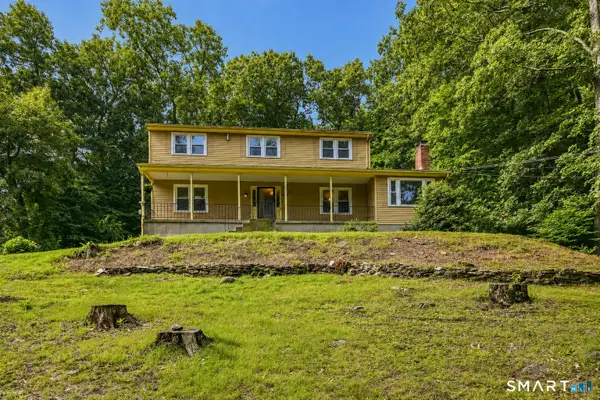 $449,900Active4 beds 3 baths2,165 sq. ft.
228 Echo Drive, Vernon, CT 06066
MLS# 24197596Listed by: Berkshire Hathaway NE Prop. - New
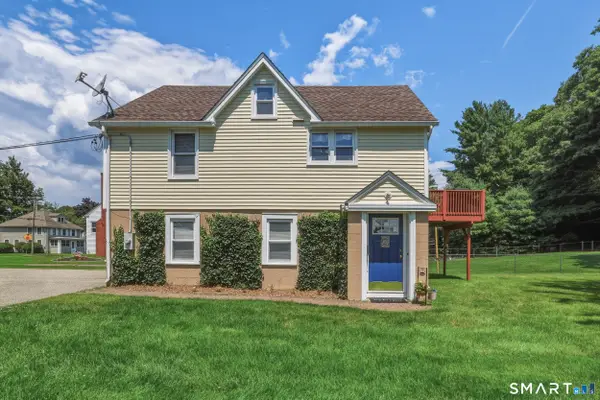 $230,000Active3 beds 1 baths1,080 sq. ft.
57-1/2 East Street, Vernon, CT 06066
MLS# 24189203Listed by: KW Legacy Partners - Coming Soon
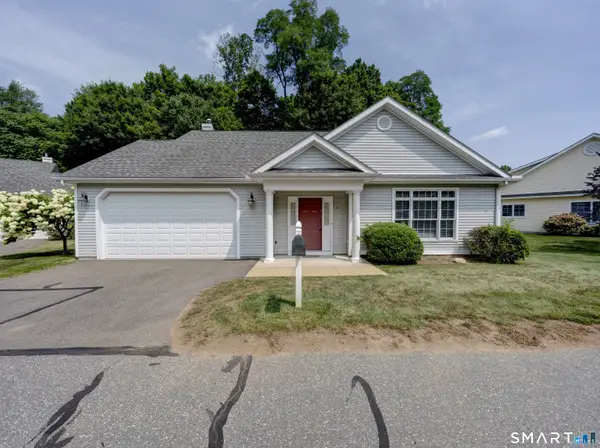 $439,900Coming Soon2 beds 2 baths
20 Whitney Ferguson Road #11, Vernon, CT 06066
MLS# 24193912Listed by: The Wilson Company of CT - New
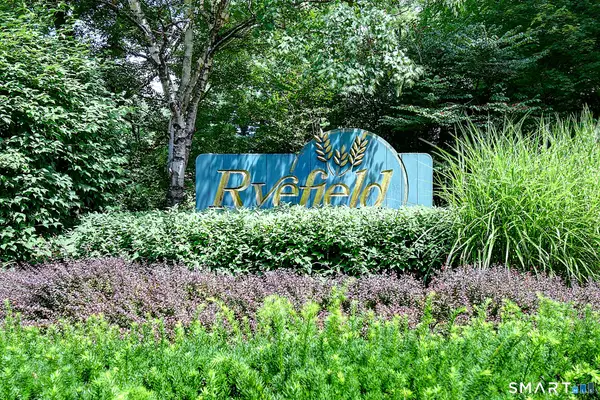 $265,000Active2 beds 2 baths1,100 sq. ft.
60 Old Town Road #53, Vernon, CT 06066
MLS# 24196947Listed by: Singh Realty 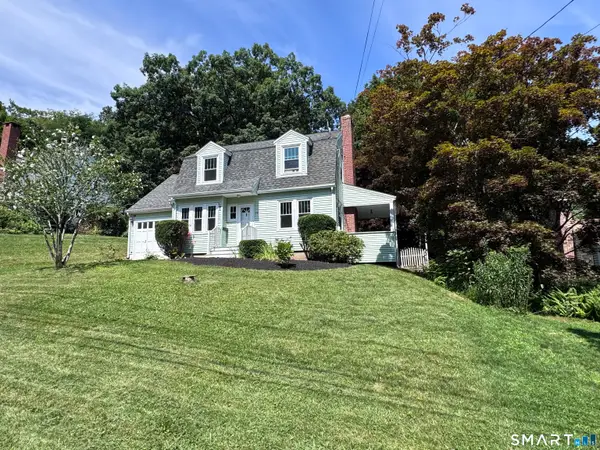 $319,900Pending2 beds 2 baths1,474 sq. ft.
10 Reed Street, Vernon, CT 06066
MLS# 24192745Listed by: Coldwell Banker Realty


Protect your home and budget from life's surprises with an Assurant Home Warranty, backed by a partner that supports you through every step of homeownership. Explore Plans.
© 2023 - 2026 ERA Franchise Systems LLC. All rights reserved. ERA Franchise Systems LLC fully supports the principles of the Fair Housing Act and the Equal Opportunity Act. ERA, ERA Real Estate powered, and their respective logos are registered service marks of ERA Franchise Systems LLC. Each office is independently owned and operated.