
64 Risley Road, Vernon, CT 06066
Local realty services provided by:ERA Blanchard & Rossetto, Inc.
64 Risley Road,Vernon, CT 06066
$469,900
- 4 Beds
- 3 Baths
- 2,458 sq. ft.
- Single family
- Coming Soon
Upcoming open houses
- Sat, Oct 0302:00 pm - 04:00 pm
Listed by: maxwell castrogiovanni(860) 302-8394
Office: exp realty(866) 828-3951
MLS#:24209919
Source:CT
Price summary
- Price:$469,900
- Price per sq. ft.:$191.17
About this home
Welcome to 64 Risley Road, a beautifully and fully updated raised ranch where modern finishes, an open layout, and a private setting come together to create a home that feels both stylish and comfortable. Step inside to a bright, spacious main living area with hardwood flooring throughout, vaulted ceilings, recessed lighting, and an open floor plan that allows the living, dining, and kitchen spaces to flow seamlessly together. Large windows bring in plenty of natural light, while the living room's fireplace insert surrounded by a striking stone accent wall creates a warm focal point for the space. The updated kitchen fits right into the home's modern feel, featuring white cabinetry, butcher block countertops, newer stainless steel appliances, an oversized sink, and generous workspace for cooking and gathering. Just beyond, the dining area opens directly to the expansive back deck, making it easy to carry everyday living and entertaining outdoors. Throughout the home, there are thoughtful details and high-end finishes like central air and a medical grade air filtration system. With 4 bedrooms and 2.5 updated bathrooms, there is plenty of room to spread out, including an impressive primary suite that feels like its own retreat. The spacious primary bedroom features a walk-in closet and private full bath with double sinks and a soaking tub. The additional bedrooms offer flexibility for guests, office space, while the finished lower level adds 650 sqft of additional space!...
Contact an agent
Home facts
- Year built:1972
- Listing ID #:24209919
- Updated:October 01, 2026 at 01:39 AM
Rooms and interior
- Bedrooms:4
- Total bathrooms:3
- Full bathrooms:2
- Half bathrooms:1
- Rooms Total:7
- Kitchen Description:Dishwasher, Oven/Range, Range Hood, Refrigerator
- Basement Description:Full Basement, Full With Walk-Out, Garage Access, Interior Access, Liveable Space, Storage
- Living area:2,458 sq. ft.
Heating and cooling
- Cooling:Central Air
- Heating:Hot Water
- Central air:Yes
Structure and exterior
- Roof:Asphalt Shingle
- Year built:1972
- Building area:2,458 sq. ft.
- Lot area:1.02 Acres
- Lot Features:Secluded, Treed
- Architectural Style:Raised Ranch
- Construction Materials:Vinyl Siding
- Exterior Features:Deck, Gutters, Hot Tub
Schools
- High school:Rockville
- Elementary school:Lake Street
Utilities
- Water:Public Water Connected
- Sewer:Public Sewer Connected
Finances and disclosures
- Price:$469,900
- Price per sq. ft.:$191.17
- Tax amount:$7,177 (July 2025-June 2026)
Features and amenities
- Appliances:Dishwasher, Oven/Range, Range Hood, Refrigerator
- Amenities:Open Floor Plan
Parking
- Parking description:Attached Garage
- Garage:Yes
- Garage spaces:2
New listings near 64 Risley Road
- Coming SoonOpen Sat, 1 to 2:30pm
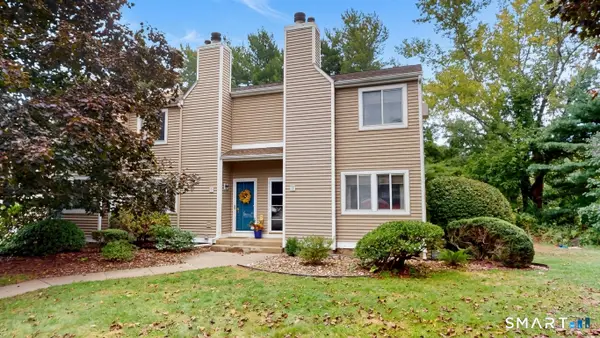 $199,900Coming Soon2 beds 2 baths1,292 sq. ft.
60 Old Town Road #36, Vernon, CT 06066
MLS# 24210467Listed by: Coldwell Banker Realty - New
 $439,900Active4 beds 4 baths3,026 sq. ft.
78 Rambling Road, Vernon, CT 06066
MLS# 24210725Listed by: eXp Realty - New
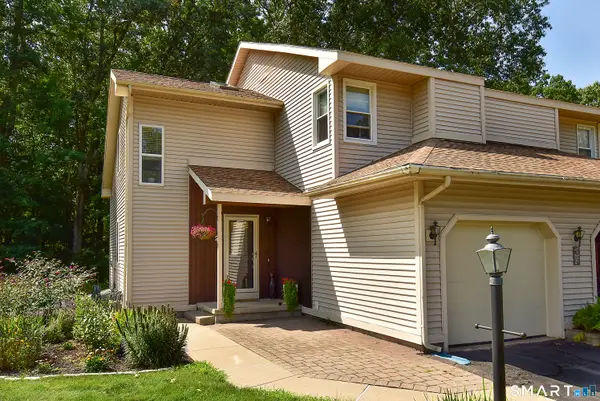 $298,500Active2 beds 2 baths1,201 sq. ft.
72 Wilson Lane #2, Vernon, CT 06066
MLS# 24198042Listed by: D.W. Fish Real Estate - New
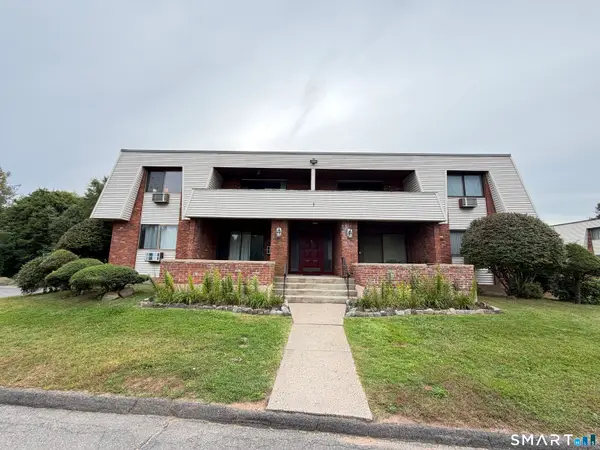 $169,900Active2 beds 1 baths962 sq. ft.
565 Talcottville Road #1C6, Vernon, CT 06066
MLS# 24210151Listed by: Eagle Eye Realty PLLC - New
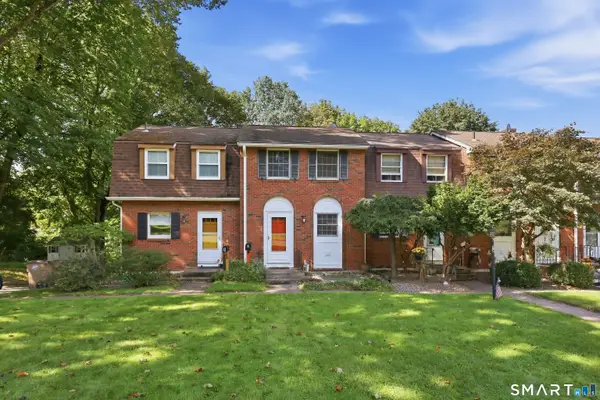 $165,000Active1 beds 2 baths1,280 sq. ft.
56 Thomas Street #2, Vernon, CT 06066
MLS# 24209672Listed by: Coldwell Banker Realty - New
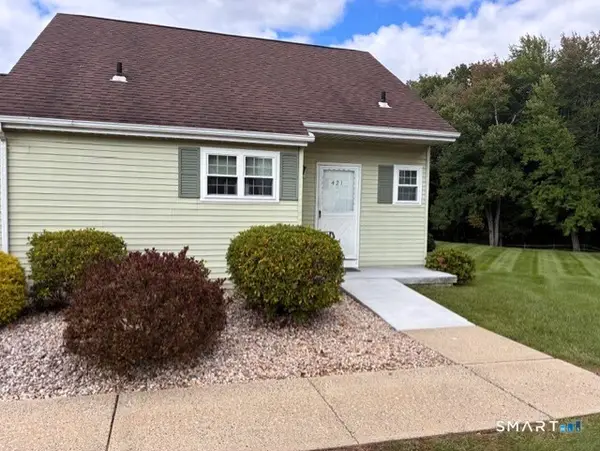 $194,900Active2 beds 2 baths1,008 sq. ft.
421 Lady Bug Lane #421, Vernon, CT 06066
MLS# 24209714Listed by: Coldwell Banker Realty - New
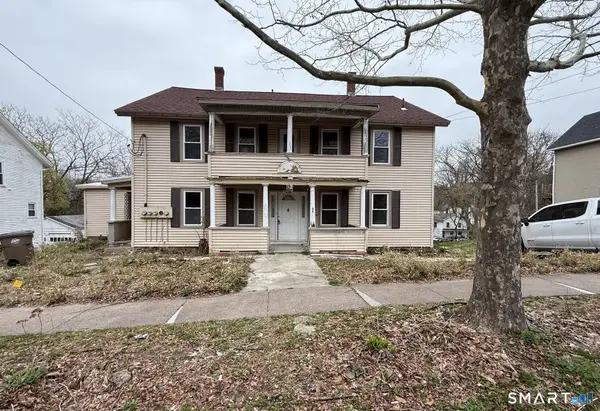 $239,900Active9 beds 4 baths2,988 sq. ft.
66 Village Street, Vernon, CT 06066
MLS# 24208662Listed by: Ascend Realty LLC - New
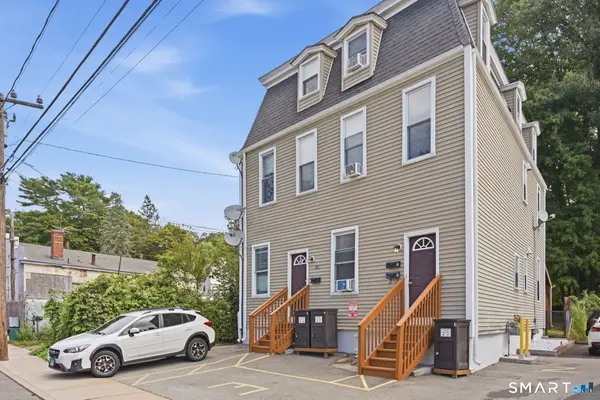 $399,900Active9 beds 3 baths3,060 sq. ft.
40 Ward Street, Vernon, CT 06066
MLS# 24208536Listed by: eXp Realty 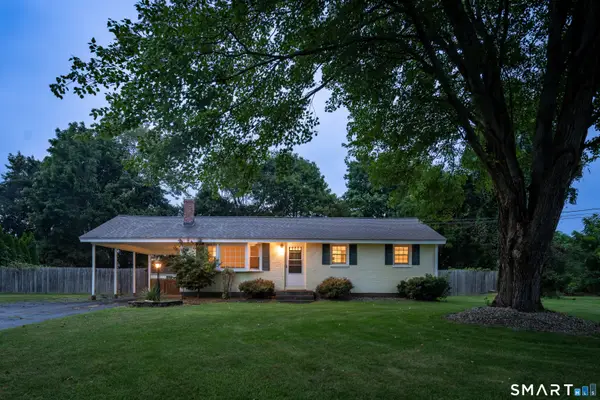 $324,900Pending2 beds 1 baths1,440 sq. ft.
31 Barbara Road, Vernon, CT 06066
MLS# 24208514Listed by: Berkshire Hathaway NE Prop.


Protect your home and budget from life's surprises with an Assurant Home Warranty, backed by a partner that supports you through every step of homeownership. Explore Plans.
© 2023 - 2026 ERA Franchise Systems LLC. All rights reserved. ERA Franchise Systems LLC fully supports the principles of the Fair Housing Act and the Equal Opportunity Act. ERA, ERA Real Estate powered, and their respective logos are registered service marks of ERA Franchise Systems LLC. Each office is independently owned and operated.