
71 Deerfield Drive, Vernon, CT 06066
Local realty services provided by:ERA Blanchard & Rossetto, Inc.
71 Deerfield Drive,Vernon, CT 06066
$510,000
- 4 Beds
- 3 Baths
- - sq. ft.
- Single family
- Sold
Listed by: james knurek(860) 214-6453
Office: coldwell banker realty(860) 644-2461
MLS#:24187333
Source:CT
Sorry, we are unable to map this address
Price summary
- Price:$510,000
About this home
RARE opportunity to own this EXTENSIVELY UPDATED 3/4 bedroom ranch style home in a highly sought-after neighborhood. The home has been thoughtfully renovated and offers an open, bright, and inviting layout with modern design finishes. Sun-filled family room with vaulted ceiling and floor-to-ceiling fireplace opens to the fully remodeled kitchen with new cabinets and stainless steel appliances. Open-concept living and dining rooms with soaring ceilings and pellet stove. Primary bedroom with en suite bathroom, 2 additional bedrooms, and fully remodeled hall bath complete the main level. Extensive hardwood flooring throughout. The lower level offers a versatile layout with approx 1000 sq ft with multiple rooms including office, laundry, full bath, great room or potential 4th bedroom. What truly sets this property apart is the NEWER DETACHED 4-CAR GARAGE BUILDING featuring a full unfinished second level that has already been framed, providing incredible flexibility for future expansion for potential IN-LAW, HOME BUSINESS, WORKSHOP, STUDIO, ADU or additional living space. Ideal for contractors, car enthusiasts, hobbyists, or those seeking versatile space for multi-generational living. Composite deck overlooks private backyard with stamped concrete patio. Newer architectural roof, vinyl siding, and thermopane windows. Ideally located just minutes from I-84, schools, shopping, restaurants, and everyday conveniences, yet nestled in a peaceful, tranquil setting...
Contact an agent
Home facts
- Year built:1961
- Listing ID #:24187333
- Added:46 day(s) ago
- Updated:August 24, 2026 at 06:28 AM
Rooms and interior
- Bedrooms:4
- Total bathrooms:3
- Full bathrooms:2
- Half bathrooms:1
- Rooms Total:10
- Kitchen Description:Dishwasher, Disposal, Microwave, Oven/Range, Refrigerator
- Basement Description:Full Basement, Full With Walk-Out, Liveable Space, Partially Finished, Walk-out
Heating and cooling
- Cooling:Central Air
- Heating:Hot Water
- Central air:Yes
Structure and exterior
- Roof:Asphalt Shingle
- Year built:1961
- Lot Features:In Subdivision, Level Lot, Lightly Wooded, Professionally Landscaped
- Architectural Style:Ranch
- Construction Materials:Vinyl Siding
- Exterior Features:Deck, Lighting, Patio
Schools
- High school:Rockville
- Middle school:Vernon Center
- Elementary school:Center Road
Utilities
- Water:Public Water Connected
- Sewer:Public Sewer Connected
Finances and disclosures
- Price:$510,000
- Tax amount:$7,097 (July 2025-June 2026)
Features and amenities
- Appliances:Dishwasher, Disposal, Dryer, Microwave, Oven/Range, Refrigerator, Washer
- Amenities:Auto Garage Door Opener, Cable - Available, Golf Course, Lake, Open Floor Plan, Park, Private School(s), Public Rec Facilities, Shopping/Mall
Parking
- Parking description:Attached Garage, Detached Garage
- Garage:Yes
- Garage spaces:5
New listings near 71 Deerfield Drive
- Coming Soon
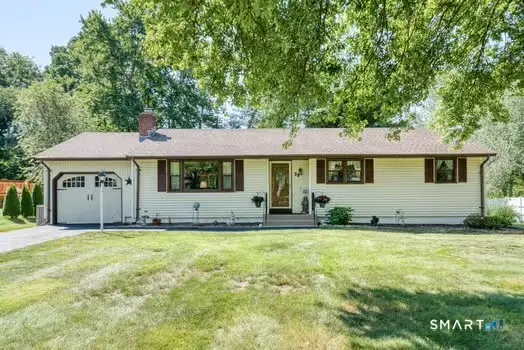 $319,000Coming Soon3 beds 1 baths1,094 sq. ft.
38 Kenwood Drive, Vernon, CT 06066
MLS# 24199098Listed by: Berkshire Hathaway NE Prop. - New
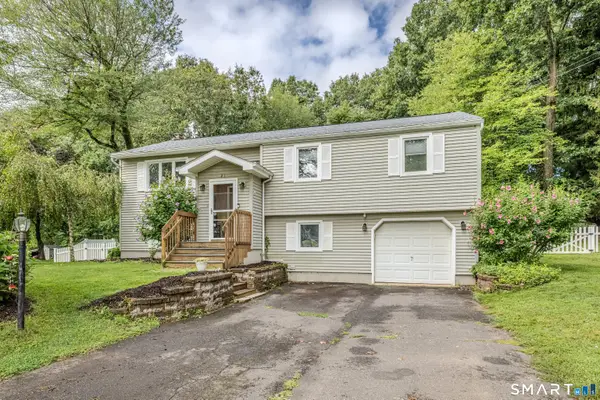 $379,900Active3 beds 2 baths1,674 sq. ft.
21 Kanter Drive, Vernon, CT 06066
MLS# 24201200Listed by: Weichert,REALTORS-Four Corners - New
 $409,900Active2 beds 2 baths1,593 sq. ft.
14 Lantern Lane #14, Vernon, CT 06066
MLS# 24200974Listed by: Berkshire Hathaway NE Prop. - New
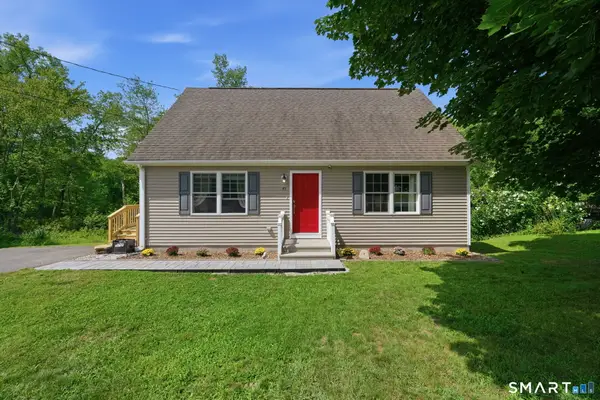 $414,900Active4 beds 2 baths1,584 sq. ft.
45 Sunset Terrace, Vernon, CT 06066
MLS# 24199694Listed by: Sentry Real Estate - New
 $230,000Active2 beds 2 baths1,280 sq. ft.
60 Old Town Road #157, Vernon, CT 06066
MLS# 24200412Listed by: Coldwell Banker Realty - New
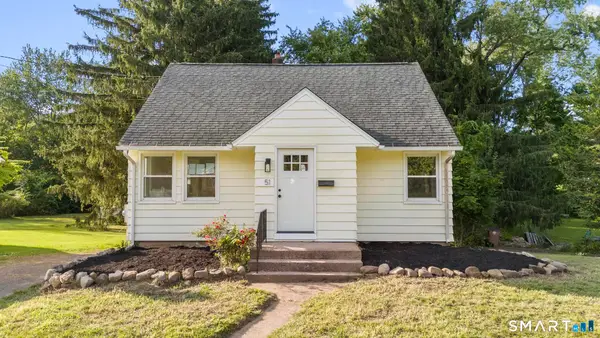 $324,900Active3 beds 2 baths1,040 sq. ft.
51 Lawrence Street, Vernon, CT 06066
MLS# 24200855Listed by: Call It Closed Realty - New
 $279,900Active2 beds 1 baths1,242 sq. ft.
58 Thomas Street, Vernon, CT 06066
MLS# 24188495Listed by: D.W. Fish Real Estate 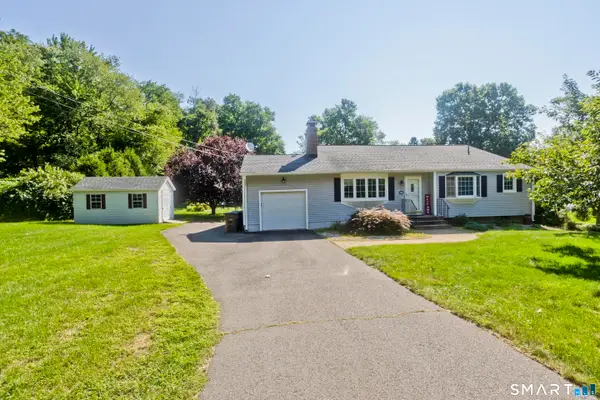 $389,900Pending3 beds 2 baths1,582 sq. ft.
30 Kanter Drive, Vernon, CT 06066
MLS# 24199366Listed by: Lock and Key Realty, Inc- New
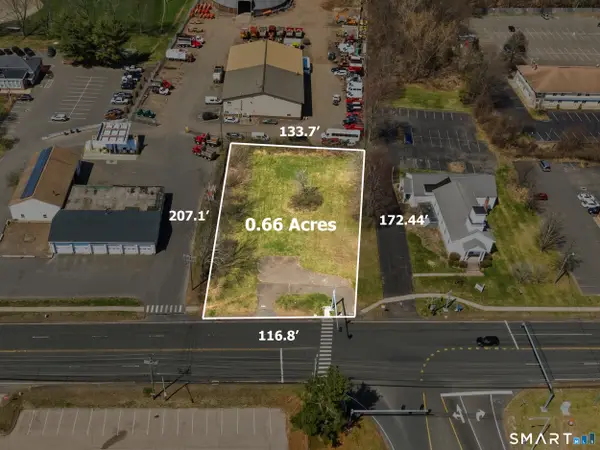 $325,000Active0.66 Acres
395 Hartford Turnpike, Vernon, CT 06066
MLS# 24199238Listed by: CENTURY 21 AllPoints Realty - New
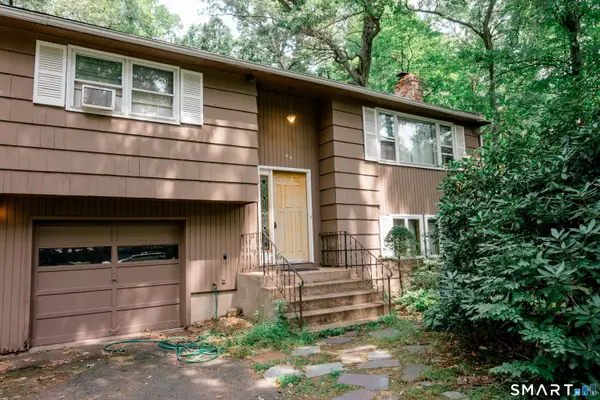 $349,000Active3 beds 3 baths1,388 sq. ft.
69 Discovery Road, Vernon, CT 06066
MLS# 24198232Listed by: KW Legacy Partners


Protect your home and budget from life's surprises with an Assurant Home Warranty, backed by a partner that supports you through every step of homeownership. Explore Plans.
© 2023 - 2026 ERA Franchise Systems LLC. All rights reserved. ERA Franchise Systems LLC fully supports the principles of the Fair Housing Act and the Equal Opportunity Act. ERA, ERA Real Estate powered, and their respective logos are registered service marks of ERA Franchise Systems LLC. Each office is independently owned and operated.