
92 Range Hill Drive, Vernon, CT 06066
Local realty services provided by:ERA Insite Realty Services
92 Range Hill Drive,Vernon, CT 06066
$322,000
- 3 Beds
- 2 Baths
- 1,392 sq. ft.
- Single family
- Active
Listed by: michelle collins(860) 982-4684
Office: berkshire hathaway ne prop.(860) 633-3674
MLS#:24196717
Source:CT
Price summary
- Price:$322,000
- Price per sq. ft.:$231.32
About this home
Pretty as a Picture! Fabulous 3 bedroom Ranch, in A+ condition both inside and out, nestled on a lovely .41 acre manicured lot featuring a new patio and private backyard. On the main level, enjoy an updated kitchen with granite counters, stylish white cabinetry and spacious eat-in area, a sun-drenched living room with hardwood floors and bay window, three bedrooms all boasting hardwood floors and freshly painted walls, and a beautifully remodeled full bathroom. Finished to perfection in 2019, the lower level is a true extension of the home's living space, offering a recreation area, bar and half bath. With both heat and central air, this versatile space is ideal for guests, a media room, home gym or office. Notable updates and amenities include front roof replacement (2019), chimney repointing (2019), new patio (2020), vinyl siding, central air, natural gas heat, public water and public sewer. Pristine, thoughtfully updated and truly move-in ready!
Contact an agent
Home facts
- Year built:1959
- Listing ID #:24196717
- Added:3 day(s) ago
- Updated:August 13, 2026 at 07:38 PM
Rooms and interior
- Bedrooms:3
- Total bathrooms:2
- Full bathrooms:1
- Half bathrooms:1
- Rooms Total:6
- Kitchen Description:Dishwasher, Disposal, Gas Range, Microwave, Refrigerator
- Basement Description:Full Basement, Full With Walk-Out, Interior Access, Partially Finished, Walk-out
- Living area:1,392 sq. ft.
Heating and cooling
- Cooling:Central Air
- Heating:Hot Air
- Central air:Yes
Structure and exterior
- Roof:Asphalt Shingle
- Year built:1959
- Building area:1,392 sq. ft.
- Lot area:0.41 Acres
- Lot Features:Fence - Partial, Level Lot
- Architectural Style:Ranch
- Construction Materials:Vinyl Siding
- Exterior Features:Garden Area, Patio
Schools
- High school:Rockville
- Middle school:Vernon Center
- Elementary school:Maple Street
Utilities
- Water:Public Water Connected
- Sewer:Public Sewer Connected
Finances and disclosures
- Price:$322,000
- Price per sq. ft.:$231.32
- Tax amount:$4,027 (July 2026-June 2027)
Features and amenities
- Appliances:Dishwasher, Disposal, Dryer, Gas Range, Microwave, Refrigerator, Washer
New listings near 92 Range Hill Drive
- Coming SoonOpen Sun, 11am to 1pm
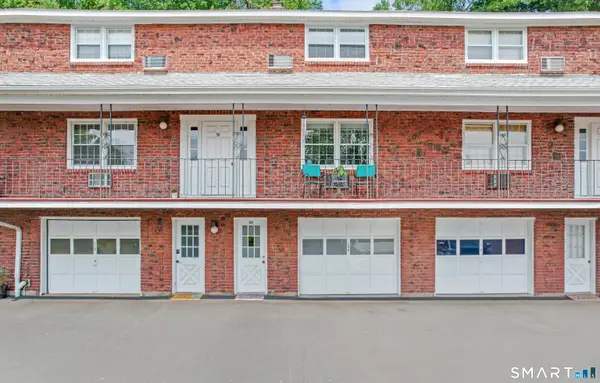 $185,000Coming Soon2 beds 2 baths
201 Regan Road #30A, Vernon, CT 06066
MLS# 24198373Listed by: Coldwell Banker Realty - Coming SoonOpen Sat, 10am to 12pm
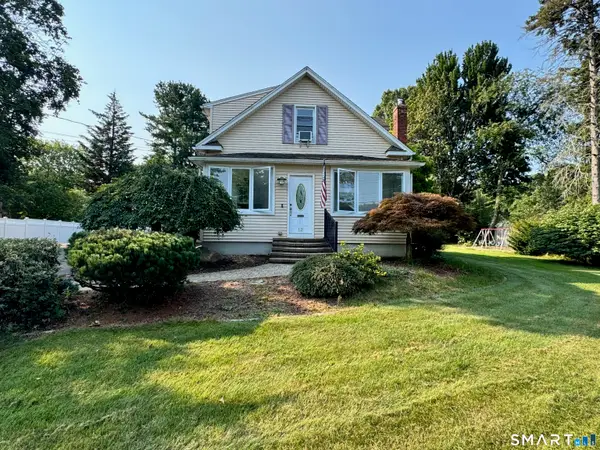 $349,900Coming Soon3 beds 2 baths
12 Highland Avenue, Vernon, CT 06066
MLS# 24197354Listed by: eXp Realty - Coming Soon
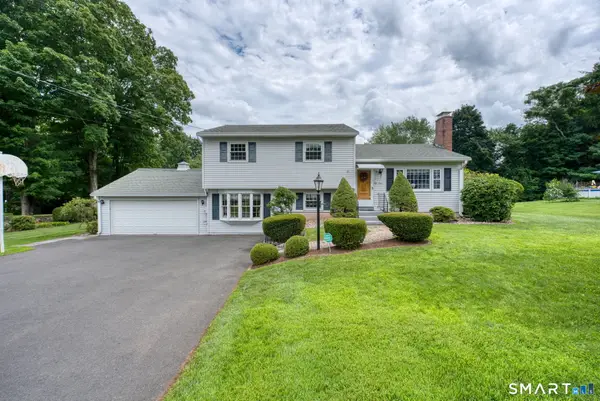 $429,900Coming Soon3 beds 3 baths
238 Skinner Road, Vernon, CT 06066
MLS# 24193597Listed by: The Wilson Company of CT - Coming Soon
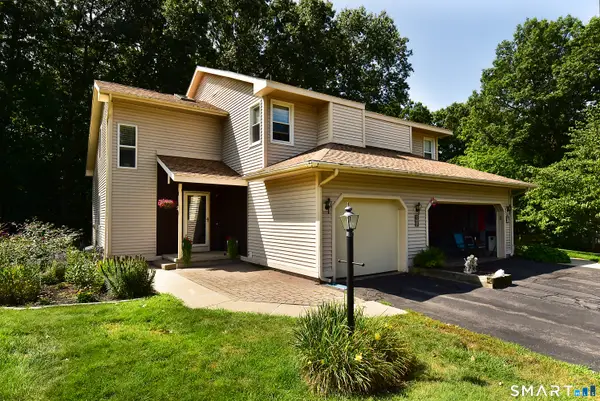 $298,500Coming Soon2 beds 2 baths
72 Wilson Lane #2, Vernon, CT 06066
MLS# 24198045Listed by: D.W. Fish Real Estate  $449,900Pending3 beds 3 baths1,860 sq. ft.
46 Bridlewood Lane #46, Vernon, CT 06066
MLS# 24197626Listed by: Coldwell Banker Realty- Open Sun, 1:30 to 4pmNew
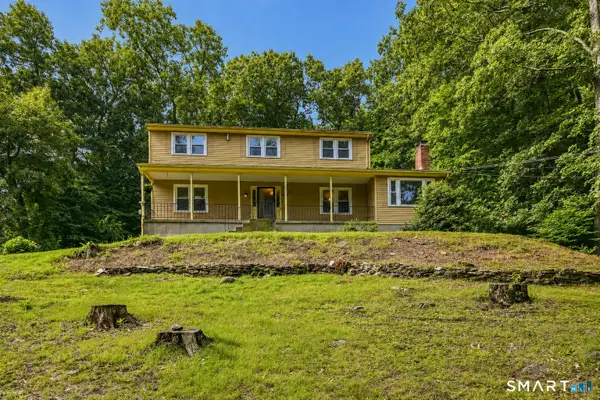 $449,900Active4 beds 3 baths2,165 sq. ft.
228 Echo Drive, Vernon, CT 06066
MLS# 24197596Listed by: Berkshire Hathaway NE Prop. - New
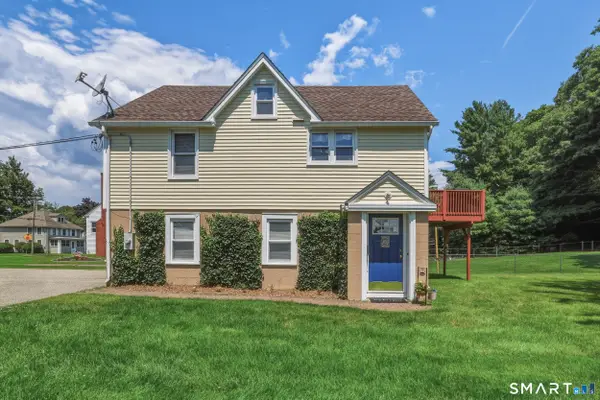 $230,000Active3 beds 1 baths1,080 sq. ft.
57-1/2 East Street, Vernon, CT 06066
MLS# 24189203Listed by: KW Legacy Partners - Coming Soon
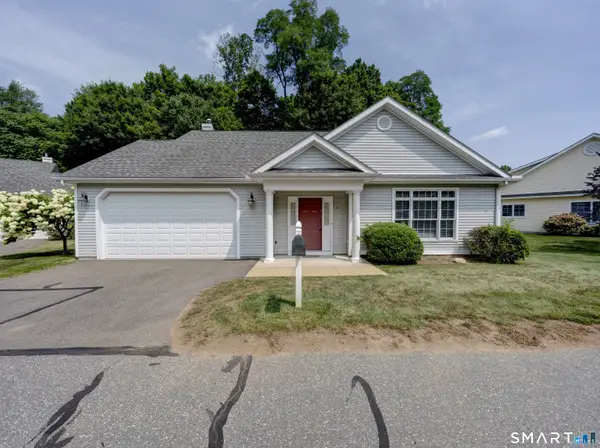 $439,900Coming Soon2 beds 2 baths
20 Whitney Ferguson Road #11, Vernon, CT 06066
MLS# 24193912Listed by: The Wilson Company of CT - New
 $265,000Active2 beds 2 baths1,100 sq. ft.
60 Old Town Road #53, Vernon, CT 06066
MLS# 24196947Listed by: Singh Realty


Protect your home and budget from life's surprises with an Assurant Home Warranty, backed by a partner that supports you through every step of homeownership. Explore Plans.
© 2023 - 2026 ERA Franchise Systems LLC. All rights reserved. ERA Franchise Systems LLC fully supports the principles of the Fair Housing Act and the Equal Opportunity Act. ERA, ERA Real Estate powered, and their respective logos are registered service marks of ERA Franchise Systems LLC. Each office is independently owned and operated.