
12 Beechwood Drive, Wallingford, CT 06492
Local realty services provided by:ERA Blanchard & Rossetto, Inc.
12 Beechwood Drive,Wallingford, CT 06492
$384,900
- 3 Beds
- 1 Baths
- 1,124 sq. ft.
- Single family
- Active
Upcoming open houses
- Sun, Oct 1112:00 pm - 02:00 pm
Listed by: cheryl maratea(203) 641-3428
Office: laer realty partners(203) 672-4499
MLS#:24212218
Source:CT
Price summary
- Price:$384,900
- Price per sq. ft.:$342.44
About this home
Welcome to this charming 3 Bedroom, 1 bath Cape located on a desirable dead end street. 1 car attached garage and breezeway, Conveniently located near shopping, restaurants, parks and schools. Beautiful hardwood floors throughout the house. Unfinished basement offers potential for additional living space. Updated kitchen, Granite Countertops, Tile floor, New Roof. Security system. Enjoy a level backyard and patio, perfect for relaxing or entertaining. Enjoy the benefits of Wallingford Electric. A great opportunity to make this well maintained and well located home your own!
Contact an agent
Home facts
- Year built:1951
- Listing ID #:24212218
- Added:1 day(s) ago
- Updated:October 10, 2026 at 11:53 AM
Rooms and interior
- Bedrooms:3
- Total bathrooms:1
- Full bathrooms:1
- Rooms Total:6
- Kitchen Description:Dishwasher, Oven/Range, Refrigerator
- Basement Description:Full Basement, Full With Hatchway
- Living area:1,124 sq. ft.
Heating and cooling
- Cooling:Ceiling Fans, Wall Unit
- Heating:Radiator
Structure and exterior
- Roof:Asphalt Shingle
- Year built:1951
- Building area:1,124 sq. ft.
- Lot area:0.19 Acres
- Lot Features:On Cul-De-Sac
- Architectural Style:Cape Cod
- Construction Materials:Vinyl Siding
- Exterior Features:Breezeway
Schools
- High school:Per Board of Ed
- Middle school:Per Board of Ed
- Elementary school:Per Board of Ed
Utilities
- Water:Public Water Connected
- Sewer:Public Sewer Connected
Finances and disclosures
- Price:$384,900
- Price per sq. ft.:$342.44
- Tax amount:$4,690 (July 2026-June 2027)
Features and amenities
- Appliances:Dishwasher, Oven/Range, Refrigerator
- Amenities:Auto Garage Door Opener, Cable - Available, Library, Security System, Shopping/Mall
Parking
- Parking description:Attached Garage
- Garage:Yes
- Garage spaces:1
New listings near 12 Beechwood Drive
- Coming SoonOpen Sun, 12 to 2pm
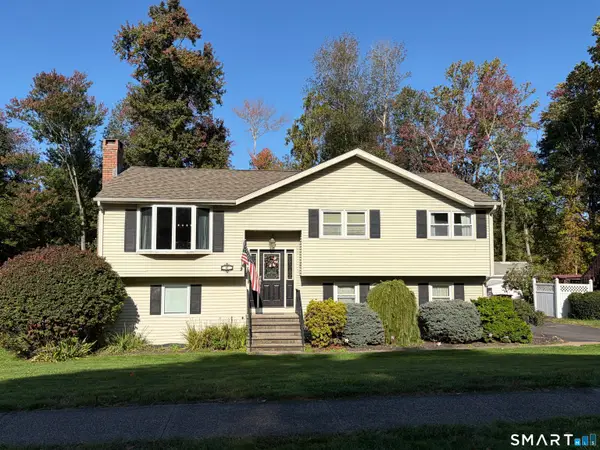 $629,900Coming Soon4 beds 3 baths2,892 sq. ft.
47 Sharon Drive, Wallingford, CT 06492
MLS# 24210170Listed by: William Raveis Real Estate - Open Sat, 12 to 2pmNew
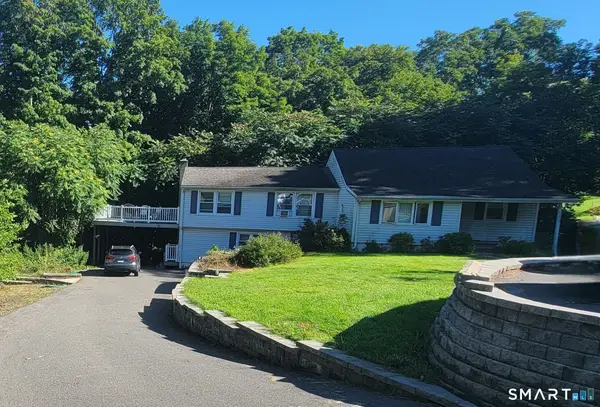 $345,000Active3 beds 2 baths1,607 sq. ft.
1213 Yale Avenue, Wallingford, CT 06492
MLS# 24212809Listed by: Carbutti & Co., Realtors - Open Sun, 11am to 1pmNew
 $429,000Active2 beds 3 baths1,732 sq. ft.
28 Pilgrim Harbor #A, Wallingford, CT 06492
MLS# 24212458Listed by: Margaret Bennett Realty - New
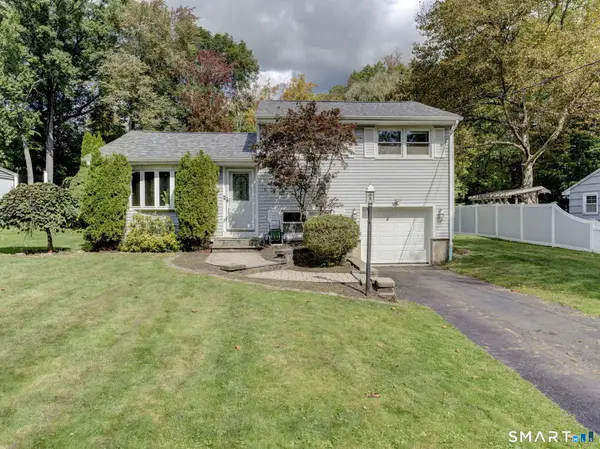 $389,900Active3 beds 1 baths1,140 sq. ft.
10 Shady Drive, Wallingford, CT 06492
MLS# 24212538Listed by: Berkshire Hathaway NE Prop. - Open Sat, 12 to 3pmNew
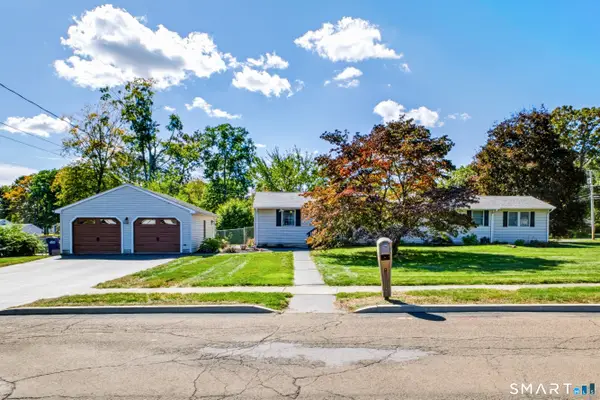 $499,900Active3 beds 2 baths1,532 sq. ft.
25 Balsam Road, Wallingford, CT 06492
MLS# 24211209Listed by: William Raveis Real Estate - Open Sun, 1 to 3pmNew
 $565,000Active5 beds 3 baths2,470 sq. ft.
1545 Rhey Avenue, Wallingford, CT 06492
MLS# 24211765Listed by: Real Broker CT, LLC 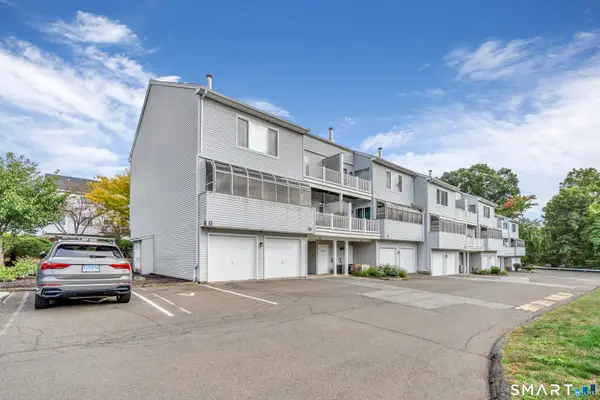 $299,900Pending2 beds 3 baths1,560 sq. ft.
75 Staffordshire Commons Drive #75, Wallingford, CT 06492
MLS# 24211487Listed by: The Agency- Open Sat, 12 to 2pm
 $550,000Pending3 beds 3 baths2,387 sq. ft.
25 Briarwood Lane, Wallingford, CT 06492
MLS# 24211318Listed by: Berkshire Hathaway NE Prop.  $206,000Pending2 beds 1 baths1,161 sq. ft.
427 Judd Square #427, Wallingford, CT 06492
MLS# 24210663Listed by: Berkshire Hathaway NE Prop.


Protect your home and budget from life's surprises with an Assurant Home Warranty, backed by a partner that supports you through every step of homeownership. Explore Plans.
© 2023 - 2026 ERA Franchise Systems LLC. All rights reserved. ERA Franchise Systems LLC fully supports the principles of the Fair Housing Act and the Equal Opportunity Act. ERA, ERA Real Estate powered, and their respective logos are registered service marks of ERA Franchise Systems LLC. Each office is independently owned and operated.