
39 Grove Street, Wallingford, CT 06492
Local realty services provided by:ERA Hart Sargis-Breen Real Estate
39 Grove Street,Wallingford, CT 06492
$499,900
- 2 Beds
- 2 Baths
- 1,580 sq. ft.
- Single family
- Active
Upcoming open houses
- Sun, Aug 2312:00 pm - 02:00 pm
Listed by: maria aubey(860) 214-0435
Office: silver and oak realty(860) 372-4666
MLS#:24200349
Source:CT
Price summary
- Price:$499,900
- Price per sq. ft.:$316.39
About this home
Beautifully updated ranch-style home with in-law potential! Step into this freshly painted 1,580 sq ft 3 bedroom, 2 bathroom with a possible 4th bedroom. The kitchen has been completely remodeled with center island,new flooring,granite counters, newer kitchen appliances & cabinets. Both bathrooms are remodeled,including a full bath in the lower level, nothing overlooked. Main level laundry and also in lower level. The Lower level has a separate outside and inside entrance, can be used as an in-law suite, additional living area/entertainment center. Enjoy the view of the outdoors from your all-season heated sunroom. This feature includes plenty of windows with sliders that open onto the back deck, allowing you to take in the luscious 0.90-acre lot, local wildlife, and autumn colors. Newly built oversized 20' x 24' two-car garage with storage! Newly installed windows, 330-gallon oil tank, 50-gallon electric water heater, roof & gutters, freshly painted exterior. Boiler replaced in 2018. Gas connection available in the street. So much room and additional potential in this ranch home. The Dining Room is now a 3rd bedroom and has been approved, town card will be updated. Be home for the holidays!...
Contact an agent
Home facts
- Year built:1953
- Listing ID #:24200349
- Added:1 day(s) ago
- Updated:August 20, 2026 at 09:45 PM
Rooms and interior
- Bedrooms:2
- Total bathrooms:2
- Full bathrooms:1
- Half bathrooms:1
- Rooms Total:6
- Kitchen Description:Dishwasher, Microwave, Oven/Range, Range Hood, Refrigerator
- Basement Description:Concrete Floor, Full Basement, Full With Walk-Out, Interior Access, Partially Finished, Storage, Walk-out
- Living area:1,580 sq. ft.
Heating and cooling
- Cooling:Ceiling Fans, Window Unit
- Heating:Hot Water
Structure and exterior
- Roof:Asphalt Shingle
- Year built:1953
- Building area:1,580 sq. ft.
- Lot area:0.9 Acres
- Lot Features:Level Lot, Lightly Wooded, Sloping Lot
- Architectural Style:Ranch
- Construction Materials:Vinyl Siding
- Exterior Features:Deck, Gutters, Lighting
Schools
- High school:Lyman Hall
- Elementary school:Per Board of Ed
Utilities
- Water:Public Water Connected
- Sewer:Public Sewer Connected
Finances and disclosures
- Price:$499,900
- Price per sq. ft.:$316.39
- Tax amount:$6,509 (July 2026-June 2027)
Features and amenities
- Appliances:Dishwasher, Electric Dryer, Microwave, Oven/Range, Range Hood, Refrigerator, Washer
- Amenities:Cable - Available, Library, Park, Public Pool, Public Rec Facilities, Public Transportation, Shopping/Mall
Parking
- Total parking spaces:4
- Parking description:Detached Garage, Driveway, Gravel, Off Street Parking, Private
- Garage:Yes
- Garage spaces:2
New listings near 39 Grove Street
- Coming Soon
 $369,900Coming Soon3 beds 2 baths1,310 sq. ft.
5 Chimney Hill Road, Wallingford, CT 06492
MLS# 24199702Listed by: Showcase Realty, Inc. - Coming Soon
 $199,900Coming Soon2 beds 1 baths1,031 sq. ft.
103 Judd Square #103, Wallingford, CT 06492
MLS# 24195425Listed by: Berkshire Hathaway NE Prop. - Coming Soon
 $349,000Coming Soon3 beds 1 baths1,482 sq. ft.
80 William Street, Wallingford, CT 06492
MLS# 24196353Listed by: Margaret Bennett Realty - New
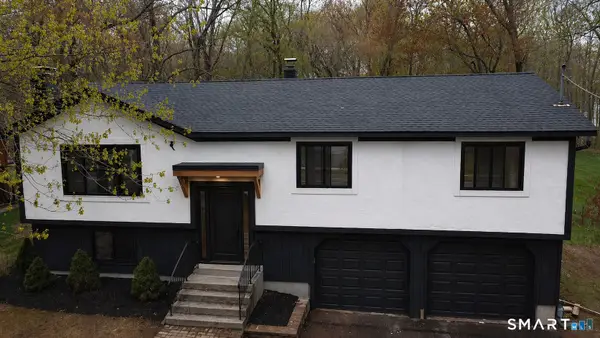 $625,000Active3 beds 3 baths2,112 sq. ft.
77 School House Road, Wallingford, CT 06492
MLS# 24200838Listed by: Press/Cuozzo Realtors - Open Sat, 1 to 3pmNew
 $574,999Active4 beds 4 baths2,180 sq. ft.
45 Montowese Trail, Wallingford, CT 06492
MLS# 24197295Listed by: Maier Real Estate - New
 $429,900Active3 beds 2 baths1,500 sq. ft.
107 South Cherry Street, Wallingford, CT 06492
MLS# 24200508Listed by: Eagle Eye Realty PLLC - New
 $250,000Active2 beds 2 baths1,056 sq. ft.
19 Laurel View, Wallingford, CT 06492
MLS# 24199675Listed by: Advise Realty Services - Open Sun, 2 to 4pmNew
 $359,900Active4 beds 1 baths1,091 sq. ft.
24 Bailey Avenue, Wallingford, CT 06492
MLS# 24199160Listed by: Carbutti & Co., Realtors - Open Sat, 12 to 2pmNew
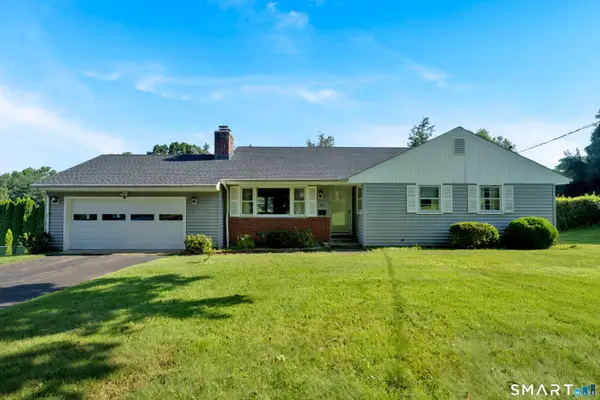 $399,900Active3 beds 2 baths1,508 sq. ft.
4 Old Rock Hill Road, Wallingford, CT 06492
MLS# 24198841Listed by: Carbutti & Co., Realtors


Protect your home and budget from life's surprises with an Assurant Home Warranty, backed by a partner that supports you through every step of homeownership. Explore Plans.
© 2023 - 2026 ERA Franchise Systems LLC. All rights reserved. ERA Franchise Systems LLC fully supports the principles of the Fair Housing Act and the Equal Opportunity Act. ERA, ERA Real Estate powered, and their respective logos are registered service marks of ERA Franchise Systems LLC. Each office is independently owned and operated.