
61 Lower Church Hill Road, Washington, CT 06794
Local realty services provided by:ERA Blanchard & Rossetto, Inc.
61 Lower Church Hill Road,Washington, CT 06794
$1,682,000
- 3 Beds
- 4 Baths
- 3,291 sq. ft.
- Single family
- Active
Listed by: austin farmer(860) 248-0160
Office: w. raveis lifestyles realty(860) 868-0511
MLS#:24201463
Source:CT
Price summary
- Price:$1,682,000
- Price per sq. ft.:$511.09
About this home
Set in an exceptional location on a quiet country road in Washington, Connecticut, this beautifully crafted home abuts the Steep Rock land preserve, offering a wonderful sense of privacy and natural beauty. Enter into a large, inviting great room that flows seamlessly into the open kitchen, complete with a generous center island and breakfast nook. The main house features two en-suite bedrooms, including a beautiful private primary suite. Above the garage there is a spacious guest apartment with its own en-suite bedroom, which can be accessed either through the main house or independently. There are 3.5 baths in total. Hardwood floors and custom Craftsman details are found throughout. Outside, a large deck and expansive stone patio overlook the Gunite pool, complemented by a pool house and framed by beautiful stone walls and mature landscaping. A full-house generator provides added convenience and peace of mind. With the 350-acre main Steep Rock preserve directly behind the property, the home enjoys an extraordinary natural setting while remaining close to everything Washington has to offer.and mostly level backyard, framed by beautiful stone walls and mature landscaping. With the 350-acre main Steep Rock preserve directly behind the property, the home enjoys an extraordinary natural setting while remaining close to everything Washington has to offer....
Contact an agent
Home facts
- Year built:1967
- Listing ID #:24201463
- Added:1 day(s) ago
- Updated:August 25, 2026 at 03:41 AM
Rooms and interior
- Bedrooms:3
- Total bathrooms:4
- Full bathrooms:3
- Half bathrooms:1
- Rooms Total:9
- Kitchen Description:Dishwasher, Gas Range, Refrigerator
- Basement Description:Partial
- Living area:3,291 sq. ft.
Heating and cooling
- Cooling:Central Air
- Heating:Heat Pump, Hot Water, Zoned
- Central air:Yes
Structure and exterior
- Roof:Asphalt Shingle, Metal
- Year built:1967
- Building area:3,291 sq. ft.
- Lot area:1.57 Acres
- Lot Features:Level Lot
- Architectural Style:Colonial
- Construction Materials:Clapboard
- Exterior Features:Awnings, Cabana, Deck, Patio, Stone Wall
Schools
- High school:Shepaug
- Elementary school:Washington
Utilities
- Water:Private Well
- Sewer:Septic
Finances and disclosures
- Price:$1,682,000
- Price per sq. ft.:$511.09
- Tax amount:$7,826 (July 2026-June 2027)
Features and amenities
- Appliances:Dishwasher, Dryer, Gas Range, Refrigerator, Washer
- Pool features:In Ground Pool
Parking
- Parking description:Attached Garage
- Garage:Yes
- Garage spaces:3
New listings near 61 Lower Church Hill Road
- New
 $2,300,000Active4 beds 4 baths4,269 sq. ft.
81 Green Hill Road, Washington, CT 06793
MLS# 24198440Listed by: Klemm Real Estate Inc 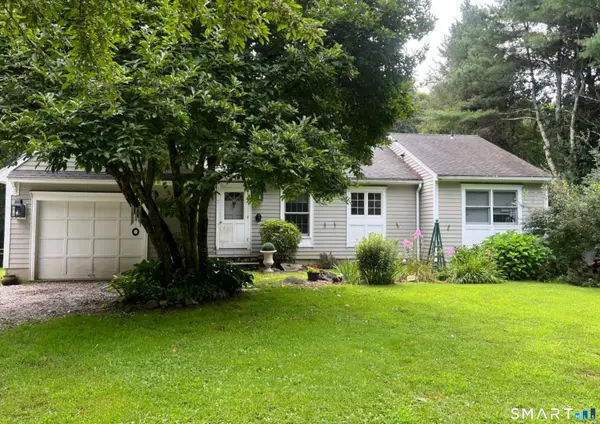 $949,000Active2 beds 2 baths1,511 sq. ft.
122 River Road, Washington, CT 06794
MLS# 24198832Listed by: Klemm Real Estate Inc $1,475,000Active2 beds 2 baths2,272 sq. ft.
17 Kirby Road, Washington, CT 06793
MLS# 24196310Listed by: Klemm Real Estate Inc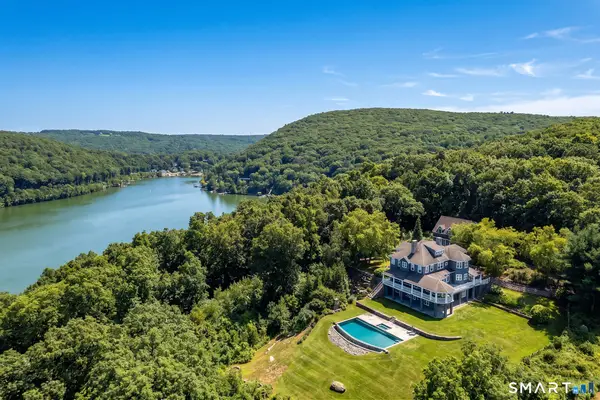 $4,750,000Active4 beds 6 baths6,836 sq. ft.
90 Tinker Hill Road, Washington, CT 06777
MLS# 24193947Listed by: Klemm Real Estate Inc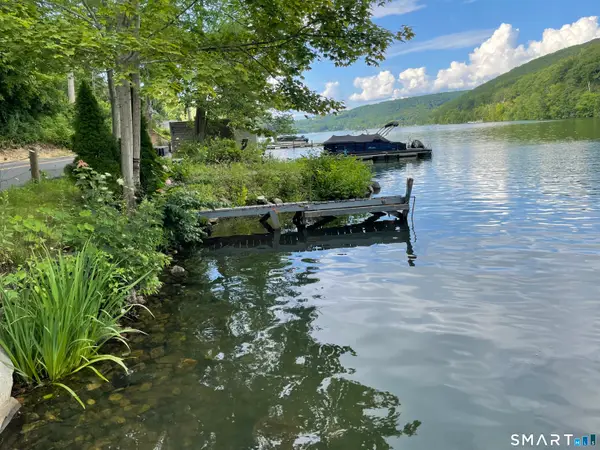 $500,000Active0.13 Acres
12 Tinker Hill Road, Washington, CT 06777
MLS# 24196168Listed by: William Pitt Sotheby's Int'l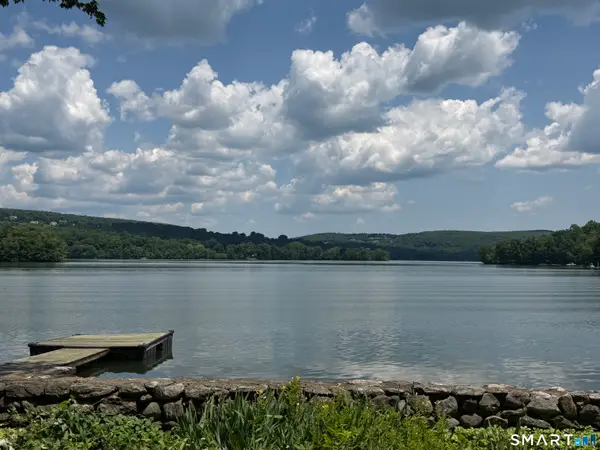 $5,420,000Pending4 beds 4 baths2,455 sq. ft.
292 & 291 West Shore Road, Washington, CT 06777
MLS# 24194951Listed by: Klemm Real Estate Inc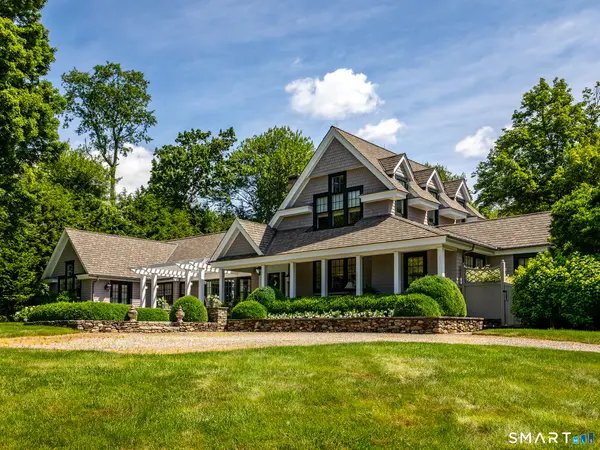 $2,750,000Active5 beds 5 baths5,440 sq. ft.
44 Painter Ridge Road, Washington, CT 06793
MLS# 24193245Listed by: W. Raveis Lifestyles Realty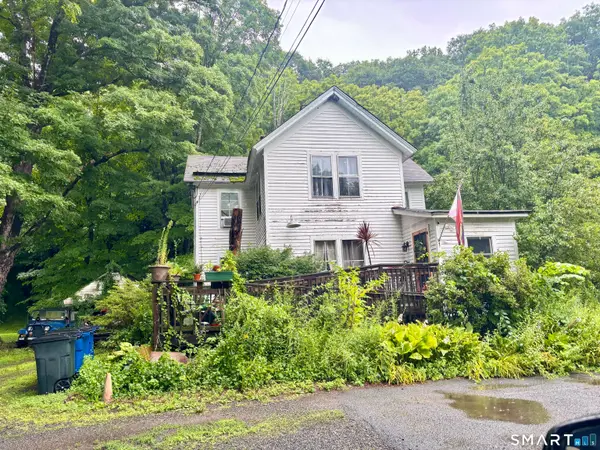 $399,900Active3 beds 3 baths1,379 sq. ft.
70 Bee Brook Road, Washington, CT 06794
MLS# 24195079Listed by: Drakeley Real Estate, Inc. $299,900Active3 beds 2 baths1,372 sq. ft.
72 Bee Brook Road, Washington, CT 06794
MLS# 24195093Listed by: Drakeley Real Estate, Inc.


Protect your home and budget from life's surprises with an Assurant Home Warranty, backed by a partner that supports you through every step of homeownership. Explore Plans.
© 2023 - 2026 ERA Franchise Systems LLC. All rights reserved. ERA Franchise Systems LLC fully supports the principles of the Fair Housing Act and the Equal Opportunity Act. ERA, ERA Real Estate powered, and their respective logos are registered service marks of ERA Franchise Systems LLC. Each office is independently owned and operated.