
11 Middleway East, Waterbury, CT 06708
Local realty services provided by:ERA Insite Realty Services
11 Middleway East,Waterbury, CT 06708
$415,000
- 4 Beds
- 3 Baths
- 2,198 sq. ft.
- Single family
- Coming Soon
Listed by: adrian cote(203) 217-7720
Office: william raveis real estate(203) 272-0001
MLS#:24220694
Source:CT
Price summary
- Price:$415,000
- Price per sq. ft.:$188.81
About this home
Two Levels of Living, Endless Possibilities! Looking for a home that offers the flexibility of multigenerational living? Situated near Waterbury Country Club, this raised ranch presents a unique opportunity with two distinct living areas, each featuring its own kitchen, gathering space, and full bathrooms.The main level welcomes you with vaulted ceilings, an abundance of natural light, and a fireplace that adds warmth and character. A dining room and eat-in kitchen offer space for everyday living and entertaining, with access to a deck overlooking the backyard. Three bedrooms, including a primary suite with its own full bathroom, and an additional full bath complete this level. The real standout is the finished walk-out lower level, offering incredible potential for an in-law arrangement or multigenerational living. This space includes a second kitchen, a living room with its own fireplace, a generously sized bedroom, and a full bathroom. With access directly from the two-car garage or through sliding doors leading to the backyard patio, this level provides a sense of separation and convenience while remaining connected to the main home. Step outside and discover a backyard with its own special character. A stone wall adds timeless charm to the landscape, while a quaint little bridge leads toward a wooded area, creating a peaceful setting with a touch of whimsy. This property offers something increasingly sought after: flexibility without sacrificing comfort....
Contact an agent
Home facts
- Year built:1989
- Listing ID #:24220694
- Updated:November 12, 2026 at 05:48 AM
Rooms and interior
- Bedrooms:4
- Total bathrooms:3
- Full bathrooms:3
- Rooms Total:7
- Kitchen Description:Compactor, Dishwasher, Oven/Range, Refrigerator
- Basement Description:Full Basement, Full With Walk-Out, Fully Finished, Garage Access, Heated, Interior Access, Liveable Space
- Living area:2,198 sq. ft.
Heating and cooling
- Cooling:Central Air
- Heating:Baseboard, Hot Water
- Central air:Yes
Structure and exterior
- Roof:Asphalt Shingle
- Year built:1989
- Building area:2,198 sq. ft.
- Lot area:0.3 Acres
- Lot Features:Level Lot, Lightly Wooded, Sloping Lot
- Architectural Style:Raised Ranch
- Construction Materials:Vinyl Siding
- Exterior Features:Deck
Schools
- High school:Per Board of Ed
- Middle school:Per Board of Ed
- Elementary school:Per Board of Ed
Utilities
- Water:Public Water Connected
- Sewer:Public Sewer Connected
Finances and disclosures
- Price:$415,000
- Price per sq. ft.:$188.81
- Tax amount:$8,540 (July 2026-June 2027)
Features and amenities
- Appliances:Compactor, Dishwasher, Oven/Range, Refrigerator
- Amenities:Cable - Available, Golf Course, Park, Shopping/Mall
Parking
- Total parking spaces:4
- Parking description:Asphalt, Attached Garage, Driveway, Off Street Parking, Paved, Under House Garage
- Garage:Yes
- Garage spaces:2
New listings near 11 Middleway East
- Coming SoonOpen Sat, 1 to 3pm
 $239,900Coming Soon2 beds 2 baths1,200 sq. ft.
Address Withheld By Seller, Waterbury, CT 06704
MLS# 24220397Listed by: Whitestone Real Estate Group - Coming Soon
 $282,900Coming Soon2 beds 1 baths960 sq. ft.
246 Fairfield Avenue, Waterbury, CT 06708
MLS# 24220378Listed by: Showcase Realty, Inc. - Coming SoonOpen Sat, 10am to 12pm
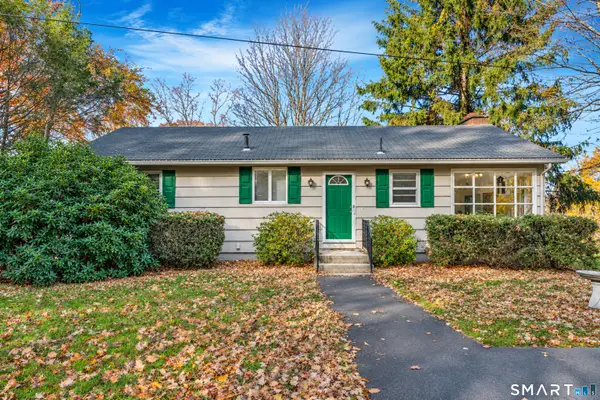 $300,000Coming Soon3 beds 2 baths1,080 sq. ft.
741 Bucks Hill Road, Waterbury, CT 06704
MLS# 24219561Listed by: Carbutti & Co., Realtors - Coming Soon
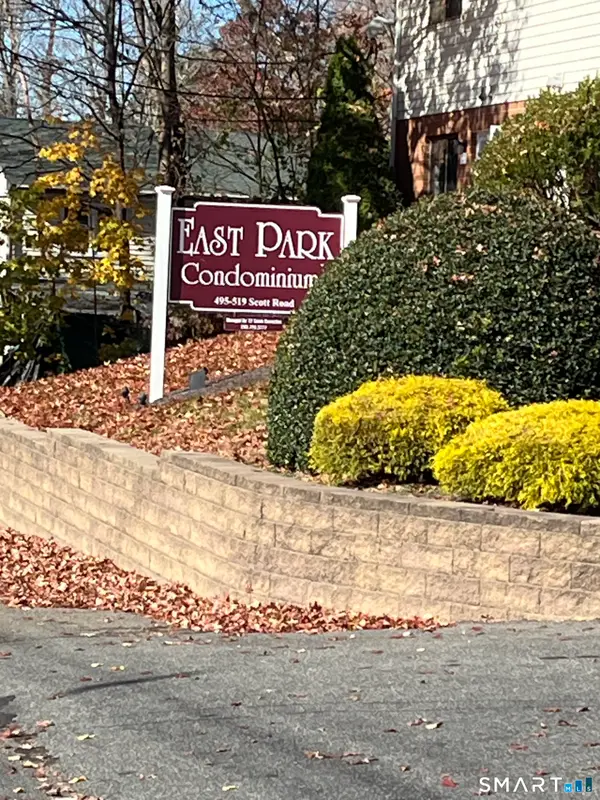 $150,000Coming Soon2 beds 2 baths1,088 sq. ft.
501 Scott Road #23, Waterbury, CT 06705
MLS# 24219339Listed by: Showcase Realty, Inc. - Coming Soon
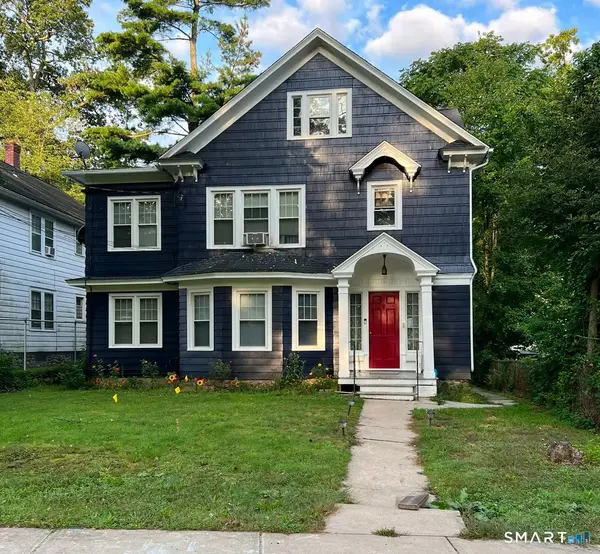 $565,000Coming Soon8 beds 3 baths3,120 sq. ft.
328 Robbins Street, Waterbury, CT 06708
MLS# 24217733Listed by: Showcase Realty, Inc. - New
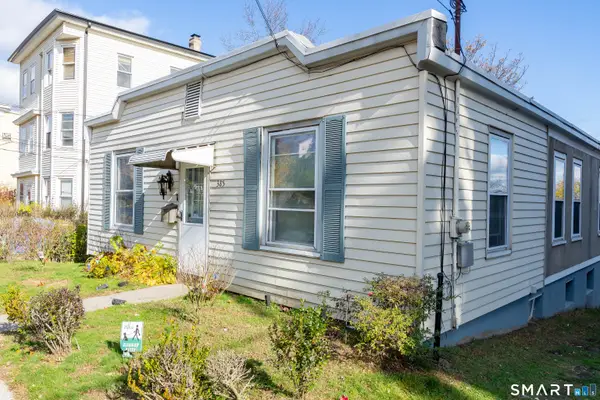 $874,500Active14 beds 7 baths6,861 sq. ft.
385-389 Congress Avenue, Waterbury, CT 06708
MLS# 24220767Listed by: Century 21 Scala Group - New
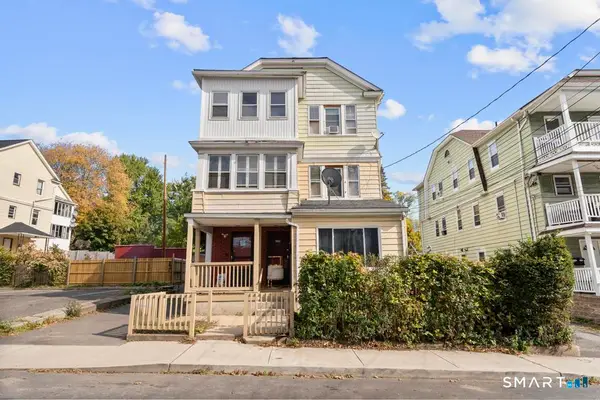 $449,900Active6 beds 3 baths3,162 sq. ft.
182 Pearl Street, Waterbury, CT 06704
MLS# 24220842Listed by: Oxford Realty - New
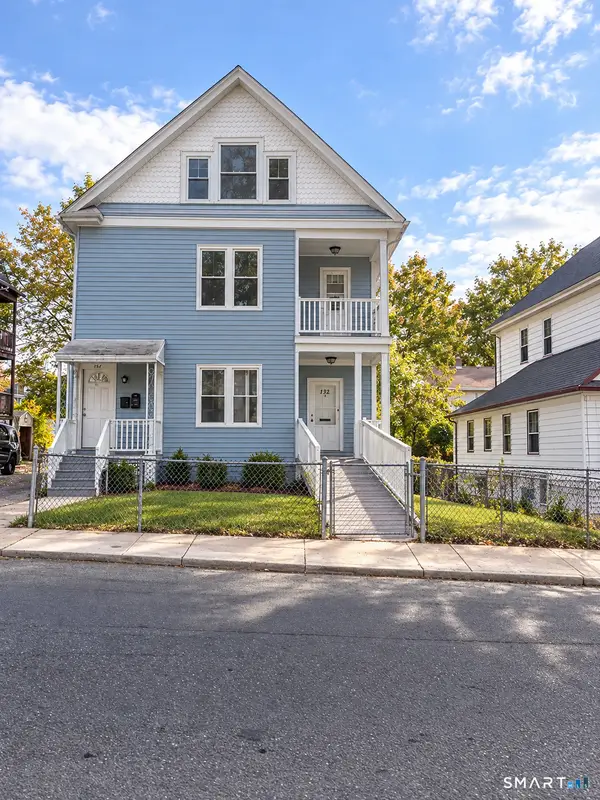 $399,925Active7 beds 3 baths2,665 sq. ft.
132 Griggs Street, Waterbury, CT 06704
MLS# 24220849Listed by: Five Stars Realty - New
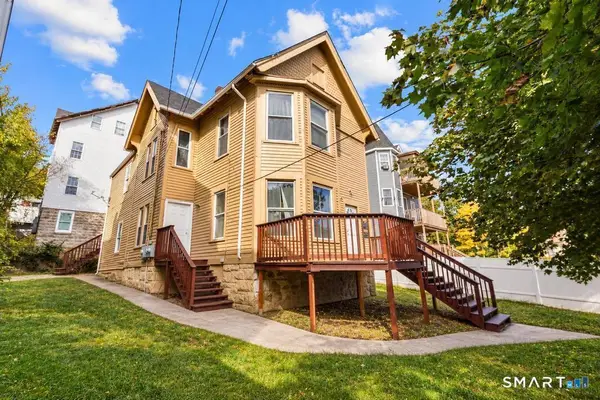 $339,900Active6 beds 2 baths3,091 sq. ft.
963 North Main Street, Waterbury, CT 06704
MLS# 24220799Listed by: Oxford Realty


Protect your home and budget from life's surprises with an Assurant Home Warranty, backed by a partner that supports you through every step of homeownership. Explore Plans.
© 2023 - 2026 ERA Franchise Systems LLC. All rights reserved. ERA Franchise Systems LLC fully supports the principles of the Fair Housing Act and the Equal Opportunity Act. ERA, ERA Real Estate powered, and their respective logos are registered service marks of ERA Franchise Systems LLC. Each office is independently owned and operated.