
116 Mount Vernon Avenue, Waterbury, CT 06708
Local realty services provided by:ERA Insite Realty Services
116 Mount Vernon Avenue,Waterbury, CT 06708
$249,900
- 3 Beds
- 2 Baths
- 2,006 sq. ft.
- Single family
- Pending
Listed by: mary ann hebert(203) 592-0186
Office: bhgre gaetano marra homes(203) 758-1300
MLS#:24199348
Source:CT
Price summary
- Price:$249,900
- Price per sq. ft.:$124.58
About this home
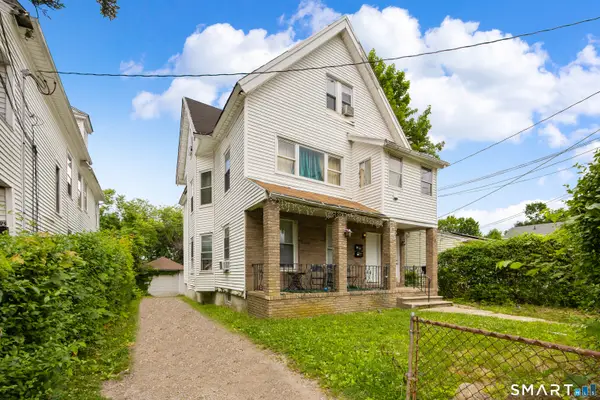
Charming 1935 Cape situated on a rare .73-acre lot on Waterbury's West Side. Conveniently close to everything yet offering plenty of privacy-a true gem. The home needs a new roof and some repairs, but with the right updates, it could be your forever home. The main floor features a spacious living room with a fireplace, a primary bedroom, bath, formal dining room, and a large eat-in kitchen with access to a covered outdoor patio-perfect for morning coffee. Upstairs, you'll find two generously sized bedrooms and an office or study area. The ceilings need attention, but the potential here is incredible!
Contact an agent
Home facts
- Year built:1935
- Listing ID #:24199348
- Added:46 day(s) ago
- Updated:October 01, 2026 at 04:45 AM
Rooms and interior
- Bedrooms:3
- Total bathrooms:2
- Full bathrooms:1
- Half bathrooms:1
- Rooms Total:7
- Kitchen Description:Electric Range, Range Hood, Refrigerator
- Basement Description:Full Basement, Partially Finished
- Living area:2,006 sq. ft.
Heating and cooling
- Heating:Hot Water
Structure and exterior
- Roof:Asphalt Shingle
- Year built:1935
- Building area:2,006 sq. ft.
- Lot area:0.73 Acres
- Lot Features:Level Lot, Lightly Wooded
- Architectural Style:Cape Cod
- Construction Materials:Aluminium
- Exterior Features:Porch
Schools
- High school:Per Board of Ed
- Elementary school:Per Board of Ed
Utilities
- Water:Public Water Connected
- Sewer:Public Sewer Connected
Finances and disclosures
- Price:$249,900
- Price per sq. ft.:$124.58
- Tax amount:$8,091 (July 2026-June 2027)
Features and amenities
- Appliances:Electric Range, Range Hood, Refrigerator
- Amenities:Cable - Pre-wired, Private School(s), Public Transportation, Shopping/Mall
Parking
- Total parking spaces:5
- Parking description:Driveway, Paved
New listings near 116 Mount Vernon Avenue
- Coming Soon
 $200,000Coming Soon2 beds 2 baths1,080 sq. ft.
7 Maybury Circle #3, Waterbury, CT 06705
MLS# 24207985Listed by: Giner Real Estate - Coming SoonOpen Sun, 1 to 3pm
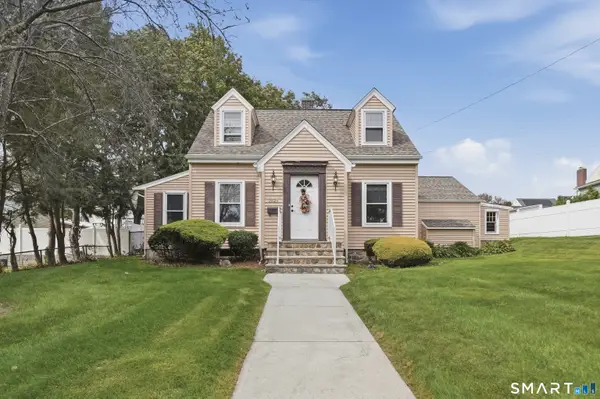 $295,000Coming Soon2 beds 2 baths1,595 sq. ft.
2629 North Main Street, Waterbury, CT 06704
MLS# 24208457Listed by: Lamacchia Realty - Open Sun, 1 to 3pmNew
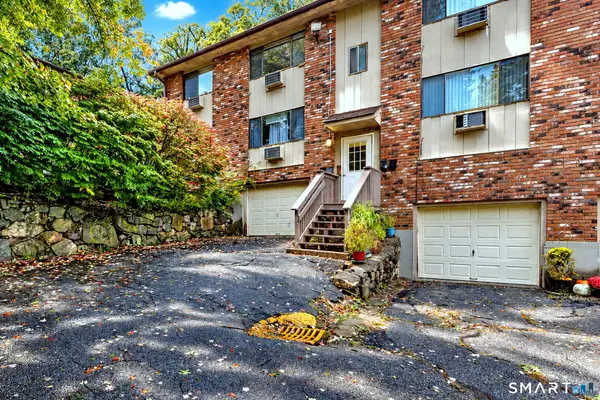 $162,000Active2 beds 2 baths1,000 sq. ft.
31 Kay Lane #A, Waterbury, CT 06708
MLS# 24211017Listed by: RE/MAX RISE - New
 $419,990Active6 beds 3 baths3,828 sq. ft.
763 Baldwin Street, Waterbury, CT 06706
MLS# 24206926Listed by: Sailpoint Property Group - Open Sun, 11:30am to 1pmNew
 $259,900Active3 beds 2 baths1,920 sq. ft.
Address Withheld By Seller, Waterbury, CT 06708
MLS# 24210624Listed by: West View Properties, LLC - New
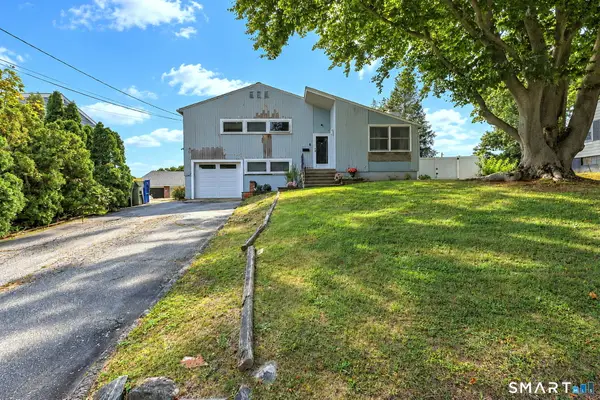 $339,000Active3 beds 3 baths1,506 sq. ft.
327 Highland Drive, Waterbury, CT 06708
MLS# 24210577Listed by: RE/MAX RISE - New
 $219,900Active3 beds 2 baths1,184 sq. ft.
220 New Haven Avenue, Waterbury, CT 06708
MLS# 24210713Listed by: Advantage Realty Group, Inc. - New
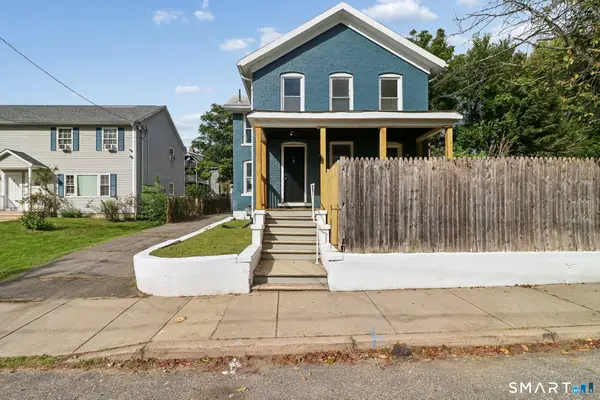 $379,900Active4 beds 1 baths2,200 sq. ft.
44 Burton Street, Waterbury, CT 06704
MLS# 24210246Listed by: Mary Helen Levine Real Estate LLC - New
 $49,900Active0.16 Acres
993 North Main Street, Waterbury, CT 06704
MLS# 24210569Listed by: Century 21 AllPoints Realty - New
 $419,900Active8 beds 3 baths2,798 sq. ft.
101 Dikeman Street, Waterbury, CT 06704
MLS# 24209009Listed by: Regency Real Estate, LLC


Protect your home and budget from life's surprises with an Assurant Home Warranty, backed by a partner that supports you through every step of homeownership. Explore Plans.
© 2023 - 2026 ERA Franchise Systems LLC. All rights reserved. ERA Franchise Systems LLC fully supports the principles of the Fair Housing Act and the Equal Opportunity Act. ERA, ERA Real Estate powered, and their respective logos are registered service marks of ERA Franchise Systems LLC. Each office is independently owned and operated.