
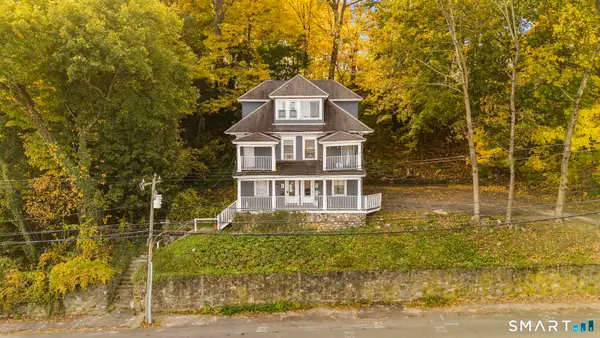
15 Herkimer Street, Waterbury, CT 06710
Local realty services provided by:ERA Blanchard & Rossetto, Inc.
15 Herkimer Street,Waterbury, CT 06710
$304,000
- 3 Beds
- 1 Baths
- 1,536 sq. ft.
- Single family
- Active
Listed by: sabra sarandrea(203) 228-7733
Office: regency real estate, llc(860) 945-9868
MLS#:24221374
Source:CT
Price summary
- Price:$304,000
- Price per sq. ft.:$197.92
About this home
Imagine the possibilities! Whether you're looking to create your dream home, add to your investment portfolio, or take on your next renovation project, this property offers the opportunity to bring your ideas to life. Featuring generously sized rooms, ample outdoor space, and a detached garage, there's plenty of room to reimagine and make this property your own. Conveniently located near major highways, shopping, and everyday amenities, the location adds even more appeal. With vision and creativity, the possibilities are endless. Come take a look and discover the potential that awaits at 15 Herkimer! Sale subject to probate approval.
Contact an agent
Home facts
- Year built:1926
- Listing ID #:24221374
- Added:1 day(s) ago
- Updated:November 19, 2026 at 12:41 AM
Rooms and interior
- Bedrooms:3
- Total bathrooms:1
- Full bathrooms:1
- Rooms Total:7
- Kitchen Description:Oven/Range
- Basement Description:Concrete Floor, Full Basement, Interior Access, Storage, Unfinished
- Living area:1,536 sq. ft.
Heating and cooling
- Cooling:Window Unit
- Heating:Hot Water
Structure and exterior
- Roof:Asphalt Shingle
- Year built:1926
- Building area:1,536 sq. ft.
- Lot area:0.16 Acres
- Lot Features:Sloping Lot
- Architectural Style:Colonial
- Construction Materials:Aluminium
Schools
- High school:Per Board of Ed
- Elementary school:Per Board of Ed
Utilities
- Water:Public Water Connected
- Sewer:Public Sewer Connected
Finances and disclosures
- Price:$304,000
- Price per sq. ft.:$197.92
- Tax amount:$5,170 (July 2026-June 2027)
Features and amenities
- Appliances:Dryer, Oven/Range, Washer
Parking
- Parking description:Detached Garage
- Garage:Yes
- Garage spaces:1
New listings near 15 Herkimer Street
- Coming Soon
 $379,900Coming Soon3 beds 3 baths1,657 sq. ft.
484 Highland Avenue, Waterbury, CT 06708
MLS# 24221376Listed by: Dave Jones Realty, LLC - New
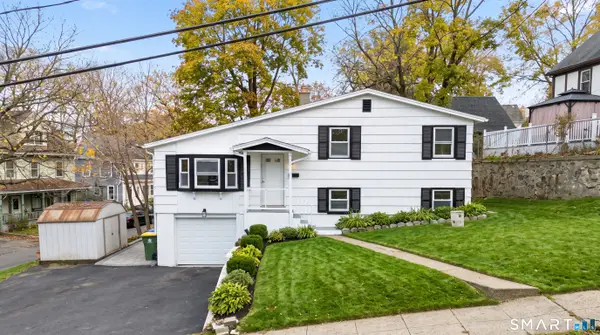 $299,900Active4 beds 2 baths1,460 sq. ft.
54 Chapman Avenue, Waterbury, CT 06710
MLS# 24222219Listed by: Brass Moon Realty - New
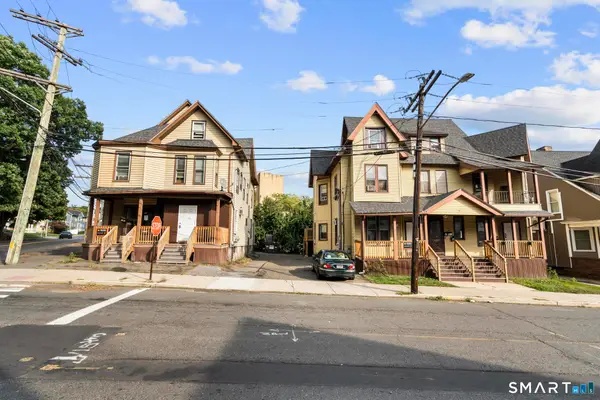 $1,350,000Active24 beds 14 baths7,055 sq. ft.
66-74 Holmes Avenue, Waterbury, CT 06710
MLS# 24222240Listed by: Oxford Realty - New
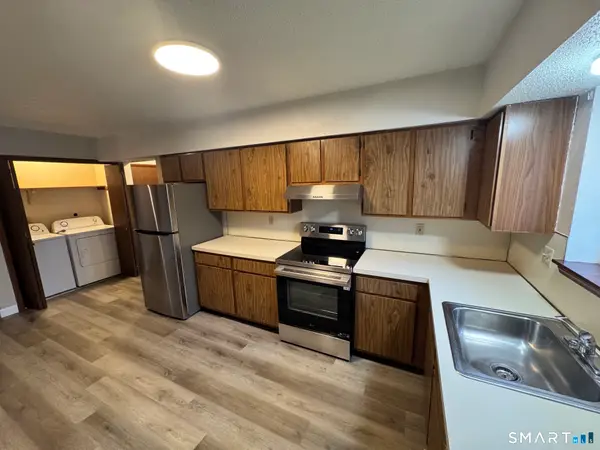 $134,500Active1 beds 1 baths748 sq. ft.
975 Meriden Road #74, Waterbury, CT 06705
MLS# 24221923Listed by: Group Realty LLC - New
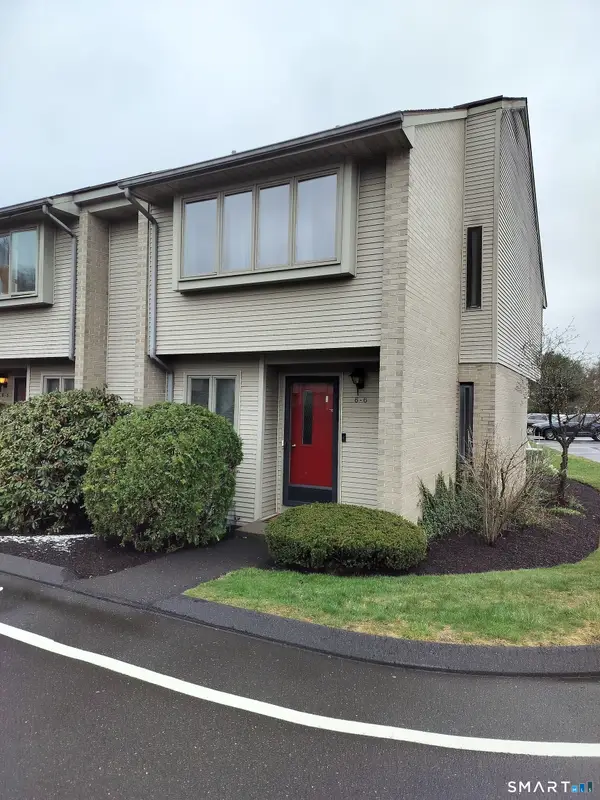 $175,000Active2 beds 2 baths1,288 sq. ft.
827 Oronoke Road #6-6, Waterbury, CT 06708
MLS# 24221964Listed by: Showcase Realty, Inc. - New
 $515,000Active6 beds 4 baths3,650 sq. ft.
25 Bunker Hill Avenue, Waterbury, CT 06708
MLS# 24222168Listed by: Oxford Realty - New
 $150,000Active2 beds 2 baths1,000 sq. ft.
20 Kay Lane #I, Waterbury, CT 06708
MLS# 24221815Listed by: Coldwell Banker Realty - New
 $385,000Active3 beds 2 baths1,500 sq. ft.
200 Forest Ridge Road, Waterbury, CT 06708
MLS# 24222020Listed by: Precision Realty LLC - New
 $279,900Active4 beds 2 baths1,861 sq. ft.
23 Tudor Street, Waterbury, CT 06704
MLS# 24217262Listed by: Regency Real Estate, LLC


Protect your home and budget from life's surprises with an Assurant Home Warranty, backed by a partner that supports you through every step of homeownership. Explore Plans.
© 2023 - 2026 ERA Franchise Systems LLC. All rights reserved. ERA Franchise Systems LLC fully supports the principles of the Fair Housing Act and the Equal Opportunity Act. ERA, ERA Real Estate powered, and their respective logos are registered service marks of ERA Franchise Systems LLC. Each office is independently owned and operated.