
159 Fieldwood Road, Waterbury, CT 06704
Local realty services provided by:ERA Hart Sargis-Breen Real Estate
159 Fieldwood Road,Waterbury, CT 06704
$290,000
- 4 Beds
- 3 Baths
- 1,236 sq. ft.
- Single family
- Pending
Listed by: matthew langston(203) 395-6144
Office: rising legacy realty(203) 612-7300
MLS#:24190145
Source:CT
Price summary
- Price:$290,000
- Price per sq. ft.:$234.63
About this home
Welcome to 159 Fieldwood Road, a spacious 3-bedroom, 2-bath home with flexible living space and great potential. The home features a bright living area with hardwood flooring, skylights, a fireplace, and generous natural light. The kitchen offers ample cabinet space, a center island, and tile flooring. The primary bedroom includes a full bathroom, while the room in basement can be used as an office, bedroom, guest room, or hobby space. Additional highlights include a finished lower-level area with tile flooring and fireplace, a spacious deck, driveway parking, yard space, and visible solar panels. Conveniently located near shopping, schools, parks, dining, and major routes.
Contact an agent
Home facts
- Year built:1989
- Listing ID #:24190145
- Added:91 day(s) ago
- Updated:October 08, 2026 at 11:27 AM
Rooms and interior
- Bedrooms:4
- Total bathrooms:3
- Full bathrooms:2
- Half bathrooms:1
- Rooms Total:8
- Kitchen Description:Dishwasher, Electric Range, Microwave, Refrigerator
- Basement Description:Full Basement, Fully Finished
- Living area:1,236 sq. ft.
Heating and cooling
- Cooling:Wall Unit
- Heating:Baseboard
Structure and exterior
- Roof:Asphalt Shingle
- Year built:1989
- Building area:1,236 sq. ft.
- Lot area:0.42 Acres
- Lot Features:On Cul-De-Sac
- Architectural Style:Raised Ranch
- Construction Materials:Vinyl Siding
Schools
- High school:Per Board of Ed
- Middle school:Per Board of Ed
- Elementary school:Per Board of Ed
Utilities
- Water:Public Water Connected
- Sewer:Public Sewer In Street
Finances and disclosures
- Price:$290,000
- Price per sq. ft.:$234.63
- Tax amount:$7,409 (July 2026-June 2027)
Features and amenities
- Appliances:Dishwasher, Electric Range, Microwave, Refrigerator
Parking
- Total parking spaces:4
- Parking description:Asphalt, Driveway, Off Street Parking, Paved, Private
New listings near 159 Fieldwood Road
- New
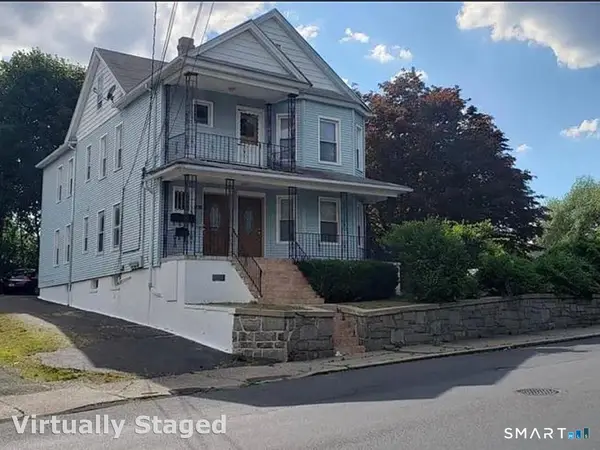 $500,000Active5 beds 3 baths4,016 sq. ft.
878 Highland Avenue, Waterbury, CT 06708
MLS# 24210068Listed by: KW Legacy Partners - New
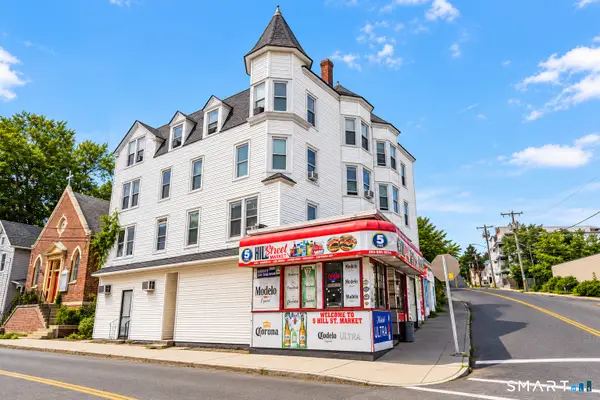 $725,000Active18 beds 6 baths9,684 sq. ft.
5 Hill Street, Waterbury, CT 06704
MLS# 24212720Listed by: Sky Realty Group - New
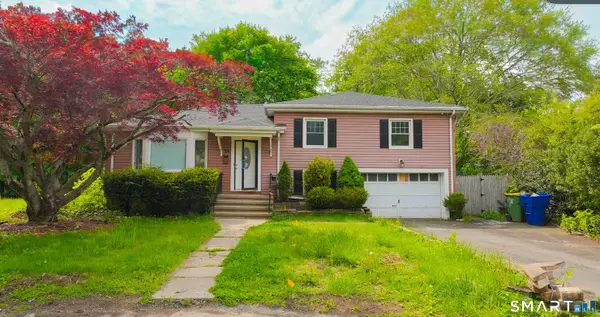 $339,999Active3 beds 2 baths1,493 sq. ft.
24 Sunfield Circle, Waterbury, CT 06708
MLS# 24212732Listed by: Maple Vale Realty LLC - New
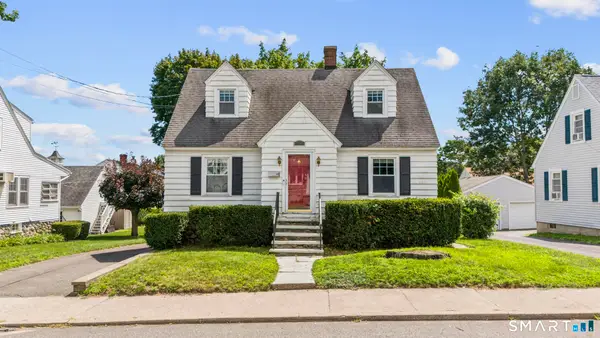 $269,900Active3 beds 1 baths1,152 sq. ft.
72 Southwick Avenue, Waterbury, CT 06705
MLS# 24212019Listed by: Preston Gray Real Estate - New
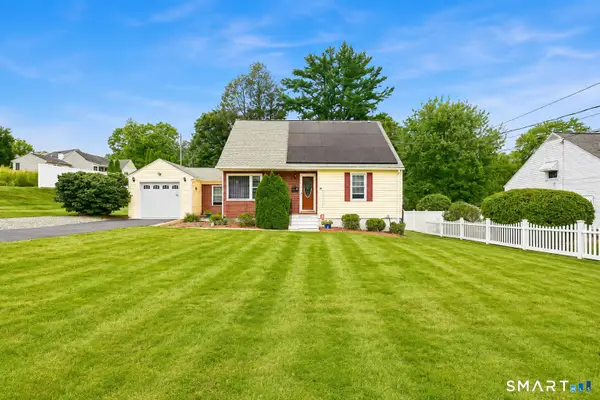 $304,900Active2 beds 1 baths1,332 sq. ft.
150 Clough Road, Waterbury, CT 06708
MLS# 24212169Listed by: Tier 1 Real Estate - New
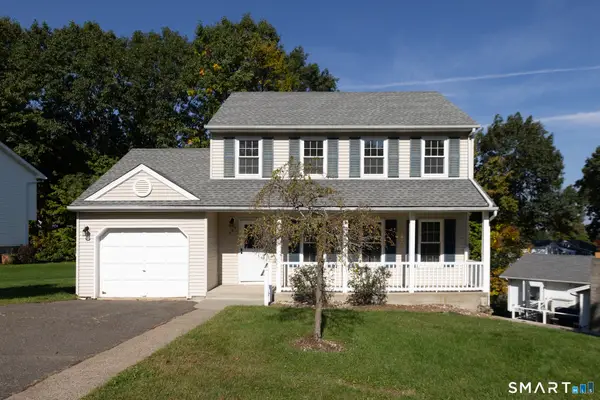 $379,900Active3 beds 3 baths1,879 sq. ft.
300 Ardsley Road, Waterbury, CT 06708
MLS# 24210999Listed by: Showcase Realty, Inc. - New
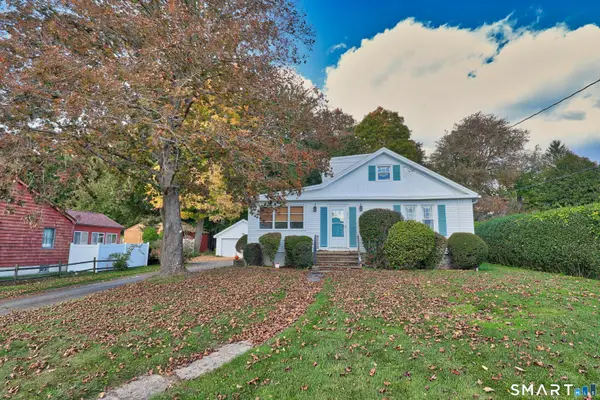 $269,000Active3 beds 2 baths1,652 sq. ft.
249 Montoe Road, Waterbury, CT 06704
MLS# 24211610Listed by: Showcase Realty, Inc. - New
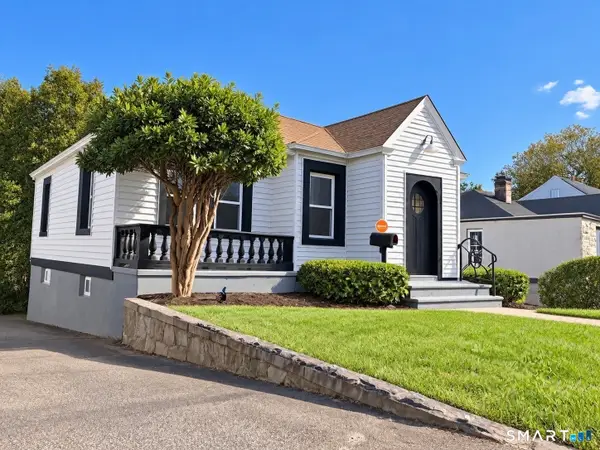 $319,999Active3 beds 1 baths1,706 sq. ft.
430 Wolcott Street, Waterbury, CT 06705
MLS# 24212375Listed by: Weichert Realtors MRG - New
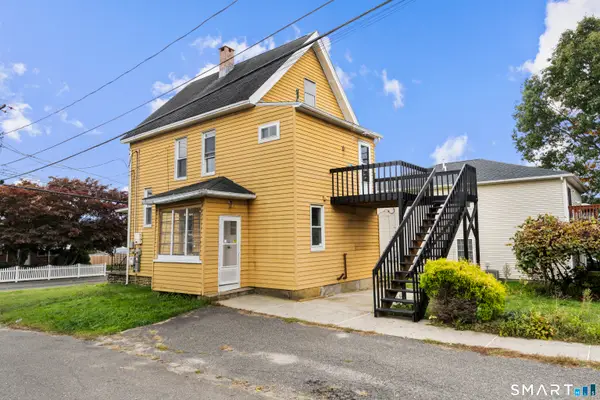 $330,000Active2 beds 2 baths1,518 sq. ft.
72 New Haven Avenue, Waterbury, CT 06708
MLS# 24212261Listed by: KW Legacy Partners - New
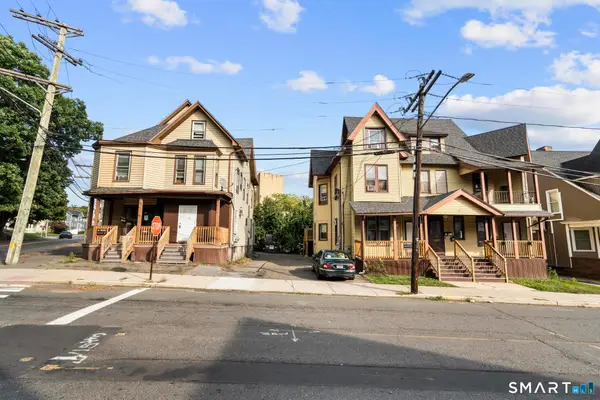 $1,450,000Active14 beds 8 baths7,055 sq. ft.
66-74 Holmes Avenue, Waterbury, CT 06710
MLS# 24212158Listed by: Oxford Realty


Protect your home and budget from life's surprises with an Assurant Home Warranty, backed by a partner that supports you through every step of homeownership. Explore Plans.
© 2023 - 2026 ERA Franchise Systems LLC. All rights reserved. ERA Franchise Systems LLC fully supports the principles of the Fair Housing Act and the Equal Opportunity Act. ERA, ERA Real Estate powered, and their respective logos are registered service marks of ERA Franchise Systems LLC. Each office is independently owned and operated.