
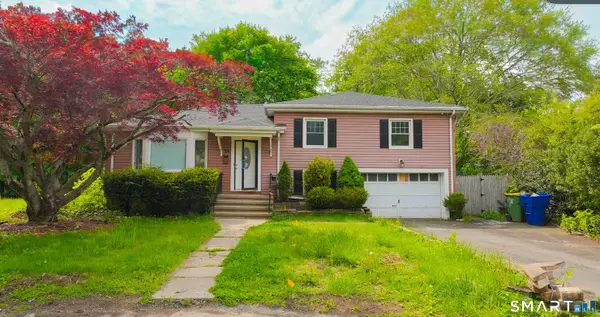
200 Forest Ridge Road, Waterbury, CT 06708
Local realty services provided by:ERA Insite Realty Services
200 Forest Ridge Road,Waterbury, CT 06708
$399,900
- 3 Beds
- 2 Baths
- 1,500 sq. ft.
- Single family
- Active
Listed by: michael dziedzic(860) 681-3737
Office: precision realty llc(860) 785-3634
MLS#:24212941
Source:CT
Price summary
- Price:$399,900
- Price per sq. ft.:$266.6
About this home
Welcome to this beautifully well-maintained split level in the heart of one of Waterbury's most desirable areas. This three bed, two full bath home is a must see! With so much to offer this well spaced home has something for everyone. The beautiful kitchen opens up to the dining room with a family room and bonus room that provides plenty of space and natural light. The private back yard is the perfect oasis for relaxing or hosting events. Come take a look and see for yourself. Agent/Owner
Contact an agent
Home facts
- Year built:1955
- Listing ID #:24212941
- Added:1 day(s) ago
- Updated:October 09, 2026 at 02:46 AM
Rooms and interior
- Bedrooms:3
- Total bathrooms:2
- Full bathrooms:2
- Rooms Total:7
- Kitchen Description:Dishwasher, Electric Cooktop, Refrigerator, Wall Oven
- Basement Description:Full Basement
- Living area:1,500 sq. ft.
Heating and cooling
- Cooling:Window Unit
- Heating:Radiant
Structure and exterior
- Roof:Asphalt Shingle
- Year built:1955
- Building area:1,500 sq. ft.
- Lot area:0.26 Acres
- Lot Features:Lightly Wooded
- Architectural Style:Split Level
- Construction Materials:Cement Block
Schools
- High school:Per Board of Ed
- Elementary school:Per Board of Ed
Utilities
- Water:Public Water Connected
- Sewer:Public Sewer Connected
Finances and disclosures
- Price:$399,900
- Price per sq. ft.:$266.6
- Tax amount:$7,757 (July 2026-June 2027)
Features and amenities
- Appliances:Dishwasher, Electric Cooktop, Refrigerator, Wall Oven
Parking
- Parking description:Under House Garage
- Garage:Yes
- Garage spaces:1
New listings near 200 Forest Ridge Road
- Coming SoonOpen Sun, 1 to 3pm
 $409,000Coming Soon3 beds 3 baths1,820 sq. ft.
60 Venice Avenue, Waterbury, CT 06708
MLS# 24211925Listed by: Showcase Realty, Inc. - New
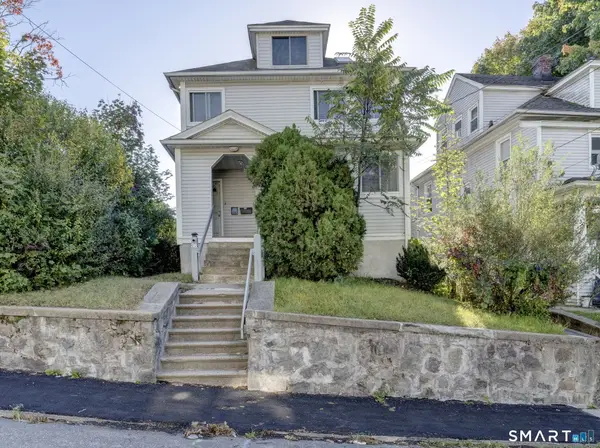 $315,000Active3 beds 3 baths1,634 sq. ft.
38 Albion Street, Waterbury, CT 06705
MLS# 24211909Listed by: Luxe Realty LLC - New
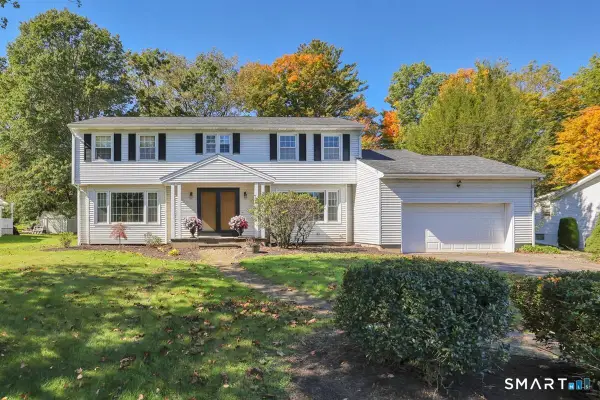 $550,000Active4 beds 3 baths2,662 sq. ft.
115 Southwind Road, Waterbury, CT 06708
MLS# 24212911Listed by: Showcase Realty, Inc. - New
 $379,500Active5 beds 3 baths2,091 sq. ft.
595 Prospect Road, Waterbury, CT 06706
MLS# 24213075Listed by: RE/MAX RISE - New
 $275,000Active4 beds 2 baths1,576 sq. ft.
360 Pine Street, Waterbury, CT 06704
MLS# 24210647Listed by: Coldwell Banker Realty - New
 $380,000Active3 beds 4 baths2,024 sq. ft.
433 Highland Drive, Waterbury, CT 06708
MLS# 24212924Listed by: Larracuente & Johnson Realty, LLC - New
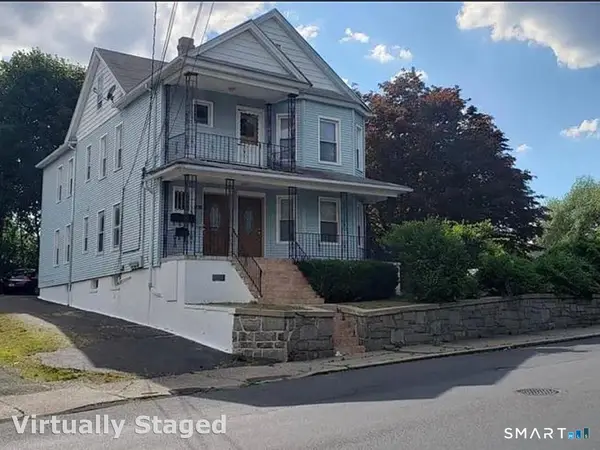 $500,000Active5 beds 3 baths4,016 sq. ft.
878 Highland Avenue, Waterbury, CT 06708
MLS# 24210068Listed by: KW Legacy Partners - New
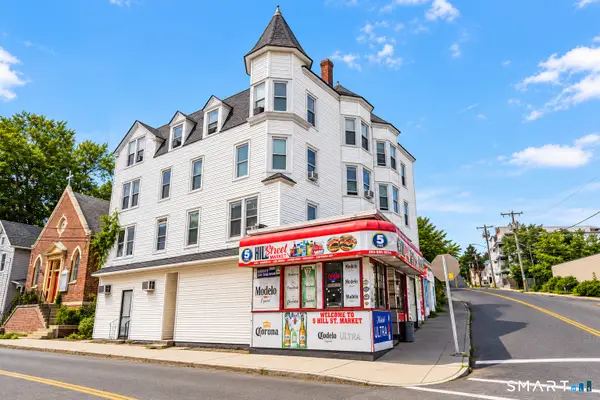 $725,000Active18 beds 6 baths9,684 sq. ft.
5 Hill Street, Waterbury, CT 06704
MLS# 24212720Listed by: Sky Realty Group - New
 $339,999Active3 beds 2 baths1,493 sq. ft.
24 Sunfield Circle, Waterbury, CT 06708
MLS# 24212732Listed by: Maple Vale Realty LLC


Protect your home and budget from life's surprises with an Assurant Home Warranty, backed by a partner that supports you through every step of homeownership. Explore Plans.
© 2023 - 2026 ERA Franchise Systems LLC. All rights reserved. ERA Franchise Systems LLC fully supports the principles of the Fair Housing Act and the Equal Opportunity Act. ERA, ERA Real Estate powered, and their respective logos are registered service marks of ERA Franchise Systems LLC. Each office is independently owned and operated.