
249 Montoe Road, Waterbury, CT 06704
Local realty services provided by:ERA Treanor Real Estate
249 Montoe Road,Waterbury, CT 06704
$269,000
- 3 Beds
- 2 Baths
- 1,652 sq. ft.
- Single family
- Active
Listed by: terri rousseau(203) 525-1814
Office: showcase realty, inc.(860) 283-1298
MLS#:24211610
Source:CT
Price summary
- Price:$269,000
- Price per sq. ft.:$162.83
About this home
Great location! Welcome to this charming 3 bedroom, 1-1/2 bath home that sits on a spacious .45 acre lot in a convenient location with easy access to a nearby park. Home also offers a detached two car garage and beautiful private yard. Hardwood floors under carpet on main level. Put your special touches on this spacious home and make it yours!
Contact an agent
Home facts
- Year built:1939
- Listing ID #:24211610
- Added:1 day(s) ago
- Updated:October 06, 2026 at 08:02 PM
Rooms and interior
- Bedrooms:3
- Total bathrooms:2
- Full bathrooms:1
- Half bathrooms:1
- Rooms Total:6
- Kitchen Description:Dishwasher, Microwave, Oven/Range, Refrigerator
- Basement Description:Full Basement
- Living area:1,652 sq. ft.
Heating and cooling
- Cooling:Window Unit
- Heating:Hot Water
Structure and exterior
- Roof:Asphalt Shingle
- Year built:1939
- Building area:1,652 sq. ft.
- Lot area:0.45 Acres
- Lot Features:Level Lot, Lightly Wooded
- Architectural Style:Cape Cod
- Construction Materials:Cement Block
- Exterior Features:Breezeway
Schools
- High school:Wilby
- Middle school:Per Board of Ed
- Elementary school:Per Board of Ed
Utilities
- Water:Public Water Connected
- Sewer:Public Sewer Connected
Finances and disclosures
- Price:$269,000
- Price per sq. ft.:$162.83
- Tax amount:$6,747 (July 2026-June 2027)
Features and amenities
- Appliances:Dishwasher, Microwave, Oven/Range, Refrigerator
- Amenities:Basketball Court, Lake, Park, Playground/Tot Lot, Public Rec Facilities, Walk to Bus Lines
Parking
- Parking description:Detached Garage
- Garage:Yes
- Garage spaces:2
New listings near 249 Montoe Road
- Coming Soon
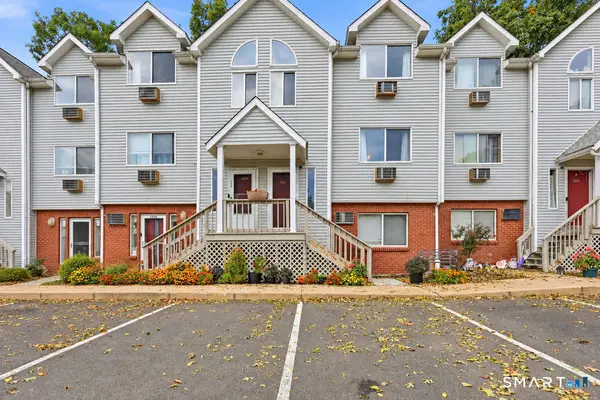 $193,000Coming Soon2 beds 2 baths1,042 sq. ft.
925 Oronoke Road #101I, Waterbury, CT 06708
MLS# 24209720Listed by: Keller Williams Realty Prtnrs. - New
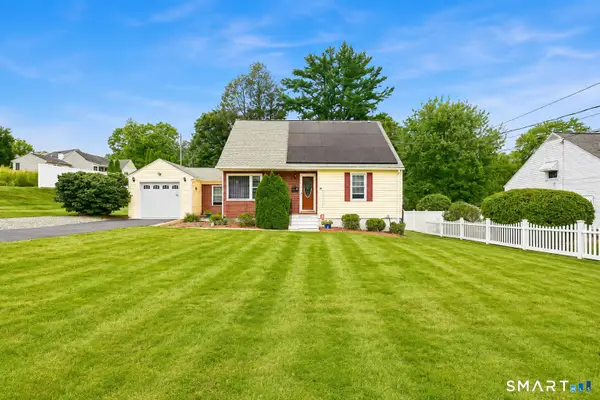 $304,900Active2 beds 1 baths1,332 sq. ft.
150 Clough Road, Waterbury, CT 06708
MLS# 24212169Listed by: Tier 1 Real Estate - New
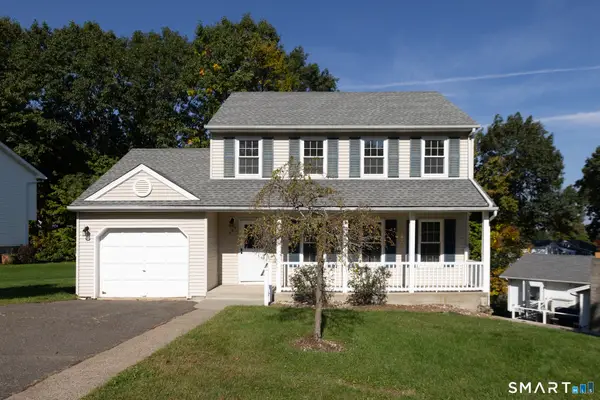 $379,900Active3 beds 3 baths1,879 sq. ft.
300 Ardsley Road, Waterbury, CT 06708
MLS# 24210999Listed by: Showcase Realty, Inc. - New
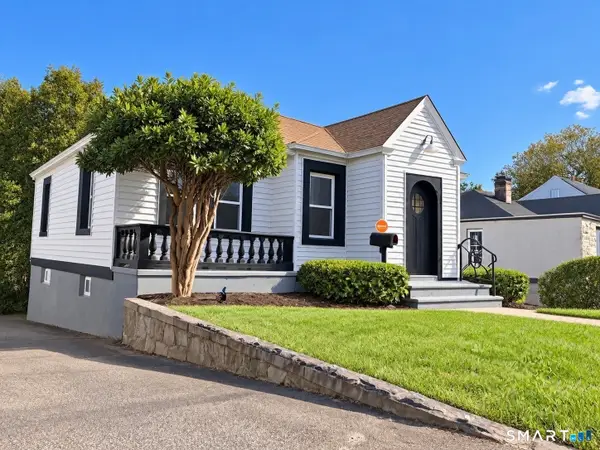 $319,999Active3 beds 1 baths1,706 sq. ft.
430 Wolcott Street, Waterbury, CT 06705
MLS# 24212375Listed by: Weichert Realtors MRG - New
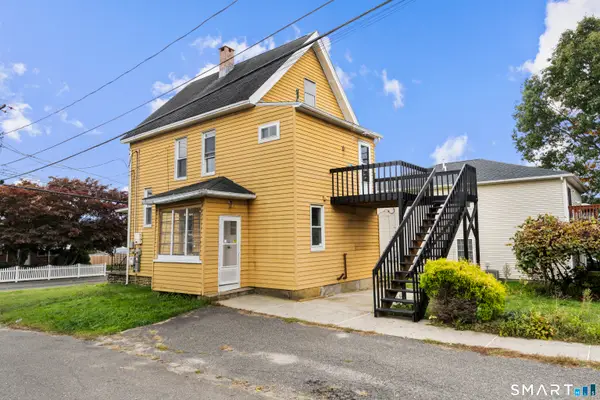 $330,000Active2 beds 2 baths1,518 sq. ft.
72 New Haven Avenue, Waterbury, CT 06708
MLS# 24212261Listed by: KW Legacy Partners - New
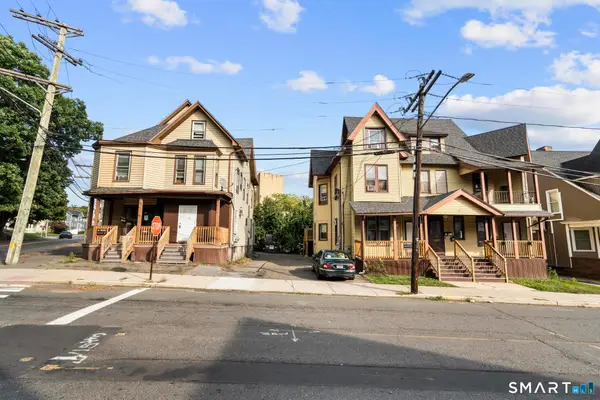 $1,450,000Active14 beds 8 baths7,055 sq. ft.
66-74 Holmes Avenue, Waterbury, CT 06710
MLS# 24212158Listed by: Oxford Realty - New
 $269,925Active3 beds 2 baths1,152 sq. ft.
315 Frost Road, Waterbury, CT 06705
MLS# 24212017Listed by: Five Stars Realty - New
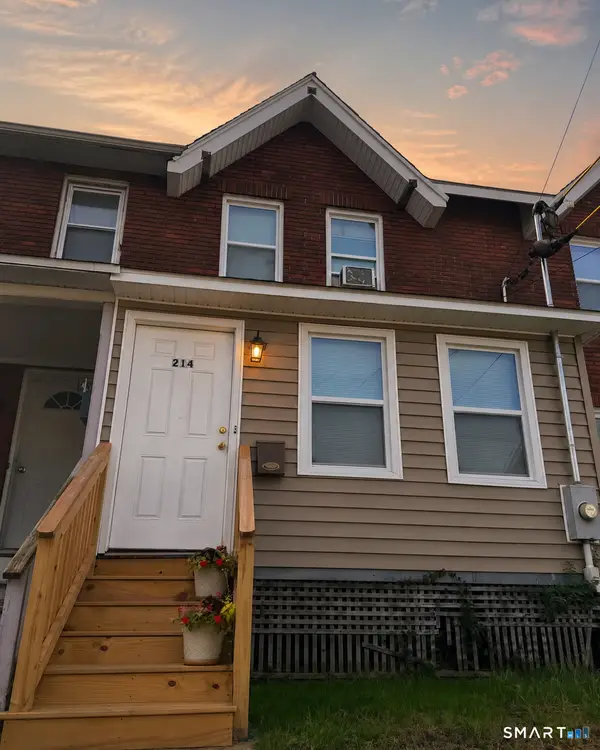 $200,000Active2 beds 2 baths1,024 sq. ft.
214 Wood Street, Waterbury, CT 06704
MLS# 24212018Listed by: Berkshire Hathaway NE Prop. - New
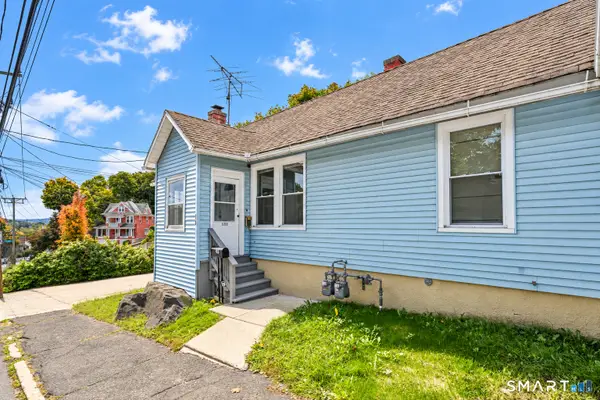 $385,000Active2 beds 2 baths1,591 sq. ft.
113 Bunker Hill Avenue, Waterbury, CT 06708
MLS# 24212026Listed by: Showcase Realty, Inc.


Protect your home and budget from life's surprises with an Assurant Home Warranty, backed by a partner that supports you through every step of homeownership. Explore Plans.
© 2023 - 2026 ERA Franchise Systems LLC. All rights reserved. ERA Franchise Systems LLC fully supports the principles of the Fair Housing Act and the Equal Opportunity Act. ERA, ERA Real Estate powered, and their respective logos are registered service marks of ERA Franchise Systems LLC. Each office is independently owned and operated.