
327 Lakeside Boulevard West, Waterbury, CT 06708
Local realty services provided by:ERA Hart Sargis-Breen Real Estate
327 Lakeside Boulevard West,Waterbury, CT 06708
$399,900
- 3 Beds
- 3 Baths
- 1,986 sq. ft.
- Single family
- Coming Soon
Upcoming open houses
- Sat, Sep 1212:00 pm - 02:00 pm
- Sun, Sep 1312:00 pm - 02:00 pm
Listed by: dave viera(860) 501-3503
Office: choice realty(860) 608-7111
MLS#:24205759
Source:CT
Price summary
- Price:$399,900
- Price per sq. ft.:$201.36
About this home
Welcome to 327 Lakeside Blvd W, where thoughtful upgrades meet inviting spaces! A bright kitchen features white cabinetry, stainless steel appliances and a spacious island. The fully finished basement adds room for entertaining, while a bonus room off the kitchen offers flexibility for an office or potential additional bedroom. Updates include a Renewal by Andersen front door (December 2025), Tesla Wall Charger (January 2025), six-unit mini-split system for year-round heating and cooling (January 2026), WiFi enabled Garage Door Opener (December 2024) and attic fan with blown-in cellulose insulation (2024).Solar panels complement the home's energy-conscious features. A second driveway adds convenient parking, while a stone paver walkway connects the back door to a welcoming patio-perfect for gatherings, weekend barbecues or simply relaxing.
Contact an agent
Home facts
- Year built:1980
- Listing ID #:24205759
- Updated:September 10, 2026 at 06:40 PM
Rooms and interior
- Bedrooms:3
- Total bathrooms:3
- Full bathrooms:3
- Rooms Total:5
- Kitchen Description:Dishwasher, Microwave, Oven/Range, Range Hood, Refrigerator
- Basement Description:Full Basement, Fully Finished
- Living area:1,986 sq. ft.
Heating and cooling
- Cooling:Ductless, Split System
- Heating:Baseboard, Heat Pump
Structure and exterior
- Roof:Asphalt Shingle
- Year built:1980
- Building area:1,986 sq. ft.
- Lot area:0.2 Acres
- Lot Features:Cleared, Corner Lot, Level Lot
- Architectural Style:Raised Ranch
- Construction Materials:Vinyl Siding
Schools
- High school:Per Board of Ed
- Elementary school:Per Board of Ed
Utilities
- Water:Public Water Connected
- Sewer:Public Sewer Connected
Finances and disclosures
- Price:$399,900
- Price per sq. ft.:$201.36
- Tax amount:$9,271 (July 2026-June 2027)
Features and amenities
- Appliances:Dishwasher, Microwave, Oven/Range, Range Hood, Refrigerator
- Amenities:Basketball Court, Commuter Bus, Golf Course, Park, Public Transportation, Shopping/Mall
Parking
- Parking description:Attached Garage
- Garage:Yes
- Garage spaces:1
New listings near 327 Lakeside Boulevard West
- Coming Soon
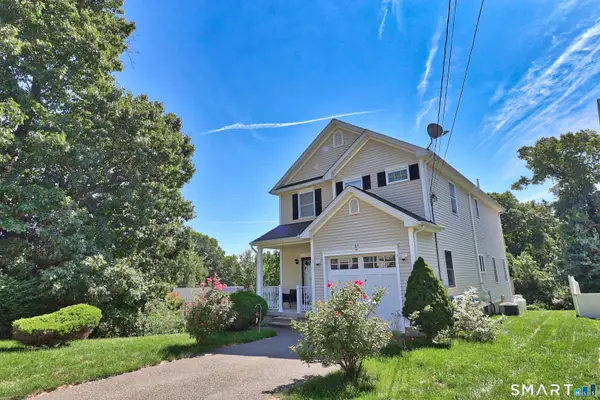 $449,900Coming Soon3 beds 3 baths2,647 sq. ft.
62 Hampton Road, Waterbury, CT 06708
MLS# 24206105Listed by: Showcase Realty, Inc. - Coming Soon
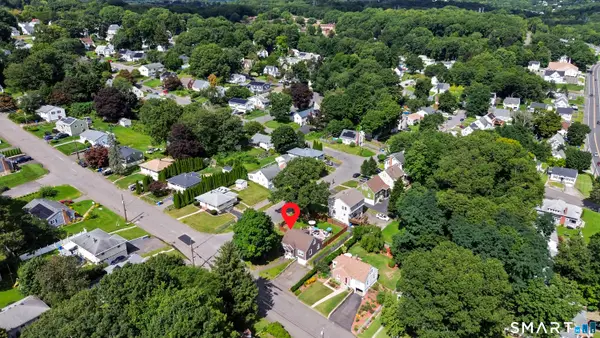 $299,000Coming Soon3 beds 2 baths1,278 sq. ft.
42 Media Avenue, Waterbury, CT 06708
MLS# 24205218Listed by: RE/MAX One - Coming Soon
 $200,000Coming Soon3 beds 2 baths1,616 sq. ft.
176 Faber Avenue, Waterbury, CT 06704
MLS# 24203932Listed by: Connecticut Real Estate - Open Sun, 11am to 12:30pmNew
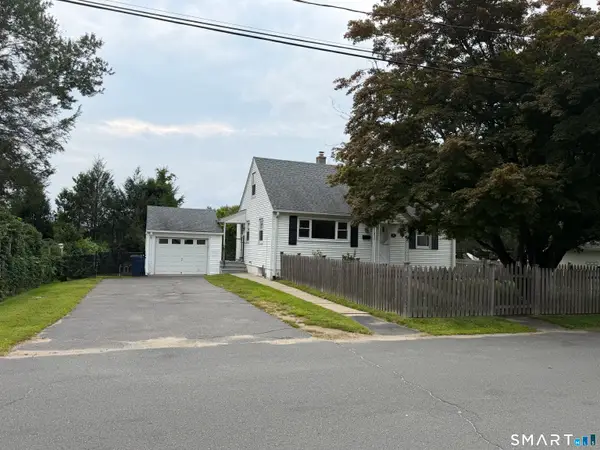 $299,900Active4 beds 1 baths1,152 sq. ft.
23 Leaf Avenue, Waterbury, CT 06705
MLS# 24205299Listed by: Coldwell Banker Realty 2000 - Open Sat, 10:30am to 3pmNew
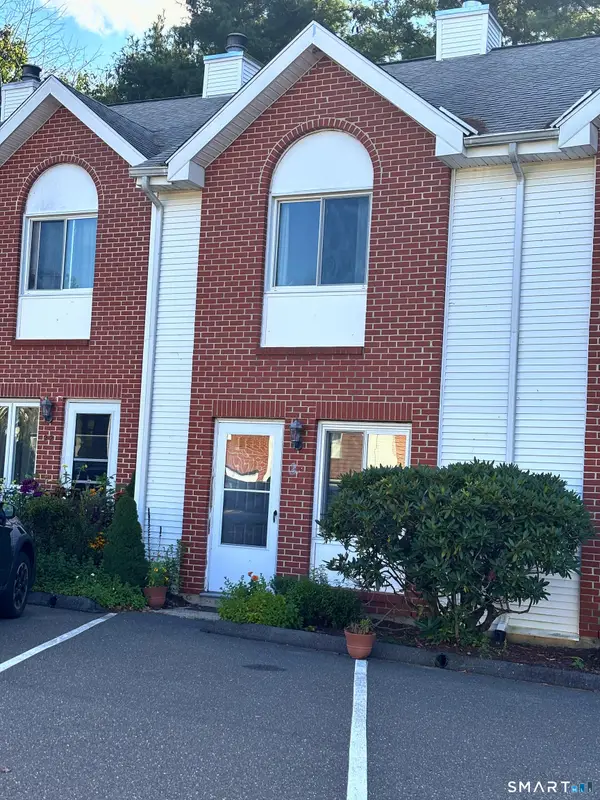 $184,900Active2 beds 2 baths960 sq. ft.
585 Park Road #2-3, Waterbury, CT 06708
MLS# 24205811Listed by: Beycome of Connecticut - New
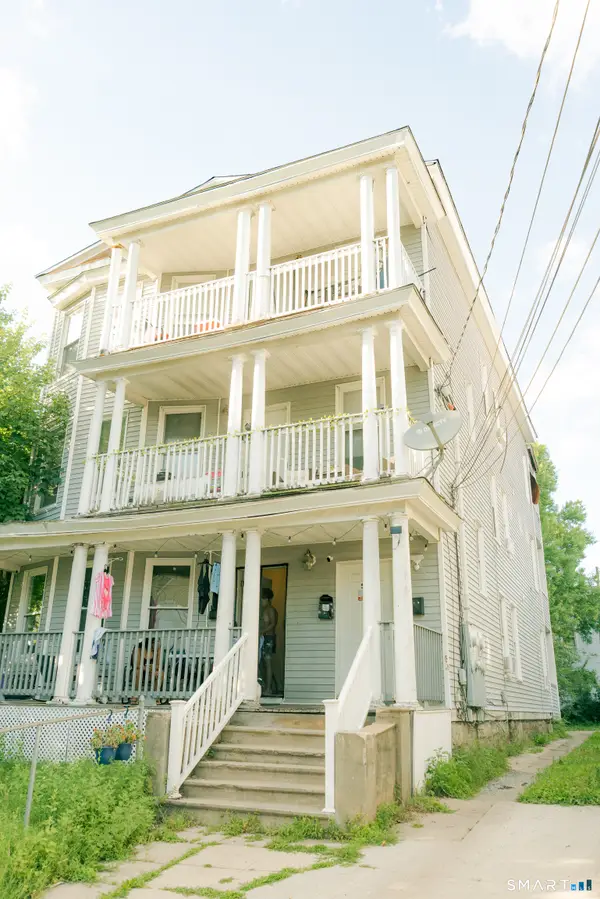 $460,000Active10 beds 3 baths3,936 sq. ft.
59 Ward Street, Waterbury, CT 06704
MLS# 24189990Listed by: YellowBrick Real Estate LLC - New
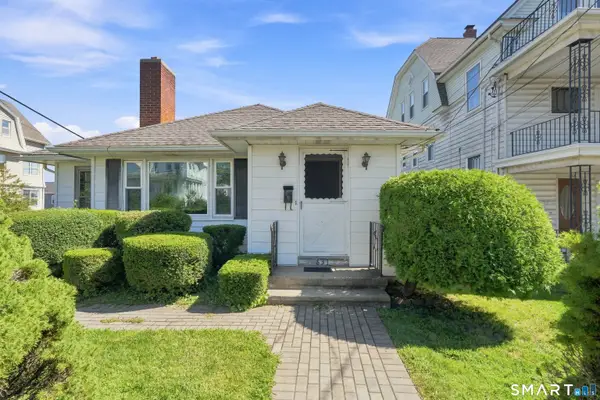 $300,000Active2 beds 1 baths1,278 sq. ft.
631 Highland Avenue, Waterbury, CT 06708
MLS# 24205557Listed by: mygoodagent - New
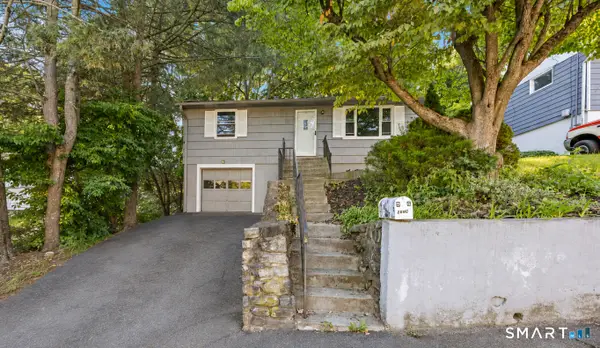 $319,900Active3 beds 1 baths1,124 sq. ft.
96 Oldham Avenue, Waterbury, CT 06705
MLS# 24203225Listed by: Regency Real Estate, LLC - New
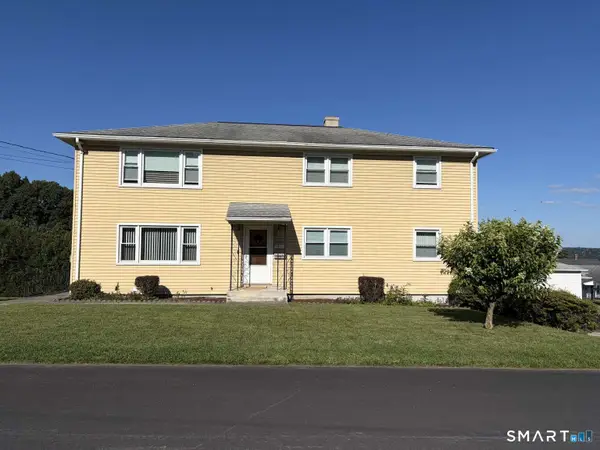 $475,000Active6 beds 2 baths2,400 sq. ft.
20 Venice Avenue, Waterbury, CT 06708
MLS# 24205521Listed by: www.HomeZu.com


Protect your home and budget from life's surprises with an Assurant Home Warranty, backed by a partner that supports you through every step of homeownership. Explore Plans.
© 2023 - 2026 ERA Franchise Systems LLC. All rights reserved. ERA Franchise Systems LLC fully supports the principles of the Fair Housing Act and the Equal Opportunity Act. ERA, ERA Real Estate powered, and their respective logos are registered service marks of ERA Franchise Systems LLC. Each office is independently owned and operated.