
34 Springdale Avenue, Waterbury, CT 06708
Local realty services provided by:ERA Hart Sargis-Breen Real Estate
34 Springdale Avenue,Waterbury, CT 06708
$319,900
- 2 Beds
- 1 Baths
- 1,284 sq. ft.
- Single family
- Active
Listed by: mayer behrend(203) 910-4823
Office: mary helen levine real estate llc(203) 525-4753
MLS#:24209574
Source:CT
Price summary
- Price:$319,900
- Price per sq. ft.:$249.14
About this home
The cutest! Newly sided and re-roofed! Interior is charming with new chic kitchen, large living room, versatile floor plan open to many uses. Located in the Robinwood section, close to shopping, highways, and all amenities, yet tucked away with a country feeling! Please note previous residents have used as a three bedroom. Just move i and enjoy! Partner in LLC owner is a licensed real estate sales agent
Contact an agent
Home facts
- Year built:1920
- Listing ID #:24209574
- Added:1 day(s) ago
- Updated:September 28, 2026 at 04:49 AM
Rooms and interior
- Bedrooms:2
- Total bathrooms:1
- Full bathrooms:1
- Rooms Total:5
- Kitchen Description:Microwave, Oven/Range, Refrigerator
- Basement Description:Full Basement, Partially Finished
- Living area:1,284 sq. ft.
Heating and cooling
- Cooling:Window Unit
- Heating:Hot Water
Structure and exterior
- Roof:Asphalt Shingle
- Year built:1920
- Building area:1,284 sq. ft.
- Lot area:0.31 Acres
- Lot Features:Open Lot
- Architectural Style:Cottage, Ranch
- Construction Materials:Vinyl Siding
Schools
- High school:Per Board of Ed
- Elementary school:Per Board of Ed
Utilities
- Water:Public Water Connected
- Sewer:Public Sewer Connected
Finances and disclosures
- Price:$319,900
- Price per sq. ft.:$249.14
- Tax amount:$4,985 (July 2026-June 2027)
Features and amenities
- Appliances:Microwave, Oven/Range, Refrigerator
New listings near 34 Springdale Avenue
- Coming Soon
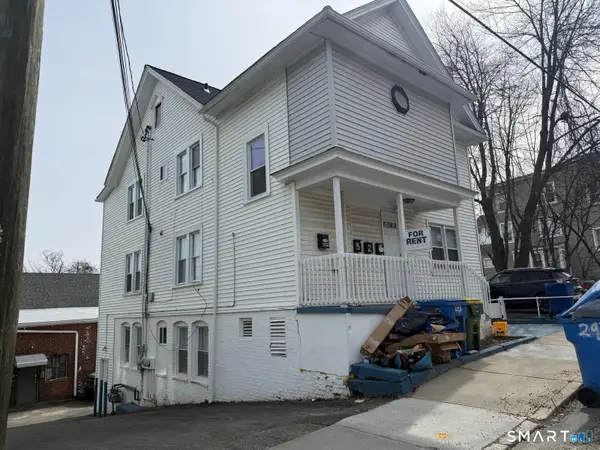 $530,000Coming Soon7 beds 3 baths3,100 sq. ft.
293 Congress Avenue, Waterbury, CT 06708
MLS# 24208052Listed by: Five Stars Realty - New
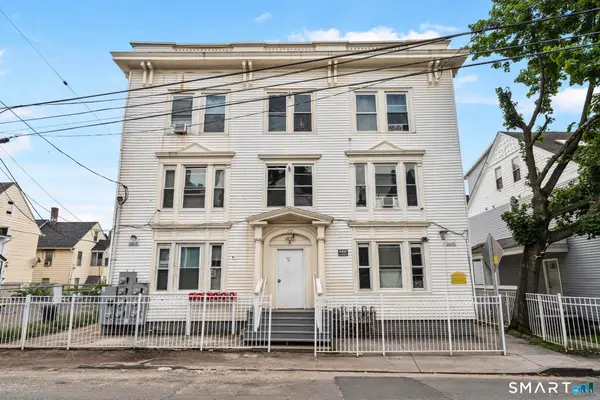 $745,000Active12 beds 6 baths4,800 sq. ft.
227 Hillside Avenue, Waterbury, CT 06710
MLS# 24210241Listed by: Oxford Realty - New
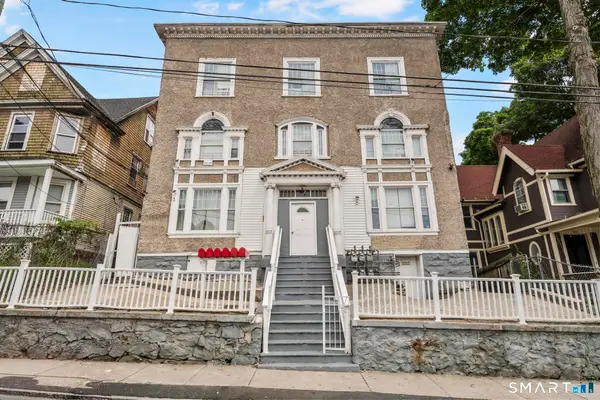 $869,900Active20 beds 6 baths7,320 sq. ft.
134 Chestnut Avenue, Waterbury, CT 06710
MLS# 24210244Listed by: Oxford Realty - New
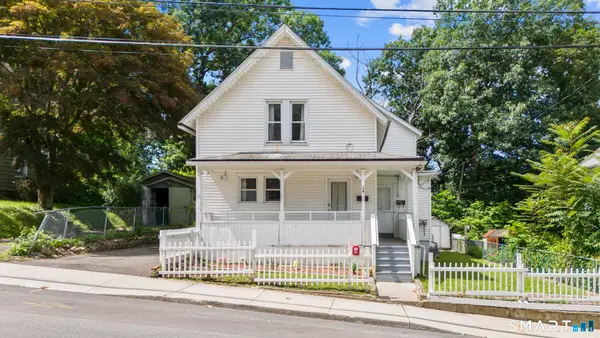 $369,900Active4 beds 2 baths1,521 sq. ft.
44 Piedmont Street, Waterbury, CT 06706
MLS# 24210231Listed by: Oxford Realty - New
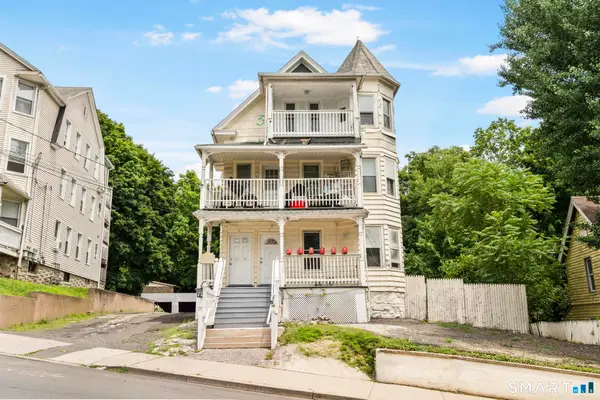 $779,900Active14 beds 6 baths3,140 sq. ft.
96 Hill Street, Waterbury, CT 06704
MLS# 24210234Listed by: Oxford Realty - New
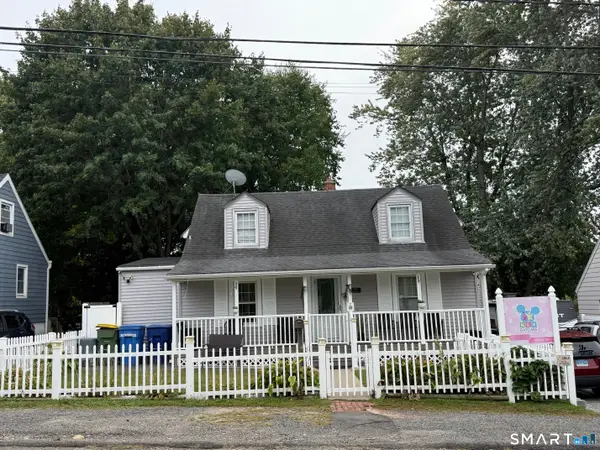 $369,900Active4 beds 2 baths1,376 sq. ft.
92 Pearl Lake Road, Waterbury, CT 06706
MLS# 24210213Listed by: Dave Jones Realty, LLC - New
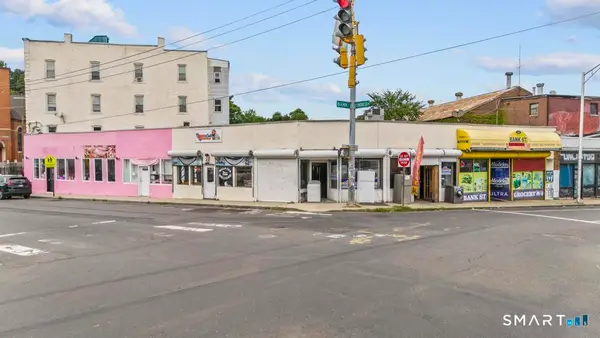 $545,000Active-- beds -- baths5,320 sq. ft.
872 Bank Street, Waterbury, CT 06708
MLS# 24210172Listed by: Oxford Realty - New
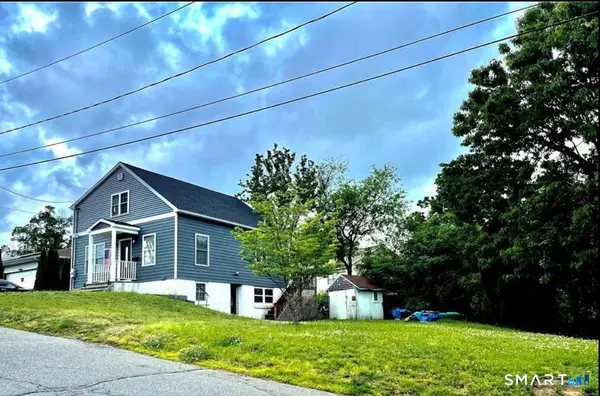 $299,999Active3 beds 4 baths2,310 sq. ft.
77 Simsbury Street, Waterbury, CT 06704
MLS# 24210078Listed by: Arlinda Gesner Realty LLC - New
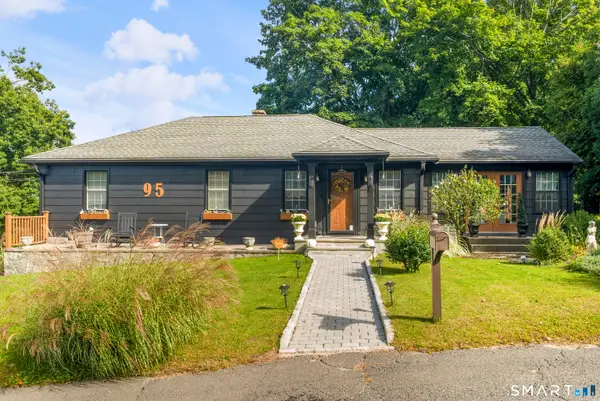 $364,900Active3 beds 1 baths1,303 sq. ft.
95 Sierra Street, Waterbury, CT 06704
MLS# 24208747Listed by: Showcase Realty, Inc.


Protect your home and budget from life's surprises with an Assurant Home Warranty, backed by a partner that supports you through every step of homeownership. Explore Plans.
© 2023 - 2026 ERA Franchise Systems LLC. All rights reserved. ERA Franchise Systems LLC fully supports the principles of the Fair Housing Act and the Equal Opportunity Act. ERA, ERA Real Estate powered, and their respective logos are registered service marks of ERA Franchise Systems LLC. Each office is independently owned and operated.