
65 Heritage Drive, Waterbury, CT 06708
Local realty services provided by:ERA Blanchard & Rossetto, Inc.
65 Heritage Drive,Waterbury, CT 06708
$385,000
- 3 Beds
- 3 Baths
- 1,444 sq. ft.
- Single family
- Active
Upcoming open houses
- Sun, Nov 0104:00 pm - 06:00 pm
Listed by: alex galvez(646) 326-3146
Office: century 21 galvez(646) 326-3146
MLS#:24216079
Source:CT
Price summary
- Price:$385,000
- Price per sq. ft.:$266.62
About this home
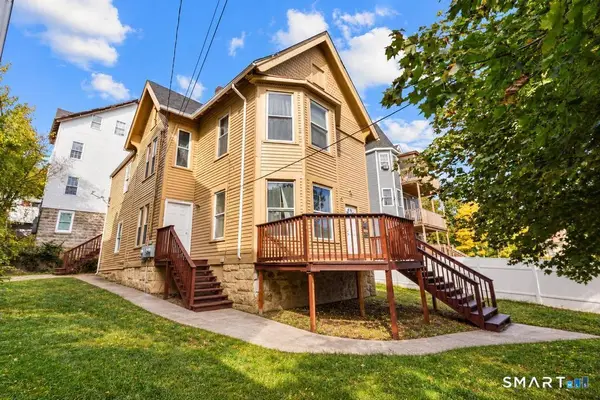
**Welcome to 65 Heritage Drive, Waterbury, CT 06708!** Discover this charming raised ranch single-family home nestled in the desirable Bunker Hill neighborhood. This inviting residence features three spacious bedrooms, three bathrooms, and approximately 1,444 square feet of living space. Enjoy a comfortable layout featuring a cozy fireplace, perfect for relaxing or entertaining. Additional highlights include a basement offering extra space and storage possibilities, an attached garage, and a deck overlooking the generous 0.42-acre property. Combining comfort, convenience, and outdoor space, this home presents a wonderful opportunity to make it your own. Don't miss out on this exceptional property!
Contact an agent
Home facts
- Year built:1987
- Listing ID #:24216079
- Added:1 day(s) ago
- Updated:October 28, 2026 at 04:45 AM
Rooms and interior
- Bedrooms:3
- Total bathrooms:3
- Full bathrooms:3
- Rooms Total:7
- Kitchen Description:Gas Range, Oven/Range, Refrigerator
- Basement Description:Partial
- Living area:1,444 sq. ft.
Heating and cooling
- Cooling:Central Air
- Heating:Baseboard, Hot Water
- Central air:Yes
Structure and exterior
- Roof:Asphalt Shingle
- Year built:1987
- Building area:1,444 sq. ft.
- Lot area:0.42 Acres
- Lot Features:Level Lot
- Architectural Style:Raised Ranch
- Construction Materials:Cement Block
Schools
- High school:Wilby
- Middle school:Per Board of Ed
- Elementary school:Carrington
Utilities
- Water:Public Water Connected
- Sewer:Public Sewer Connected
Finances and disclosures
- Price:$385,000
- Price per sq. ft.:$266.62
- Tax amount:$8,252 (July 2026-June 2027)
Features and amenities
- Appliances:Dryer, Gas Range, Oven/Range, Refrigerator, Washer
Parking
- Parking description:Attached Garage
- Garage:Yes
- Garage spaces:2
New listings near 65 Heritage Drive
- Coming SoonOpen Sat, 12 to 2pm
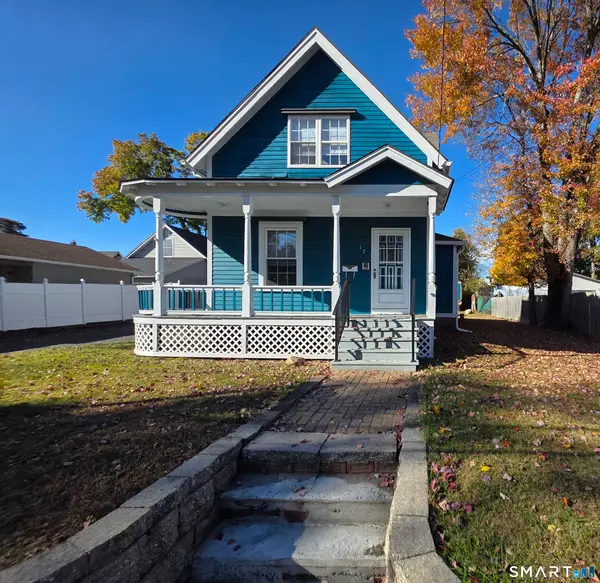 $374,900Coming Soon3 beds 2 baths1,194 sq. ft.
17 Edgewood Avenue, Waterbury, CT 06706
MLS# 24214674Listed by: The Washington Agency - Coming Soon
 $248,900Coming Soon1 beds 2 baths1,348 sq. ft.
72 Bateswood Road, Waterbury, CT 06706
MLS# 24217197Listed by: Dave Jones Realty, LLC - New
 $239,000Active4 beds 2 baths2,020 sq. ft.
196 Columbia Boulevard, Waterbury, CT 06710
MLS# 24217413Listed by: Scalzo Real Estate - New
 $169,900Active2 beds 2 baths1,054 sq. ft.
218 Oakville Avenue #G, Waterbury, CT 06708
MLS# 24217052Listed by: Regency Real Estate, LLC - New
 $469,900Active6 beds 3 baths3,443 sq. ft.
21 Aetna Street, Waterbury, CT 06704
MLS# 24217002Listed by: Oxford Realty - New
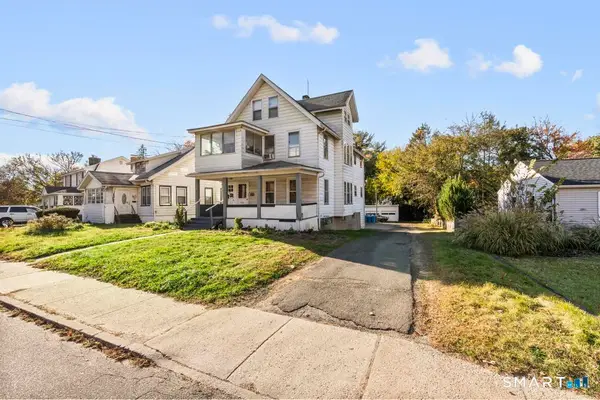 $469,900Active5 beds 3 baths2,215 sq. ft.
355 Frost Road, Waterbury, CT 06705
MLS# 24217036Listed by: Oxford Realty - New
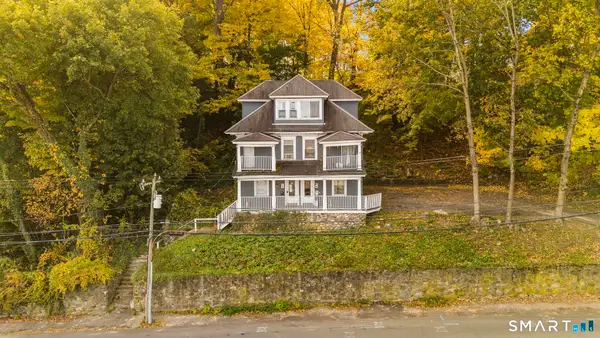 $525,000Active6 beds 4 baths3,650 sq. ft.
25 Bunker Hill Avenue, Waterbury, CT 06708
MLS# 24217064Listed by: Oxford Realty - New
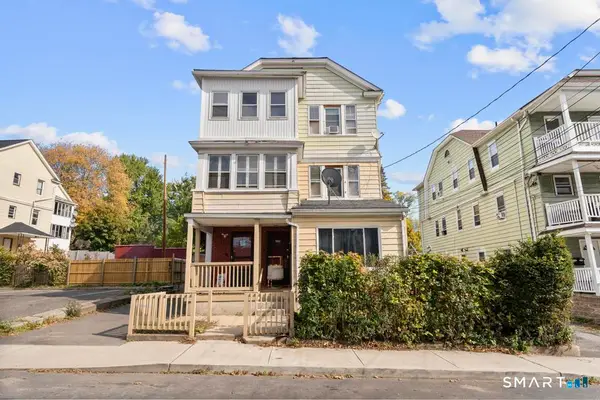 $459,900Active6 beds 3 baths3,162 sq. ft.
182 Pearl Street, Waterbury, CT 06704
MLS# 24217089Listed by: Oxford Realty - New
 $325,000Active3 beds 2 baths1,148 sq. ft.
24 Birch Street, Waterbury, CT 06704
MLS# 24217137Listed by: Oxford Realty - New
 $350,000Active6 beds 2 baths3,091 sq. ft.
963 North Main Street, Waterbury, CT 06704
MLS# 24217149Listed by: Oxford Realty


Protect your home and budget from life's surprises with an Assurant Home Warranty, backed by a partner that supports you through every step of homeownership. Explore Plans.
© 2023 - 2026 ERA Franchise Systems LLC. All rights reserved. ERA Franchise Systems LLC fully supports the principles of the Fair Housing Act and the Equal Opportunity Act. ERA, ERA Real Estate powered, and their respective logos are registered service marks of ERA Franchise Systems LLC. Each office is independently owned and operated.