
7 North Beacon Street, Waterbury, CT 06704
Local realty services provided by:ERA Hart Sargis-Breen Real Estate
7 North Beacon Street,Waterbury, CT 06704
$215,000
- 3 Beds
- 2 Baths
- 1,510 sq. ft.
- Single family
- Coming Soon
Listed by: ayden ferrante(203) 308-6302
Office: puciato altieri realty group(203) 823-6687
MLS#:24200553
Source:CT
Price summary
- Price:$215,000
- Price per sq. ft.:$142.38
About this home
Welcome to this charming 3-bedroom, 2-bathroom home in Waterbury, offering a functional layout and comfortable living space. The property presents a great opportunity for buyers looking for a home with room to personalize and make their own. Conveniently located near Fulton Park, public transportation, shopping, dining, and major roadways, this property offers easy access to many of the amenities Waterbury has to offer. Whether you're looking for comfortable living space or a property you can personalize to fit your needs, this home offers plenty of potential and is worth a look. Property to be sold "As is".
Contact an agent
Home facts
- Year built:1889
- Listing ID #:24200553
- Updated:August 20, 2026 at 04:44 PM
Rooms and interior
- Bedrooms:3
- Total bathrooms:2
- Full bathrooms:2
- Rooms Total:5
- Kitchen Description:Oven/Range
- Basement Description:Full Basement
- Living area:1,510 sq. ft.
Heating and cooling
- Heating:Hot Air
Structure and exterior
- Roof:Asphalt Shingle
- Year built:1889
- Building area:1,510 sq. ft.
- Lot area:0.26 Acres
- Lot Features:Fence - Partial
- Construction Materials:Cement Block
Schools
- High school:Per Board of Ed
- Elementary school:Per Board of Ed
Utilities
- Water:Public Water Connected
- Sewer:Public Sewer Connected
Finances and disclosures
- Price:$215,000
- Price per sq. ft.:$142.38
- Tax amount:$3,173 (July 2026-June 2027)
Features and amenities
- Appliances:Dryer, Oven/Range, Washer
New listings near 7 North Beacon Street
- Coming SoonOpen Sat, 12 to 2pm
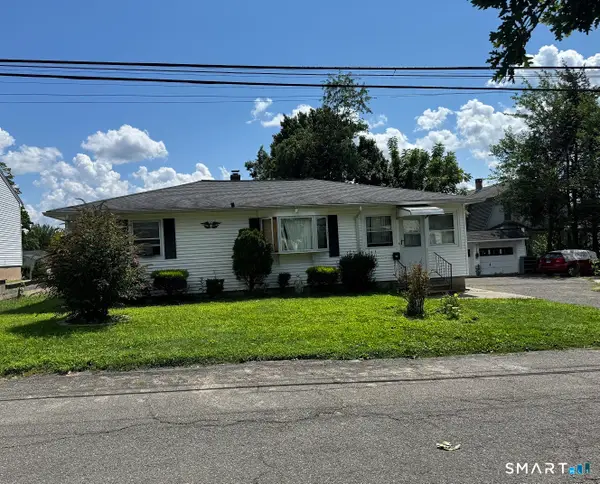 $339,900Coming Soon2 beds 2 baths1,284 sq. ft.
879 Congress Avenue, Waterbury, CT 06708
MLS# 24199278Listed by: Showcase Realty, Inc. - New
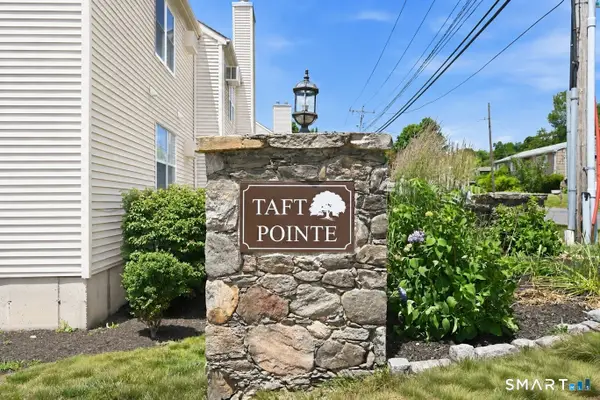 $240,000Active2 beds 2 baths1,261 sq. ft.
10 Taft Point #8, Waterbury, CT 06708
MLS# 24200684Listed by: Century 21 Scala Group - Open Sun, 1 to 3pmNew
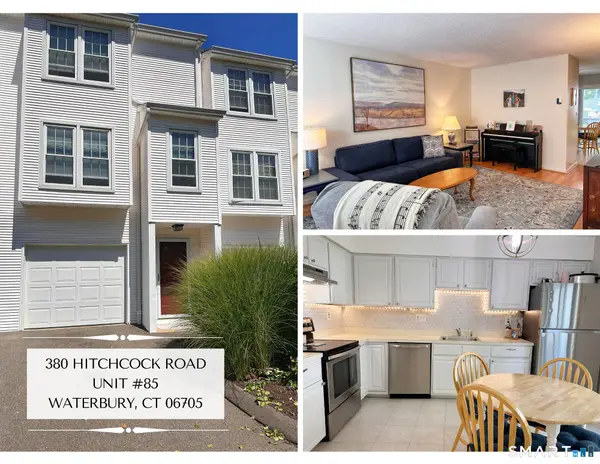 $245,000Active2 beds 2 baths1,010 sq. ft.
380 Hitchcock Road #85, Waterbury, CT 06705
MLS# 24200429Listed by: Century 21 AllPoints Realty - New
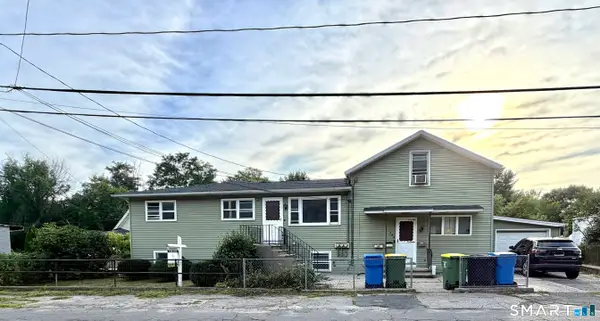 $529,900Active9 beds 4 baths4,559 sq. ft.
348 Oak Street, Waterbury, CT 06705
MLS# 24198394Listed by: King Realty Group LLC - New
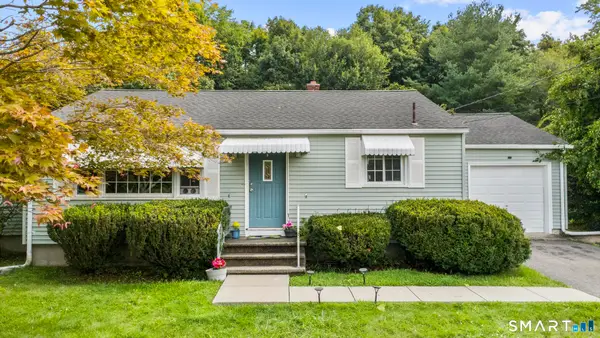 $295,000Active2 beds 1 baths884 sq. ft.
707 Oronoke Road, Waterbury, CT 06708
MLS# 24199433Listed by: Houlihan Lawrence WD - New
 $399,900Active9 beds 4 baths3,140 sq. ft.
80 Niagara Street, Waterbury, CT 06702
MLS# 24200254Listed by: Oxford Realty - New
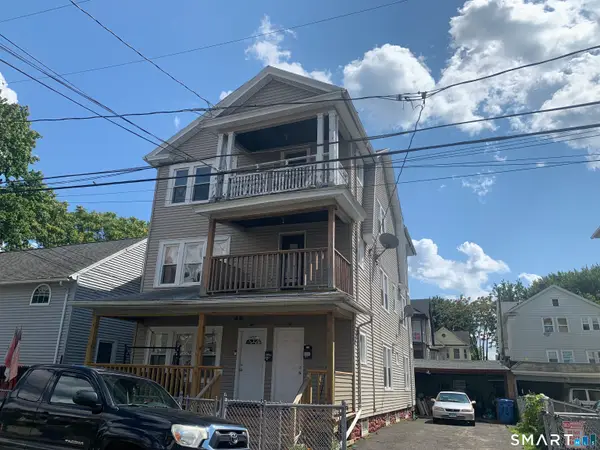 $374,999Active6 beds 3 baths3,042 sq. ft.
38 Ives Street, Waterbury, CT 06704
MLS# 24200503Listed by: Century 21 Scala Group - Open Sat, 12 to 2pmNew
 $319,000Active3 beds 2 baths1,392 sq. ft.
85 Mason Avenue, Waterbury, CT 06708
MLS# 24198793Listed by: Premier Re Group LLC - New
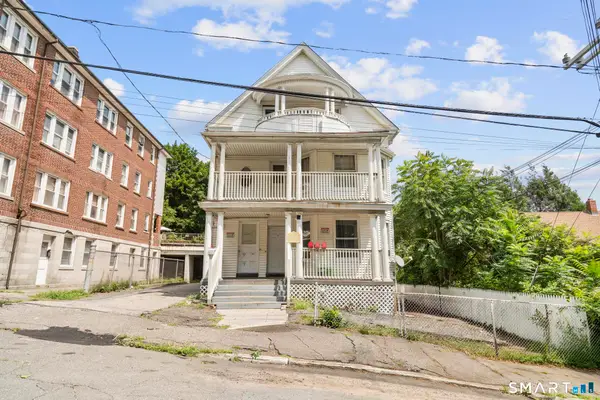 $469,900Active10 beds 3 baths3,163 sq. ft.
12 Aetna Street, Waterbury, CT 06704
MLS# 24200201Listed by: Oxford Realty


Protect your home and budget from life's surprises with an Assurant Home Warranty, backed by a partner that supports you through every step of homeownership. Explore Plans.
© 2023 - 2026 ERA Franchise Systems LLC. All rights reserved. ERA Franchise Systems LLC fully supports the principles of the Fair Housing Act and the Equal Opportunity Act. ERA, ERA Real Estate powered, and their respective logos are registered service marks of ERA Franchise Systems LLC. Each office is independently owned and operated.