
925 Oronoke Road #26G, Waterbury, CT 06708
Local realty services provided by:ERA Hart Sargis-Breen Real Estate
925 Oronoke Road #26G,Waterbury, CT 06708
$250,000
- 2 Beds
- 2 Baths
- 1,426 sq. ft.
- Condominium
- Coming Soon
Listed by: anthony cervoni(954) 395-6344
Office: redfin corporation(203) 349-8711
MLS#:24202878
Source:CT
Price summary
- Price:$250,000
- Price per sq. ft.:$175.32
- Monthly HOA dues:$365
About this home
Welcome to 925 Oronoke Rd, Unit 26G, a beautifully renovated 2-bedroom, 1.5-bath condo offering 1,330 square feet of stylish living space across three levels in the desirable Oronoke Ridge community. Step inside to a bright interior featuring gleaming hardwood floors, recessed lighting, and a cozy fireplace in the living room. The updated eat-in kitchen showcases white shaker cabinetry, granite countertops, stainless steel appliances, modern lighting, and a slider leading to the deck-perfect for morning coffee or outdoor dining. Both bathrooms have been completely updated with new vanities, tile flooring, and a refreshed tub with subway tile surround. Upstairs, the updated carpeting creates a comfortable retreat, while the finished lower level offers additional flexible space with laminate flooring, a dedicated laundry area, and plenty of room for storage or recreation. The garage provides additional storage and everyday convenience. With extensive updates throughout and a desirable community setting, this turnkey condo is ready to welcome you home....
Contact an agent
Home facts
- Year built:1989
- Listing ID #:24202878
- Updated:September 15, 2026 at 11:10 AM
Rooms and interior
- Bedrooms:2
- Total bathrooms:2
- Full bathrooms:1
- Half bathrooms:1
- Rooms Total:5
- Kitchen Description:Dishwasher, Microwave, Oven/Range, Refrigerator
- Basement Description:Full Basement, Fully Finished, Garage Access, Interior Access
- Living area:1,426 sq. ft.
Heating and cooling
- Cooling:Wall Unit
- Heating:Baseboard
Structure and exterior
- Year built:1989
- Building area:1,426 sq. ft.
- Lot Features:Level Lot
- Architectural Style:Townhouse
- Construction Materials:Vinyl Siding
- Exterior Features:Deck
Schools
- High school:Per Board of Ed
- Middle school:Per Board of Ed
- Elementary school:Per Board of Ed
Utilities
- Water:Public Water Connected
- Sewer:Public Sewer Connected
Finances and disclosures
- Price:$250,000
- Price per sq. ft.:$175.32
- Tax amount:$5,063 (July 2026-June 2027)
Features and amenities
- Appliances:Dishwasher, Dryer, Microwave, Oven/Range, Refrigerator, Washer
- Amenities:Cable - Available, Commuter Bus, Golf Course, Library, Park, Public Transportation
Parking
- Parking description:Attached Garage
- Garage:Yes
- Garage spaces:1
New listings near 925 Oronoke Road #26G
- Coming SoonOpen Sat, 12 to 2pm
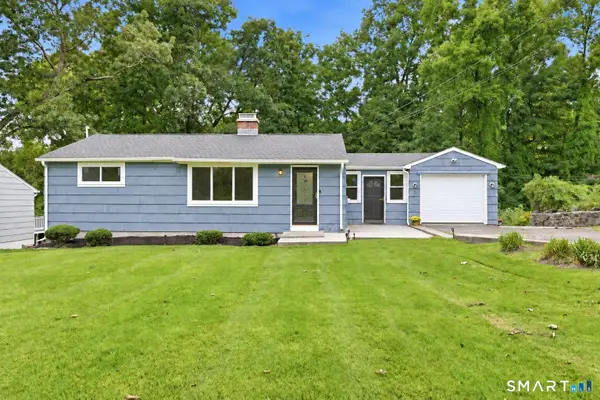 $299,900Coming Soon3 beds 1 baths1,264 sq. ft.
149 Lakeside Boulevard East, Waterbury, CT 06708
MLS# 24206572Listed by: Carbutti & Co., Realtors - Coming Soon
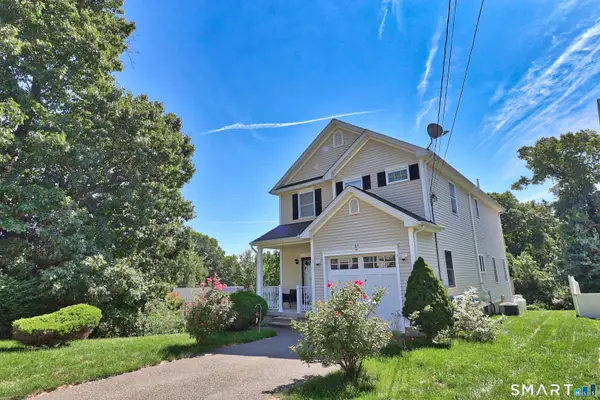 $449,900Coming Soon3 beds 3 baths2,647 sq. ft.
62 Hampton Road, Waterbury, CT 06708
MLS# 24206105Listed by: Showcase Realty, Inc. - Coming Soon
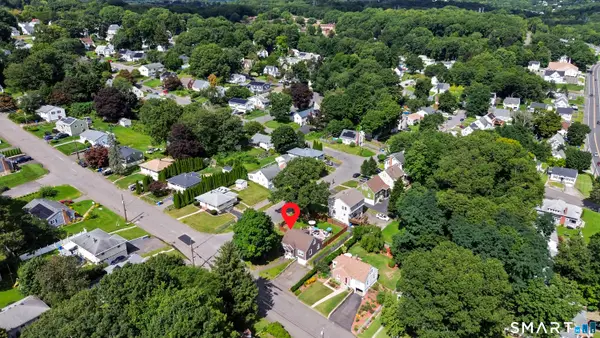 $299,000Coming Soon3 beds 2 baths1,278 sq. ft.
42 Media Avenue, Waterbury, CT 06708
MLS# 24205218Listed by: RE/MAX One - Coming Soon
 $200,000Coming Soon3 beds 2 baths1,616 sq. ft.
176 Faber Avenue, Waterbury, CT 06704
MLS# 24203932Listed by: Connecticut Real Estate - New
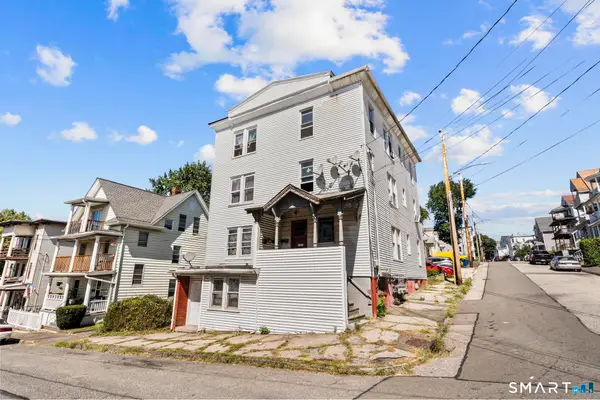 $499,900Active7 beds 4 baths3,627 sq. ft.
35 Madison Street, Waterbury, CT 06706
MLS# 24207140Listed by: Oxford Realty - New
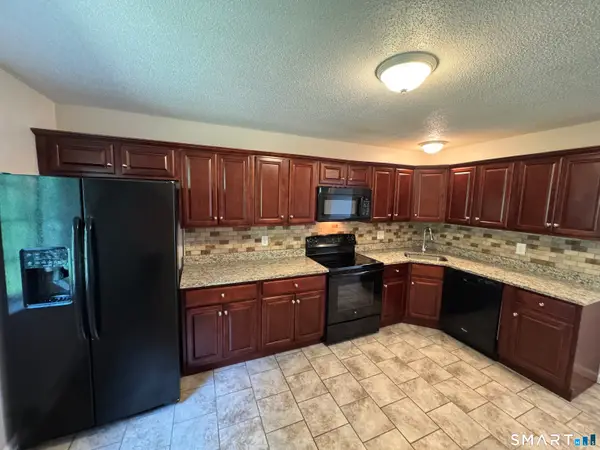 $210,000Active2 beds 2 baths1,088 sq. ft.
515 Scott Road #46, Waterbury, CT 06705
MLS# 24206661Listed by: Group Realty LLC - New
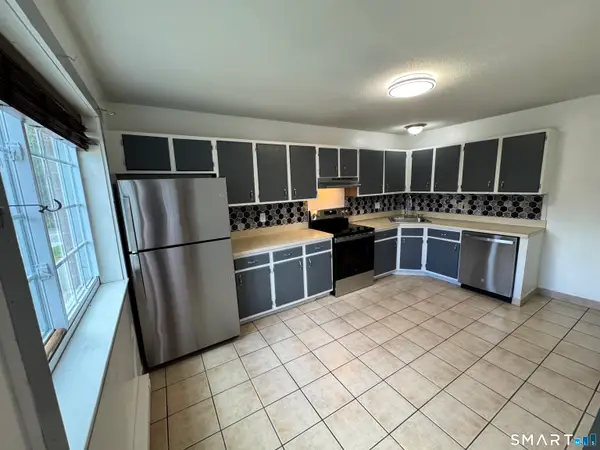 $194,999Active2 beds 2 baths1,088 sq. ft.
497 Scott Road #5, Waterbury, CT 06705
MLS# 24206660Listed by: Group Realty LLC - New
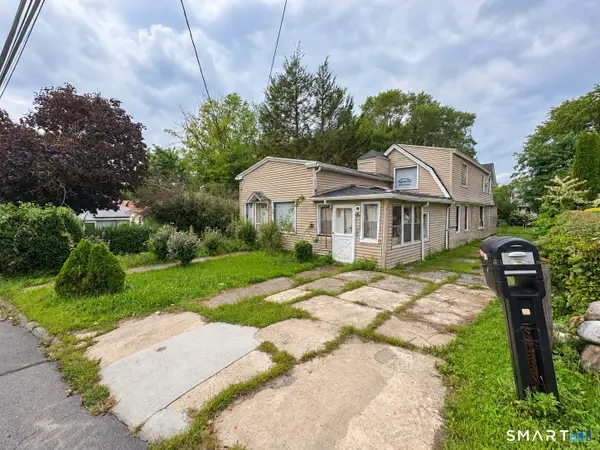 $200,000Active5 beds 3 baths2,122 sq. ft.
176 Bradley Avenue, Waterbury, CT 06708
MLS# 24205822Listed by: Coldwell Banker Realty - New
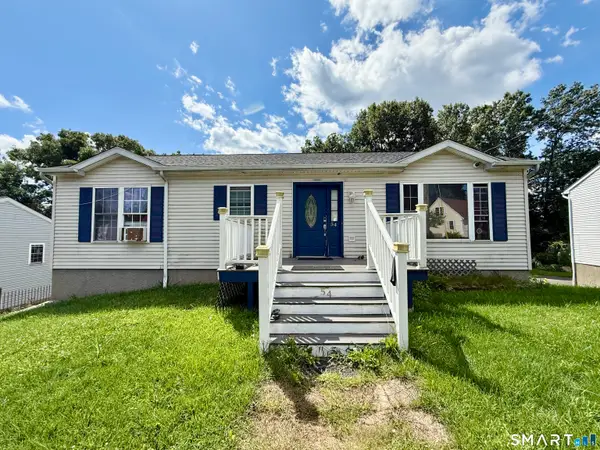 $289,000Active3 beds 1 baths1,144 sq. ft.
54 Francisco Circle, Waterbury, CT 06706
MLS# 24206395Listed by: Social & Co Realty


Protect your home and budget from life's surprises with an Assurant Home Warranty, backed by a partner that supports you through every step of homeownership. Explore Plans.
© 2023 - 2026 ERA Franchise Systems LLC. All rights reserved. ERA Franchise Systems LLC fully supports the principles of the Fair Housing Act and the Equal Opportunity Act. ERA, ERA Real Estate powered, and their respective logos are registered service marks of ERA Franchise Systems LLC. Each office is independently owned and operated.