
54 Buckingham Street, Watertown, CT 06779
Local realty services provided by:ERA Blanchard & Rossetto, Inc.
54 Buckingham Street,Watertown, CT 06779
$229,900
- 2 Beds
- 2 Baths
- 856 sq. ft.
- Single family
- Active
Listed by: arben demiraj(203) 592-3347
Office: west view properties, llc(860) 274-7838
MLS#:24200579
Source:CT
Price summary
- Price:$229,900
- Price per sq. ft.:$268.57
About this home
MOVE-IN READY & BEAUTIFULLY UPDATED! Don't let the size fool you-this charming Oakville home offers more living space than you might expect! The main level features a bright, updated interior with modern finishes and a comfortable, easy-to-maintain layout. The finished, heated walk-out lower level provides valuable additional living space complete with a second kitchen and full bathroom-ideal for extended living, guests, a home office, or recreation space. Enjoy the convenience of central air, natural gas, public water and sewer, plus exterior improvements including newer retaining walls and stairs. Conveniently located near shopping, restaurants, schools, and major routes. A great alternative to renting or condo living! Move right in and make it yours!
Contact an agent
Home facts
- Year built:1890
- Listing ID #:24200579
- Added:47 day(s) ago
- Updated:October 07, 2026 at 12:20 PM
Rooms and interior
- Bedrooms:2
- Total bathrooms:2
- Full bathrooms:2
- Rooms Total:5
- Kitchen Description:Dishwasher, Oven/Range, Refrigerator
- Basement Description:Full Basement, Partial
- Living area:856 sq. ft.
Heating and cooling
- Cooling:Central Air
- Heating:Hot Air
- Central air:Yes
Structure and exterior
- Roof:Shingle
- Year built:1890
- Building area:856 sq. ft.
- Lot area:0.19 Acres
- Lot Features:Sloping Lot
- Architectural Style:Cape Cod
- Construction Materials:Vinyl Siding
Schools
- High school:Watertown
- Elementary school:Per Board of Ed
Utilities
- Water:Public Water Connected
- Sewer:Public Sewer In Street
Finances and disclosures
- Price:$229,900
- Price per sq. ft.:$268.57
- Tax amount:$2,557 (July 2026-June 2027)
Features and amenities
- Appliances:Dishwasher, Oven/Range, Refrigerator
Parking
- Total parking spaces:2
- Parking description:Driveway, Paved
New listings near 54 Buckingham Street
- Coming Soon
 $495,000Coming Soon3 beds 2 baths1,241 sq. ft.
145 Edge Road, Watertown, CT 06795
MLS# 24210946Listed by: Showcase Realty, Inc. - New
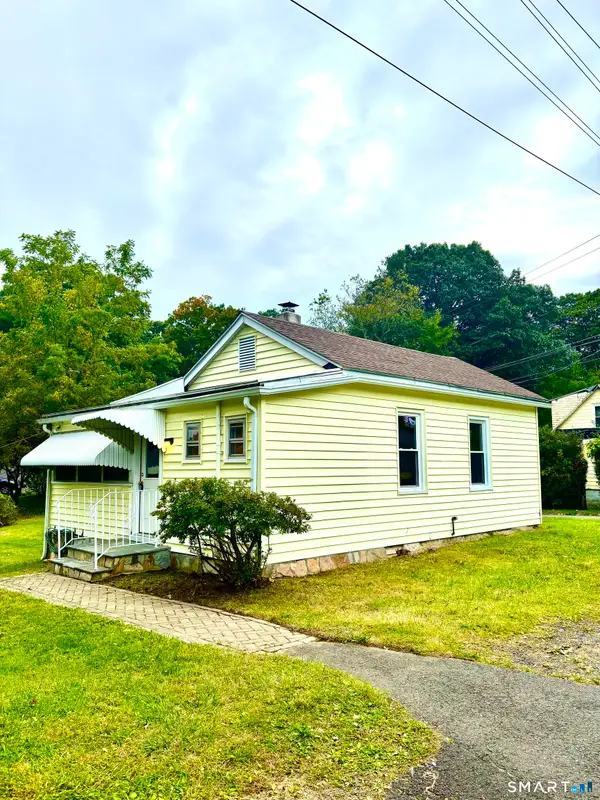 $220,000Active1 beds 1 baths559 sq. ft.
53 Merrimac Street, Watertown, CT 06779
MLS# 24211573Listed by: Regency Real Estate, LLC - New
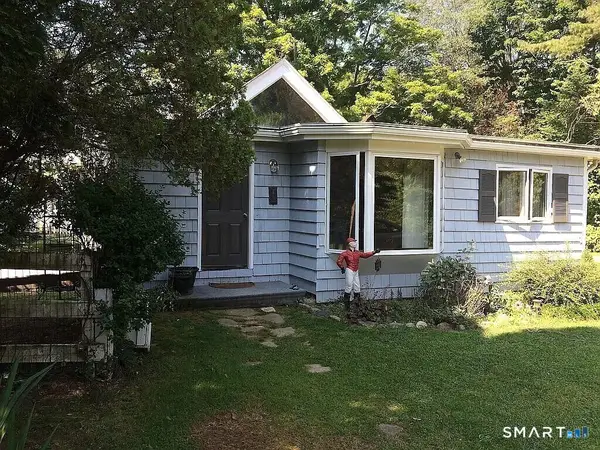 $549,000Active2 beds 1 baths962 sq. ft.
2581 Litchfield Road, Watertown, CT 06795
MLS# 24211799Listed by: Town & Country Real Estate - New
 $615,000Active4 beds 3 baths2,880 sq. ft.
104 Northwest Drive, Watertown, CT 06795
MLS# 24211413Listed by: Dave Jones Realty, LLC - New
 $349,000Active2 beds 1 baths1,117 sq. ft.
36 Falls Terrace, Watertown, CT 06779
MLS# 24210723Listed by: Meridian Realty Group LLC - New
 $349,900Active3 beds 2 baths1,292 sq. ft.
85 Claxton Avenue, Watertown, CT 06795
MLS# 24210793Listed by: West View Properties, LLC - New
 $299,900Active3 beds 1 baths1,167 sq. ft.
23 Woodpark Drive, Watertown, CT 06795
MLS# 24210349Listed by: eXp Realty - New
 $130,000Active0.34 Acres
151 Hillcrest Avenue, Watertown, CT 06779
MLS# 24210028Listed by: Regency Real Estate, LLC 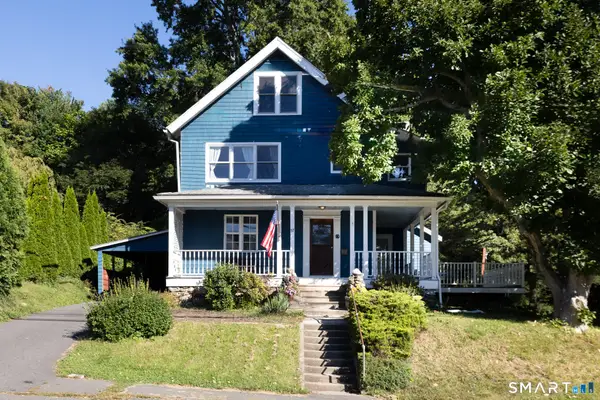 $359,900Pending4 beds 2 baths2,808 sq. ft.
57 Sunnyside Avenue, Watertown, CT 06779
MLS# 24209970Listed by: Perrella Realty- New
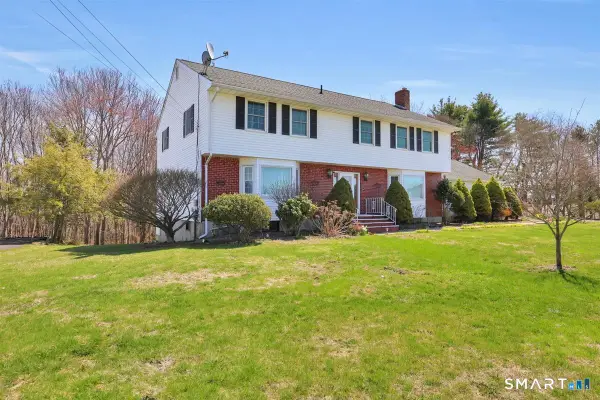 $599,900Active5 beds 4 baths4,400 sq. ft.
96 Neill Drive, Watertown, CT 06795
MLS# 24208411Listed by: Showcase Realty, Inc.


Protect your home and budget from life's surprises with an Assurant Home Warranty, backed by a partner that supports you through every step of homeownership. Explore Plans.
© 2023 - 2026 ERA Franchise Systems LLC. All rights reserved. ERA Franchise Systems LLC fully supports the principles of the Fair Housing Act and the Equal Opportunity Act. ERA, ERA Real Estate powered, and their respective logos are registered service marks of ERA Franchise Systems LLC. Each office is independently owned and operated.