
70 Eastwood Hall Road, Watertown, CT 06795
Local realty services provided by:ERA Key Realty Services
70 Eastwood Hall Road,Watertown, CT 06795
$615,000
- 3 Beds
- 3 Baths
- 2,128 sq. ft.
- Single family
- Active
Upcoming open houses
- Thu, Oct 2905:00 pm - 07:00 pm
Listed by: stephanie oliver(203) 558-3653
Office: dave jones realty, llc(203) 758-0264
MLS#:24216854
Source:CT
Price summary
- Price:$615,000
- Price per sq. ft.:$289
About this home
Located in Watertown's desirable Taft area with views of Watertown Golf Club, this 3 bedroom, 2.5 bath Colonial offers light filled spaces and modern updates throughout. Enjoy hardwood floors, a remodeled kitchen with granite counters, stainless steel appliances, beverage bar and custom pantry with butcher block top. The family room features vaulted ceilings, a fireplace and double doors leading to a newly installed deck-perfect for indoor/outdoor entertaining. Completing the main floor is a dining room with large picture window offering views of the private yard and a formal living area. This space offers flexibility for your growing needs! Upstairs, you have 3 nicely sized bedrooms, a full bath and laundry for convenience. A remodeled primary suite features a walk in closet and private bath. Major Updates in the last 5 years include: Roof, Siding, Windows, Furnace, Central Air and Solar Panels. Full list in attachments! Move right in and enjoy the perfect blend of modern updates, outdoor living and room to entertain in Watertown's sought after Taft area!...
Contact an agent
Home facts
- Year built:1988
- Listing ID #:24216854
- Added:1 day(s) ago
- Updated:October 27, 2026 at 01:59 PM
Rooms and interior
- Bedrooms:3
- Total bathrooms:3
- Full bathrooms:2
- Half bathrooms:1
- Rooms Total:7
- Kitchen Description:Dishwasher, Gas Range, Microwave, Refrigerator
- Basement Description:Full Basement, Garage Access, Partially Finished, Storage, Walk-out
- Living area:2,128 sq. ft.
Heating and cooling
- Cooling:Central Air
- Heating:Hot Air
- Central air:Yes
Structure and exterior
- Roof:Asphalt Shingle
- Year built:1988
- Building area:2,128 sq. ft.
- Lot area:0.66 Acres
- Lot Features:Dry, Golf Course View, In Subdivision, Lightly Wooded, Open Lot, Treed
- Architectural Style:Colonial
- Construction Materials:Vinyl Siding
- Exterior Features:Deck, French Doors, Gutters, Stone Wall
Schools
- High school:Watertown
- Middle school:Swift
- Elementary school:Fletcher W. Judson
Utilities
- Water:Public Water Connected
- Sewer:Public Sewer Connected
Finances and disclosures
- Price:$615,000
- Price per sq. ft.:$289
- Tax amount:$8,028 (July 2026-June 2027)
Features and amenities
- Appliances:Dishwasher, Gas Range, Microwave, Refrigerator
- Amenities:Golf Course, Lake, Library, Private School(s), Stables/Riding
- Pool features:Above Ground Pool
Parking
- Total parking spaces:6
- Parking description:Attached Garage, Driveway, Paved, Private, Under House Garage
- Garage:Yes
- Garage spaces:2
New listings near 70 Eastwood Hall Road
- Coming SoonOpen Fri, 5:30 to 7:30pm
 $299,999Coming Soon3 beds 1 baths1,080 sq. ft.
26 Shelter Hill Avenue, Watertown, CT 06779
MLS# 24217048Listed by: Showcase Realty, Inc. - New
 $289,900Active3 beds 2 baths1,360 sq. ft.
60 Rockdale Avenue, Watertown, CT 06779
MLS# 24213412Listed by: West View Properties, LLC - New
 $232,000Active3 beds 1 baths1,200 sq. ft.
22 Houlton Street, Watertown, CT 06779
MLS# 24217075Listed by: Trillionaire Realty - New
 $470,000Active4 beds 2 baths1,620 sq. ft.
27 Roberts Avenue, Watertown, CT 06795
MLS# 24216969Listed by: RE/MAX RISE - Open Sat, 1 to 3pmNew
 $309,900Active3 beds 1 baths1,470 sq. ft.
48 Rockdale Avenue, Watertown, CT 06779
MLS# 24217028Listed by: William Raveis Real Estate  $594,513Pending3 beds 2 baths1,688 sq. ft.
170 Turnberry Court #33, Watertown, CT 06795
MLS# 24216771Listed by: Century 21 AllPoints Realty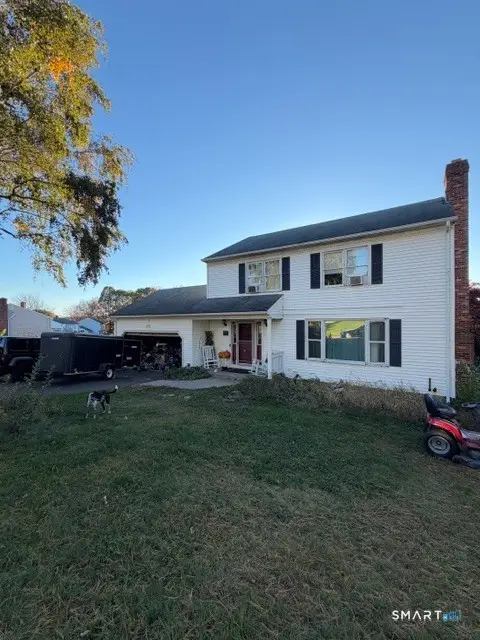 $245,000Pending4 beds 3 baths2,560 sq. ft.
46 Shaw Farm Road, Watertown, CT 06779
MLS# 24216690Listed by: Keller Williams Realty Prtnrs.- New
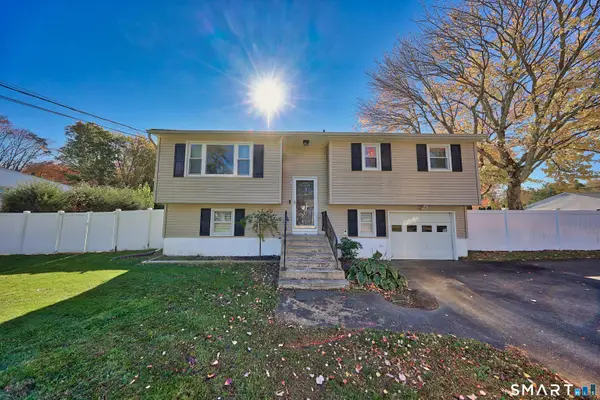 $375,000Active3 beds 2 baths1,498 sq. ft.
6 Burnham Street, Watertown, CT 06779
MLS# 24216156Listed by: Dave Jones Realty, LLC - New
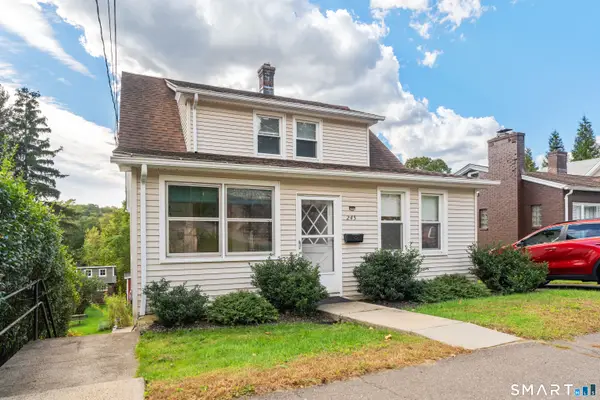 $288,000Active4 beds 2 baths1,432 sq. ft.
245 Riverside Street, Watertown, CT 06779
MLS# 24213411Listed by: West View Properties, LLC


Protect your home and budget from life's surprises with an Assurant Home Warranty, backed by a partner that supports you through every step of homeownership. Explore Plans.
© 2023 - 2026 ERA Franchise Systems LLC. All rights reserved. ERA Franchise Systems LLC fully supports the principles of the Fair Housing Act and the Equal Opportunity Act. ERA, ERA Real Estate powered, and their respective logos are registered service marks of ERA Franchise Systems LLC. Each office is independently owned and operated.