
40 Riverwalk Drive, Weatogue, CT 06089
Local realty services provided by:ERA Hart Sargis-Breen Real Estate
40 Riverwalk Drive,Simsbury, CT 06089
$405,000
- 2 Beds
- 3 Baths
- 1,602 sq. ft.
- Condominium
- Active
Listed by: steven koleno(804) 656-5007
Office: beycome of connecticut(804) 656-5007
MLS#:24209755
Source:CT
Price summary
- Price:$405,000
- Price per sq. ft.:$252.81
- Monthly HOA dues:$480
About this home
Welcome to this spacious end-unit townhouse located at 40 Riverwalk Dr, Simsbury (Weatogue), CT backing to the Farmington River. Offering a living area of 1,602 square feet, in a well-designed layout. Featuring 2 bedrooms, 2 full bathrooms and an additional 1/2 bathroom, contributing to convenience and functionality for daily living. The deck and patio area are great for entertaining or just relaxing. Enjoy the perks of townhouse living in a desirable location, providing a blend of comfort and accessibility. This home features an updated kitchen, granite counter tops and stainless steel appliances. All baths are updated. Hardwood throughout, tile or other flooring in baths. Finished lower level with plenty of storage and sectioned space for office or bedroom. Other features include walk-in master closet with organizers, in-wall stereo speaker system, and plantation shutters. Replacement of water heater (2026), HVAC (air in 2024) gas forced air heater (about 2015). Stacked washer/dryer unit (2025)....
Contact an agent
Home facts
- Year built:1988
- Listing ID #:24209755
- Added:1 day(s) ago
- Updated:September 26, 2026 at 04:40 AM
Rooms and interior
- Bedrooms:2
- Total bathrooms:3
- Full bathrooms:2
- Half bathrooms:1
- Rooms Total:7
- Kitchen Description:Convection Oven, Dishwasher, Disposal, Electric Cooktop, Freezer, Ice Maker, Microwave, Refrigerator
- Basement Description:Full Basement
- Living area:1,602 sq. ft.
Heating and cooling
- Cooling:Central Air
- Heating:Hot Air
- Central air:Yes
Structure and exterior
- Year built:1988
- Building area:1,602 sq. ft.
- Lot Features:Water View
- Architectural Style:Townhouse
- Construction Materials:Cedar, Shake
Schools
- High school:Simsbury
- Elementary school:Latimer Lane
Utilities
- Water:Public Water Connected
- Sewer:Public Sewer Connected
Finances and disclosures
- Price:$405,000
- Price per sq. ft.:$252.81
- Tax amount:$6,657 (July 2026-June 2027)
Features and amenities
- Appliances:Convection Oven, Dishwasher, Disposal, Electric Cooktop, Freezer, Icemaker, Microwave, Refrigerator, Washer
- Amenities:Audio System, Auto Garage Door Opener, Cable - Pre-wired, Open Floor Plan
Parking
- Parking description:Attached Garage
- Garage:Yes
- Garage spaces:1
New listings near 40 Riverwalk Drive
 $700,000Pending2 beds 3 baths2,471 sq. ft.
8 Billingsgate Drive, Simsbury, CT 06070
MLS# 24206585Listed by: William Pitt Sotheby's Int'l- New
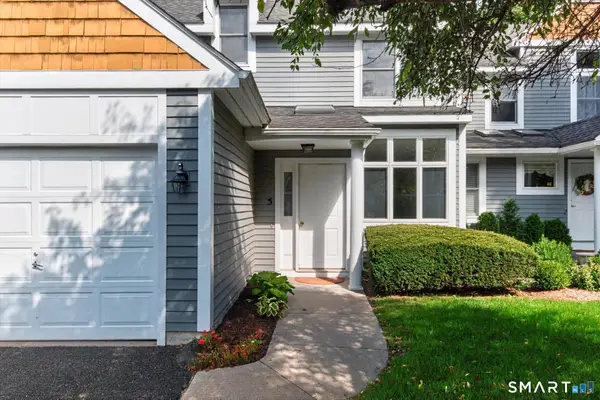 $379,000Active2 beds 4 baths2,153 sq. ft.
5 Riverwalk Drive #5, Simsbury, CT 06070
MLS# 24208094Listed by: RE/MAX Prime Realty 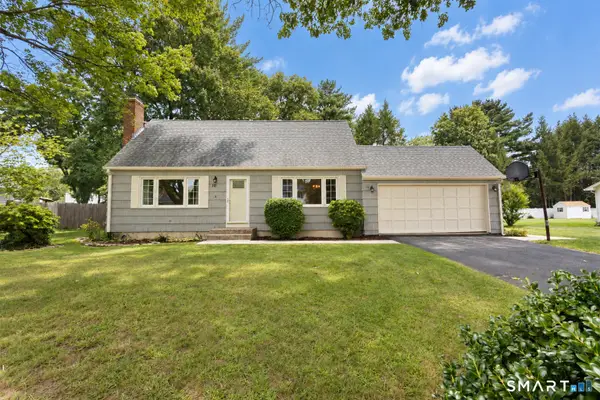 $459,000Pending3 beds 2 baths1,634 sq. ft.
10 Colonial Drive, Simsbury, CT 06070
MLS# 24205368Listed by: Berkshire Hathaway NE Prop. $350,000Pending2 beds 2 baths1,563 sq. ft.
283 Hopmeadow Street, Simsbury, CT 06089
MLS# 24204429Listed by: William Raveis Real Estate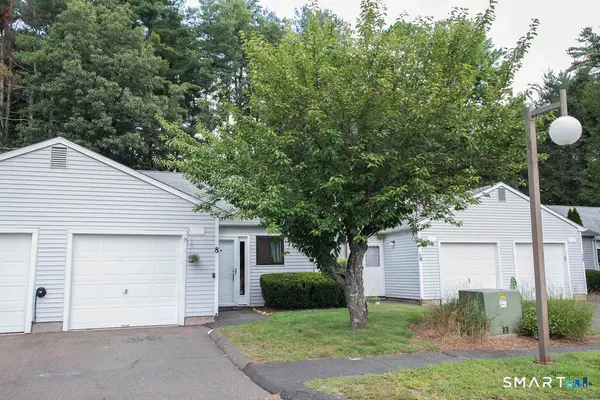 $200,000Active1 beds 1 baths726 sq. ft.
8 Knoll Lane #8, Simsbury, CT 06089
MLS# 24197825Listed by: William Raveis Real Estate $750,000Active2 beds 3 baths2,729 sq. ft.
14 Billingsgate Drive #14, Simsbury, CT 06070
MLS# 24184380Listed by: William Pitt Sotheby's Int'l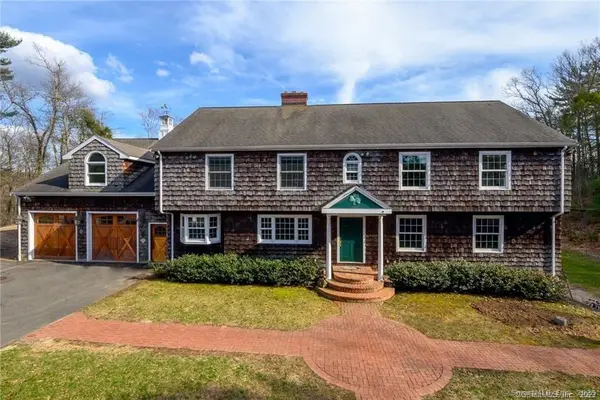 $951,000Active8 beds 8 baths4,883 sq. ft.
15 Sand Hill Road, Simsbury, CT 06089
MLS# 24171887Listed by: Derek Greene


Protect your home and budget from life's surprises with an Assurant Home Warranty, backed by a partner that supports you through every step of homeownership. Explore Plans.
© 2023 - 2026 ERA Franchise Systems LLC. All rights reserved. ERA Franchise Systems LLC fully supports the principles of the Fair Housing Act and the Equal Opportunity Act. ERA, ERA Real Estate powered, and their respective logos are registered service marks of ERA Franchise Systems LLC. Each office is independently owned and operated.