
1 Long Lott Road, West Granby, CT 06090
Local realty services provided by:ERA Blanchard & Rossetto, Inc.
Listed by: nicolas demastrie(413) 297-1977
Office: exp realty(866) 828-3951
MLS#:24189805
Source:CT
Price summary
- Price:$499,900
- Price per sq. ft.:$200.84
About this home
Absolutely charming Cape Cod style home is nestled on 2.52 acres of lush greenery and features 3 bedrooms, 3 FULL baths, beautiful pine floors on the main level, gorgeous maple floors on the upper level and an attached 2 car garage! Cozy living room with fireplace, wainscoting and crown molding. Eat in kitchen is well equipped with NEW Quartz countertops, NEW stainless steel refrigerator, center island, breakfast nook and lots of storage space. Light and bright family room boasts skylights, a Palladian window and wood stove! First floor freshly painted, NEW roof in 2018 and NEW driveway in 2026! Primary bedroom with en suite bath that features a Whirlpool tub! Backyard is like your own private retreat! Relax on the stone patio with a glass of lemonade while dinner cooks on the grill OR make s'mores at sunset and gaze up at the stars! Tucked away yet minutes from Enders State Forest, McLean Game Refuge, Barkhamstead Reservoir, shopping, restaurants, schools, local highways and SO much more!...
Contact an agent
Home facts
- Year built:1998
- Listing ID #:24189805
- Added:46 day(s) ago
- Updated:August 24, 2026 at 11:39 AM
Rooms and interior
- Bedrooms:3
- Total bathrooms:3
- Full bathrooms:3
- Rooms Total:8
- Kitchen Description:Dishwasher, Oven/Range, Refrigerator
- Basement Description:Full Basement, Garage Access, Heated, Interior Access, Storage, Walk-out
- Living area:2,489 sq. ft.
Heating and cooling
- Heating:Hot Air, Wood/Coal Stove
Structure and exterior
- Roof:Asphalt Shingle
- Year built:1998
- Building area:2,489 sq. ft.
- Lot area:2.52 Acres
- Lot Features:Corner Lot, Dry, Lightly Wooded, Sloping Lot, Some Wetlands
- Architectural Style:Cape Cod
- Construction Materials:Vinyl Siding
- Exterior Features:Garden Area, Gutters, Lighting, Patio, Shed, Stone Wall, Underground Utilities
Schools
- High school:Granby Memorial
- Middle school:Granby
- Elementary school:Kelly Lane
Utilities
- Water:Private Well
- Sewer:Septic
Finances and disclosures
- Price:$499,900
- Price per sq. ft.:$200.84
- Tax amount:$9,975 (July 2026-June 2027)
Features and amenities
- Appliances:Dishwasher, Oven/Range, Refrigerator, Washer
- Amenities:Audio System, Auto Garage Door Opener, Cable - Available, Cable - Pre-wired, Central Vacuum
Parking
- Total parking spaces:6
- Parking description:Attached Garage, Driveway, Off Street Parking, Paved
- Garage:Yes
- Garage spaces:2
New listings near 1 Long Lott Road
- New
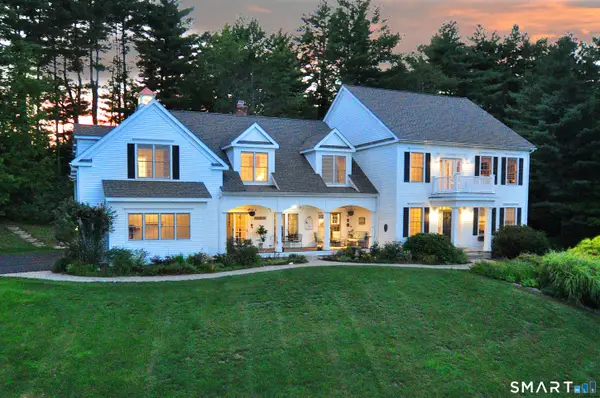 $1,125,000Active5 beds 4 baths4,388 sq. ft.
15 Old Orchard Road, Granby, CT 06090
MLS# 24200587Listed by: Berkshire Hathaway NE Prop. 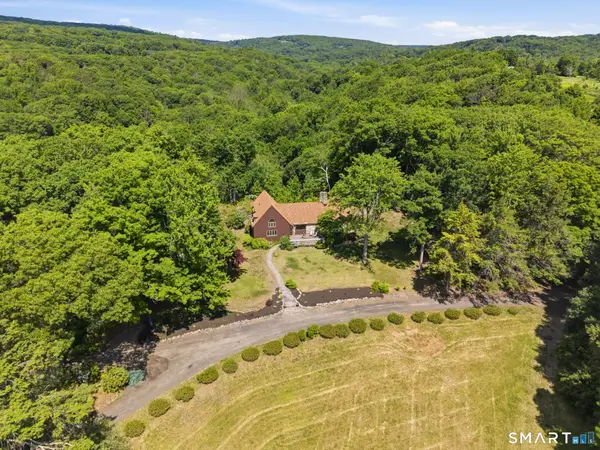 $749,900Active3 beds 3 baths2,518 sq. ft.
31 Higley Road, Granby, CT 06090
MLS# 24182283Listed by: Berkshire Hathaway NE Prop.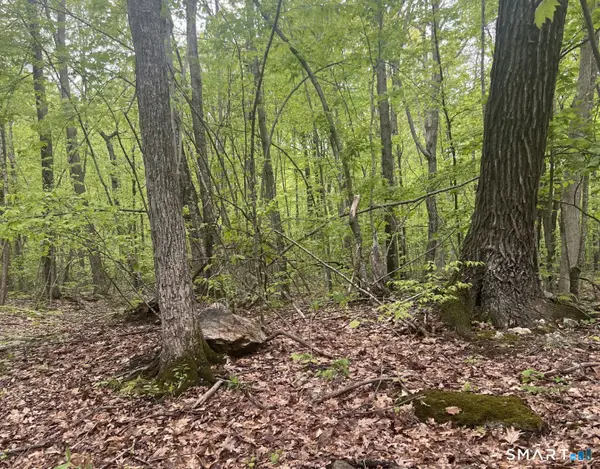 $80,000Pending16.65 Acres
238 Old Messenger Road, Granby, CT 06035
MLS# 24179031Listed by: Berkshire Hathaway NE Prop.


Protect your home and budget from life's surprises with an Assurant Home Warranty, backed by a partner that supports you through every step of homeownership. Explore Plans.
© 2023 - 2026 ERA Franchise Systems LLC. All rights reserved. ERA Franchise Systems LLC fully supports the principles of the Fair Housing Act and the Equal Opportunity Act. ERA, ERA Real Estate powered, and their respective logos are registered service marks of ERA Franchise Systems LLC. Each office is independently owned and operated.