
41 Griswold Drive, West Hartford, CT 06119
Local realty services provided by:ERA Blanchard & Rossetto, Inc.
41 Griswold Drive,West Hartford, CT 06119
$649,000
- 4 Beds
- 3 Baths
- 2,515 sq. ft.
- Single family
- Active
Listed by: bonnie collins(860) 558-5470
Office: william raveis real estate(860) 521-4311
MLS#:24209124
Source:CT
Price summary
- Price:$649,000
- Price per sq. ft.:$258.05
About this home
Fantastic 4-bedroom, 2.5-bath home in desirable Morley offering a two-car garage, spacious first-floor family room, and an abundance of charm. Fresh new landscaping creates an appealing first impression, while inside, spacious rooms and beautiful hardwood floors provide warmth and character throughout. So many wonderful spaces to enjoy-a fireplaced living room, cozy paneled study perfect for working from home, large dining room for entertaining family and friends, warm center island kitchen, and inviting, light filled family room offering easy access to the backyard. Upstairs, the primary suite features a full bath and walk-in closet, along with three additional, generously sized bedrooms and a hall bath. The walk-up attic is fully floored, providing exceptional storage and even potential for future expansion. You'll love the super-clean basement, complete with a convenient laundry area and workshop space. A very special home in a convenient and sought-after location, offering generous space, wonderful character, and a comfortable lifestyle....
Contact an agent
Home facts
- Year built:1926
- Listing ID #:24209124
- Added:2 day(s) ago
- Updated:September 26, 2026 at 04:40 AM
Rooms and interior
- Bedrooms:4
- Total bathrooms:3
- Full bathrooms:2
- Half bathrooms:1
- Rooms Total:9
- Kitchen Description:Dishwasher, Disposal, Microwave, Oven/Range, Refrigerator
- Basement Description:Concrete Floor, Full Basement
- Living area:2,515 sq. ft.
Heating and cooling
- Cooling:Wall Unit
- Heating:Hot Water
Structure and exterior
- Roof:Asphalt Shingle
- Year built:1926
- Building area:2,515 sq. ft.
- Lot area:0.17 Acres
- Lot Features:Level Lot
- Architectural Style:Colonial
- Construction Materials:Stucco
Schools
- High school:Hall
- Middle school:King Philip
- Elementary school:Morley
Utilities
- Water:Public Water Connected
- Sewer:Public Sewer Connected
Finances and disclosures
- Price:$649,000
- Price per sq. ft.:$258.05
- Tax amount:$11,681 (July 2026-June 2027)
Features and amenities
- Appliances:Dishwasher, Disposal, Dryer, Microwave, Oven/Range, Refrigerator, Washer
- Amenities:Auto Garage Door Opener, Cable - Pre-wired, Commuter Bus, Library, Playground/Tot Lot, Public Pool
Parking
- Parking description:Detached Garage
- Garage:Yes
- Garage spaces:2
New listings near 41 Griswold Drive
- Coming SoonOpen Tue, 4:30 to 6:30pm
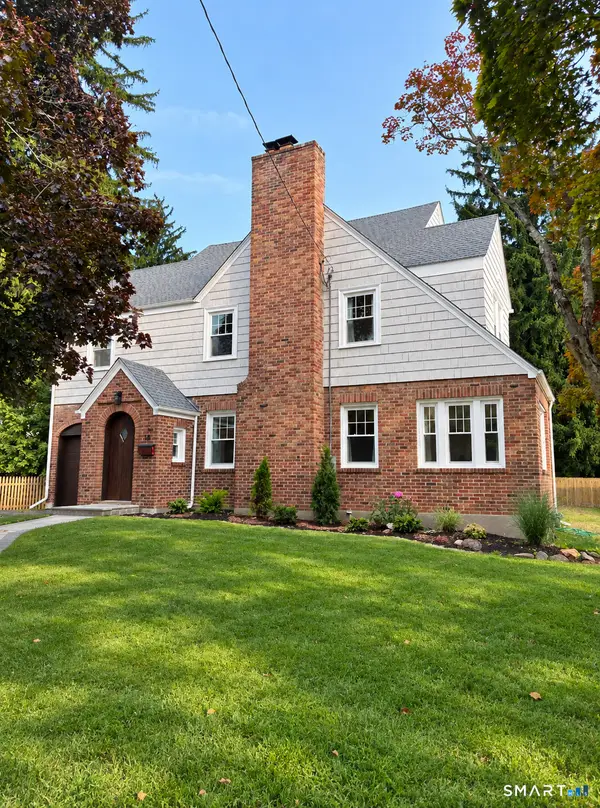 $925,000Coming Soon4 beds 4 baths3,000 sq. ft.
18 Eastview Street, West Hartford, CT 06107
MLS# 24207380Listed by: William Raveis Real Estate - Coming Soon
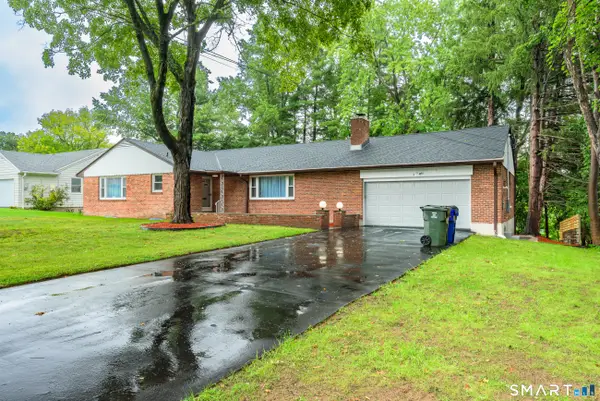 $690,000Coming Soon3 beds 3 baths4,690 sq. ft.
8 Lincoln Avenue, West Hartford, CT 06117
MLS# 24208469Listed by: Better Homes and Gardens Real Estate Executive Real Estate - New
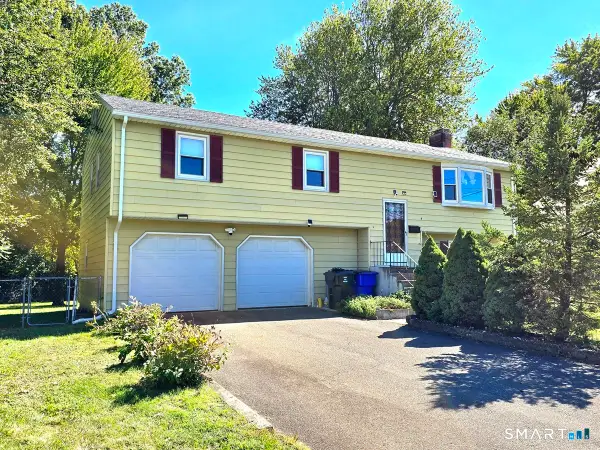 $399,900Active3 beds 2 baths1,824 sq. ft.
4 Echo Lane, West Hartford, CT 06107
MLS# 24209496Listed by: eXp Realty - New
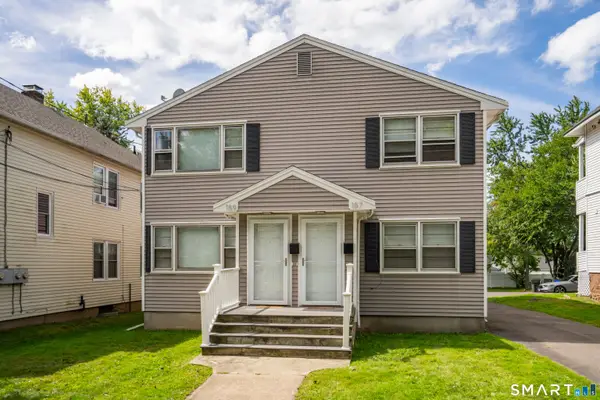 $650,000Active5 beds 2 baths3,431 sq. ft.
157 Quaker Lane South, West Hartford, CT 06119
MLS# 24208711Listed by: Coldwell Banker Realty - New
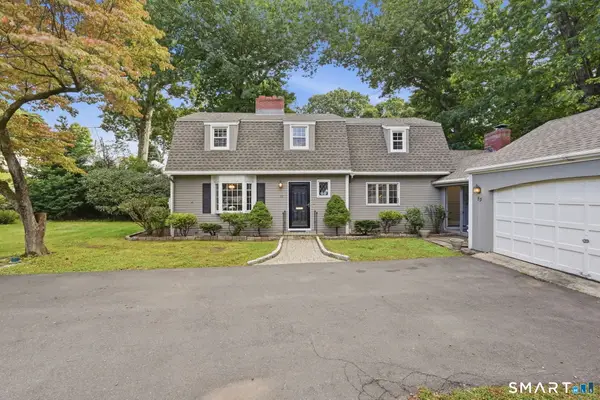 $599,000Active3 beds 3 baths2,782 sq. ft.
53 Woodridge Circle, West Hartford, CT 06107
MLS# 24208174Listed by: Coldwell Banker Realty - Open Sun, 1 to 3pmNew
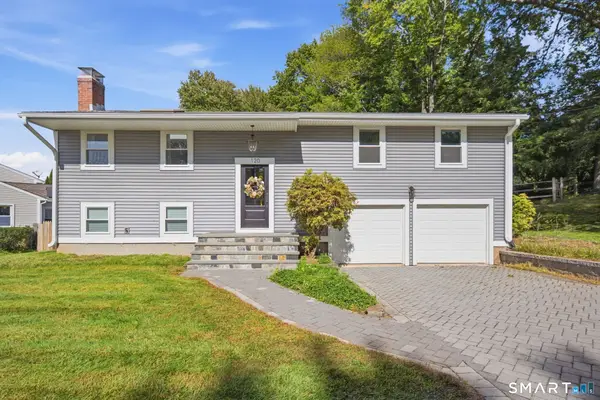 $469,900Active3 beds 3 baths1,332 sq. ft.
120 Hyde Road, West Hartford, CT 06117
MLS# 24209165Listed by: Berkshire Hathaway NE Prop. - New
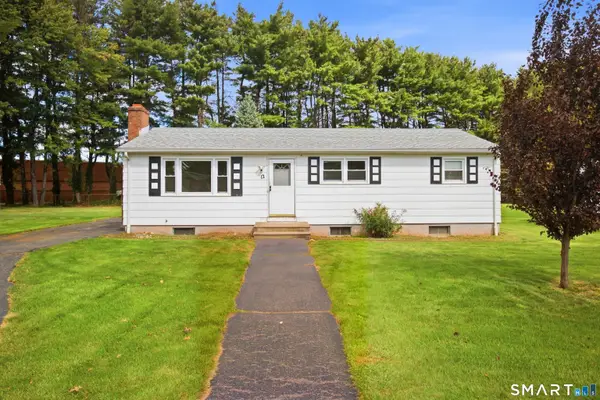 $285,000Active3 beds 1 baths1,056 sq. ft.
12 Southwood Drive, West Hartford, CT 06110
MLS# 24209449Listed by: Keller Williams Realty-Longmdw - New
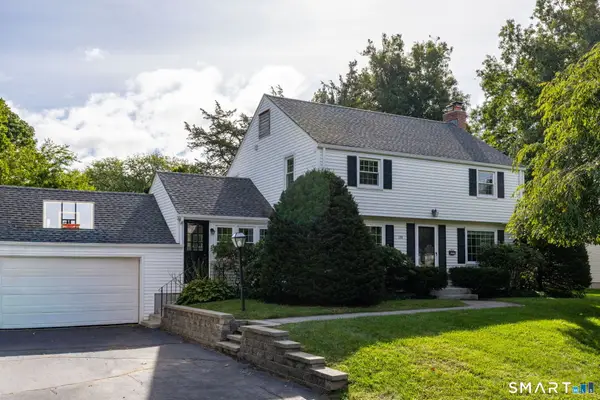 $689,900Active3 beds 3 baths2,286 sq. ft.
110 Richmond Lane, West Hartford, CT 06117
MLS# 24209380Listed by: Coldwell Banker Realty - New
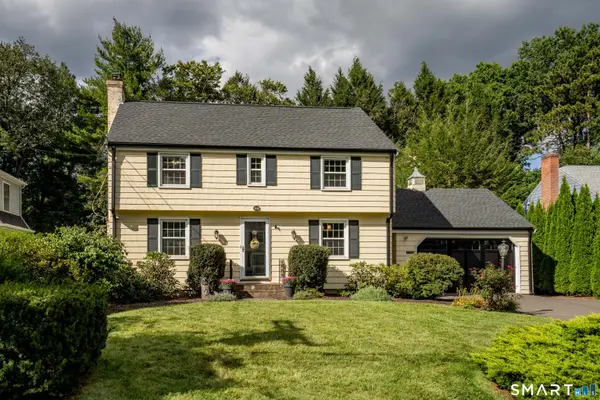 $619,000Active3 beds 2 baths1,815 sq. ft.
20 Walton Drive, West Hartford, CT 06107
MLS# 24209222Listed by: William Raveis Real Estate - Open Sun, 1 to 3pmNew
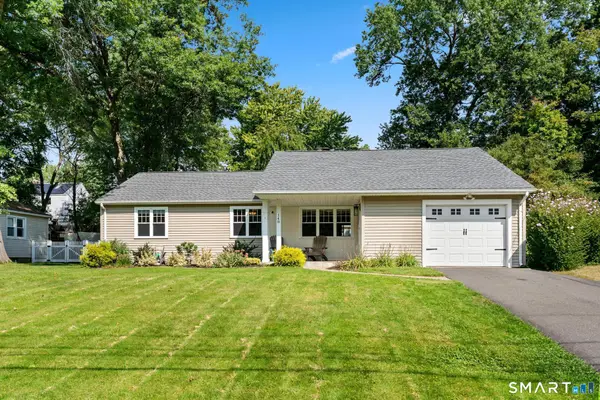 $479,900Active3 beds 2 baths1,453 sq. ft.
148 Brewster Road, West Hartford, CT 06117
MLS# 24209311Listed by: Coldwell Banker Realty


Protect your home and budget from life's surprises with an Assurant Home Warranty, backed by a partner that supports you through every step of homeownership. Explore Plans.
© 2023 - 2026 ERA Franchise Systems LLC. All rights reserved. ERA Franchise Systems LLC fully supports the principles of the Fair Housing Act and the Equal Opportunity Act. ERA, ERA Real Estate powered, and their respective logos are registered service marks of ERA Franchise Systems LLC. Each office is independently owned and operated.