
46 Westminster Drive, West Hartford, CT 06107
Local realty services provided by:ERA Hart Sargis-Breen Real Estate
46 Westminster Drive,West Hartford, CT 06107
$849,900
- 5 Beds
- 4 Baths
- 2,718 sq. ft.
- Single family
- Active
Listed by: barry weissman(860) 478-0585
Office: shimkus, murphy & lemkuil(860) 249-1396
MLS#:24200023
Source:CT
Price summary
- Price:$849,900
- Price per sq. ft.:$312.69
About this home
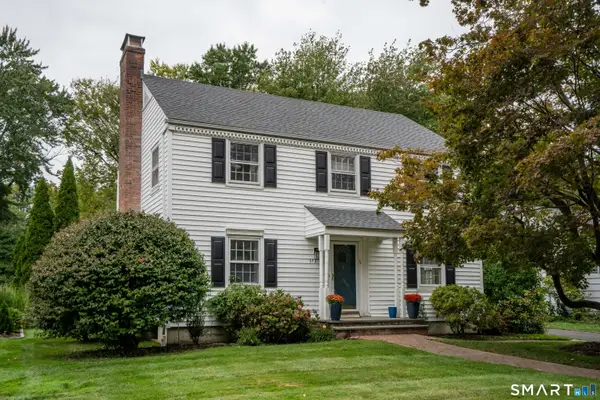
Welcome to 46 Westminster Drive, nestled in one of West Hartford's most coveted neighborhoods. This stunning home features an open floor plan and an abundance of windows, allowing natural light to flood the space. The kitchen is a chef's dream, equipped with white shaker cabinets, white quartz countertops, and stainless-steel appliances. The backyard is perfect for entertaining, complete with an in-ground pool, a stone patio with a fire pit, and a spacious wooden deck. The primary bedroom suite offers luxury and comfort with a California Closets walk-in closet, a spa-like bathroom featuring a walk-in shower, an extra-large soaking tub, and a balcony with views of the backyard. In addition to the 4 bedrooms upstairs there is a 5th bedroom on the first floor with its own private full bathroom making. The basement provides an additional 500+ square feet of versatile space, including recreational area, multiple-built-in cabinets, potential home office space, laundry room and mudroom making the total square footage over 3200 square feet. Also conveniently located to walk to the town center and multiple schools. Don't miss the opportunity to make this exceptional property your home....
Contact an agent
Home facts
- Year built:1972
- Listing ID #:24200023
- Added:46 day(s) ago
- Updated:October 04, 2026 at 11:37 AM
Rooms and interior
- Bedrooms:5
- Total bathrooms:4
- Full bathrooms:3
- Half bathrooms:1
- Rooms Total:11
- Kitchen Description:Dishwasher, Disposal, Freezer, Gas Range, Microwave, Range Hood, Refrigerator
- Basement Description:Full Basement, Partially Finished
- Living area:2,718 sq. ft.
Heating and cooling
- Cooling:Ductless
- Heating:Hot Water
Structure and exterior
- Roof:Asphalt Shingle
- Year built:1972
- Building area:2,718 sq. ft.
- Lot area:0.3 Acres
- Architectural Style:Colonial
- Construction Materials:Clapboard
Schools
- High school:Conard
- Middle school:Sedgwick
- Elementary school:Louise Duffy
Utilities
- Water:Public Water Connected
- Sewer:Public Sewer Connected
Finances and disclosures
- Price:$849,900
- Price per sq. ft.:$312.69
- Tax amount:$17,070 (July 2026-June 2027)
Features and amenities
- Appliances:Dishwasher, Disposal, Freezer, Gas Dryer, Gas Range, Microwave, Range Hood, Refrigerator, Washer
- Amenities:Basketball Court, Golf Course, Playground/Tot Lot, Public Rec Facilities, Public Transportation, Shopping/Mall, Tennis Courts
- Pool features:In Ground Pool
Parking
- Parking description:Attached Garage
- Garage:Yes
- Garage spaces:2
New listings near 46 Westminster Drive
- Coming Soon
 $765,000Coming Soon4 beds 3 baths2,479 sq. ft.
280 Steele Road, West Hartford, CT 06117
MLS# 24209322Listed by: William Raveis Real Estate - Coming Soon
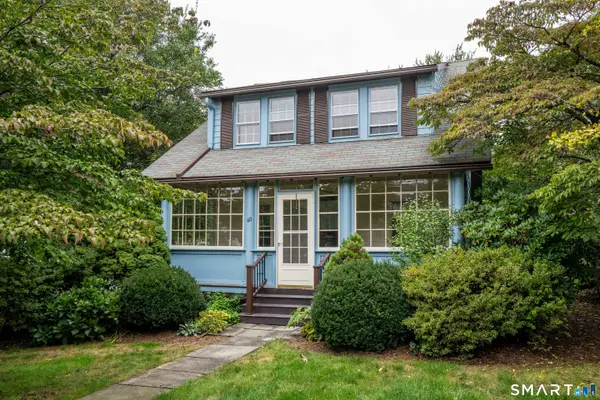 $399,900Coming Soon3 beds 2 baths1,312 sq. ft.
60 Bainbridge Road, West Hartford, CT 06119
MLS# 24211012Listed by: Berkshire Hathaway NE Prop. - Coming Soon
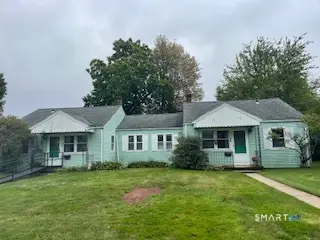 $349,900Coming Soon6 beds 2 baths1,686 sq. ft.
28 Elmhurst Street, West Hartford, CT 06110
MLS# 24210204Listed by: William Raveis Real Estate - New
 $370,000Active2 beds 4 baths2,069 sq. ft.
8 Ironwood Road #8, West Hartford, CT 06117
MLS# 24211588Listed by: Best Real Estate Agents - Open Sun, 2 to 4pmNew
 $550,000Active4 beds 2 baths2,048 sq. ft.
21 Fairfax Avenue, West Hartford, CT 06119
MLS# 24210748Listed by: Oxford Realty - Open Sun, 12:30 to 2:30pmNew
 $389,900Active4 beds 2 baths1,296 sq. ft.
143 Federal Street, West Hartford, CT 06110
MLS# 24211246Listed by: eXp Realty - New
 $749,900Active3 beds 3 baths2,396 sq. ft.
7 Colton Road, West Hartford, CT 06107
MLS# 24210599Listed by: William Raveis Real Estate - New
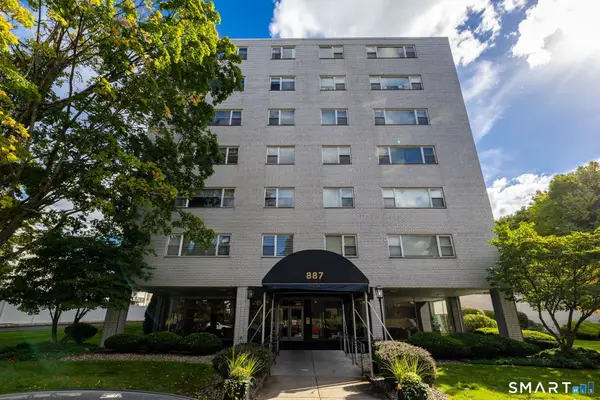 $245,000Active1 beds 1 baths900 sq. ft.
887 Farmington Avenue #6F, West Hartford, CT 06119
MLS# 24206166Listed by: KW Legacy Partners - Open Sun, 1 to 3pmNew
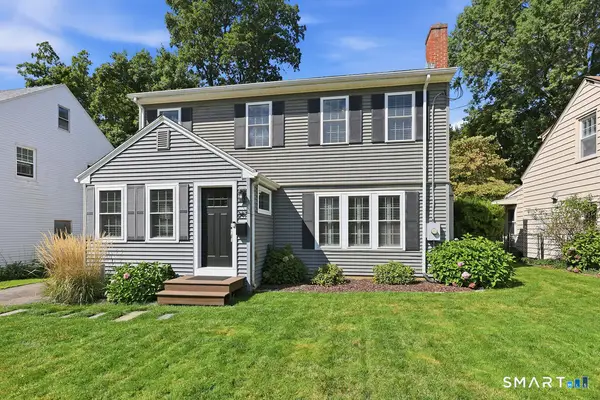 $649,000Active4 beds 2 baths2,021 sq. ft.
249 Griswold Drive, West Hartford, CT 06119
MLS# 24210853Listed by: Tea Leaf Realty - New
 $725,000Active4 beds 3 baths2,766 sq. ft.
373 Auburn Road, West Hartford, CT 06119
MLS# 24208289Listed by: William Raveis Real Estate


Protect your home and budget from life's surprises with an Assurant Home Warranty, backed by a partner that supports you through every step of homeownership. Explore Plans.
© 2023 - 2026 ERA Franchise Systems LLC. All rights reserved. ERA Franchise Systems LLC fully supports the principles of the Fair Housing Act and the Equal Opportunity Act. ERA, ERA Real Estate powered, and their respective logos are registered service marks of ERA Franchise Systems LLC. Each office is independently owned and operated.