
64 Mohegan Drive, West Hartford, CT 06117
Local realty services provided by:ERA Hart Sargis-Breen Real Estate
64 Mohegan Drive,West Hartford, CT 06117
$799,900
- 4 Beds
- 3 Baths
- 2,681 sq. ft.
- Single family
- Coming Soon
Upcoming open houses
- Sat, Nov 1401:00 pm - 03:00 pm
Listed by: nadia kachwaha(860) 810-0576
Office: kw legacy partners(860) 313-0700
MLS#:24220864
Source:CT
Price summary
- Price:$799,900
- Price per sq. ft.:$298.36
About this home
Welcome home to 64 Mohegan Drive, a beautifully updated 4-bedroom, 2.5-bath center-hall Colonial in one of West Hartford's desirable neighborhoods. The welcoming foyer opens to a spacious living room with a wood-burning fireplace and a wall of custom built-ins, while the formal dining room offers more built-ins and an inviting setting for gatherings. The beautifully appointed kitchen features elegant wood cabinetry, quartz countertops and matching backsplash, and stainless steel appliances. Designed with both functionality and entertaining in mind, the kitchen is equipped with double wall ovens, two dishwashers, two sinks, and an electric cooktop, offering exceptional convenience for everyday living and larger gatherings. Off the kitchen, a sunroom offers a relaxing spot in the warmer months, and the family room adds a second fireplace, brand-new hardwood floors, and backyard access, creating a seamless connection between indoor and outdoor living. Upstairs, the primary suite includes an updated bath and walk-in closet, joined by three well-sized bedrooms and a renovated hall bath. Refinished hardwood floors, fresh paint, updated recessed lighting, and central air run throughout. The newly finished basement adds flexible space for a gym, rec room, or media area. The large, grassy yard is fully fenced with new wood fencing, and the updated shed has vinyl flooring and electricity. Minutes from Bishop's Corner, West Hartford Center, parks, and I-84....
Contact an agent
Home facts
- Year built:1952
- Listing ID #:24220864
- Updated:November 12, 2026 at 05:48 AM
Rooms and interior
- Bedrooms:4
- Total bathrooms:3
- Full bathrooms:2
- Half bathrooms:1
- Rooms Total:8
- Kitchen Description:Dishwasher, Disposal, Electric Cooktop, Microwave, Refrigerator, Wall Oven
- Basement Description:Full Basement, Fully Finished
- Living area:2,681 sq. ft.
Heating and cooling
- Cooling:Central Air
- Heating:Baseboard, Hot Water
- Central air:Yes
Structure and exterior
- Roof:Asphalt Shingle
- Year built:1952
- Building area:2,681 sq. ft.
- Lot area:0.27 Acres
- Lot Features:Fence - Full, Level Lot
- Architectural Style:Colonial
- Construction Materials:Aluminium
Schools
- High school:Hall
- Middle school:King Philip
- Elementary school:Aiken
Utilities
- Water:Public Water Connected
- Sewer:Public Sewer Connected
Finances and disclosures
- Price:$799,900
- Price per sq. ft.:$298.36
- Tax amount:$12,424 (July 2026-June 2027)
Features and amenities
- Appliances:Dishwasher, Disposal, Dryer, Electric Cooktop, Microwave, Refrigerator, Wall Oven, Washer
Parking
- Total parking spaces:2
- Parking description:Attached Garage, Driveway, Off Street Parking, Paved, Private
- Garage:Yes
- Garage spaces:1
New listings near 64 Mohegan Drive
- Coming SoonOpen Sat, 1 to 3pm
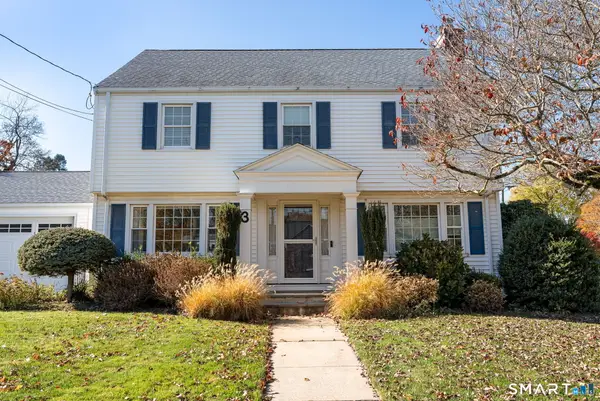 $560,000Coming Soon3 beds 3 baths2,012 sq. ft.
3 Cornell Road, West Hartford, CT 06107
MLS# 24219992Listed by: William Raveis Real Estate - Coming SoonOpen Sat, 12 to 2pm
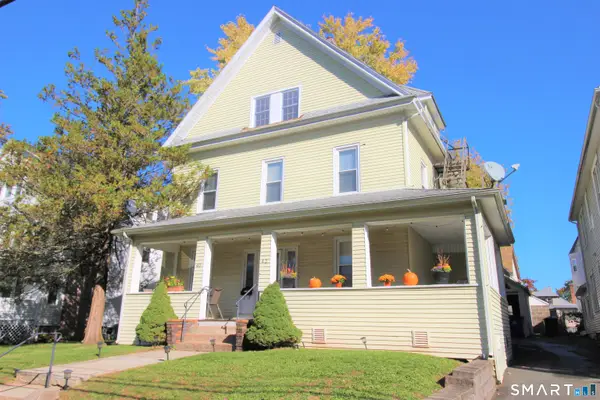 $549,900Coming Soon5 beds 4 baths2,337 sq. ft.
42 Lancaster Road, West Hartford, CT 06119
MLS# 24219033Listed by: William Raveis Real Estate - New
 $1,344,000Active2 beds 3 baths1,344 sq. ft.
2 Arapahoe Road #501, West Hartford, CT 06107
MLS# 24216796Listed by: William Pitt Sotheby's Int'l - New
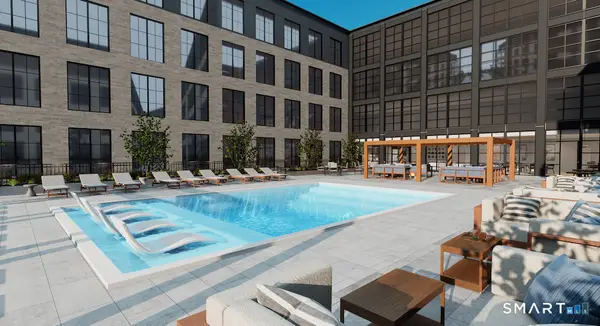 $1,398,400Active1 beds 2 baths1,216 sq. ft.
2 Arapahoe Road #609, West Hartford, CT 06107
MLS# 24216830Listed by: William Pitt Sotheby's Int'l - New
 $385,000Active3 beds 1 baths1,296 sq. ft.
12 Lewis Lane, West Hartford, CT 06110
MLS# 24220530Listed by: Shea & Company Real Estate,LLC - New
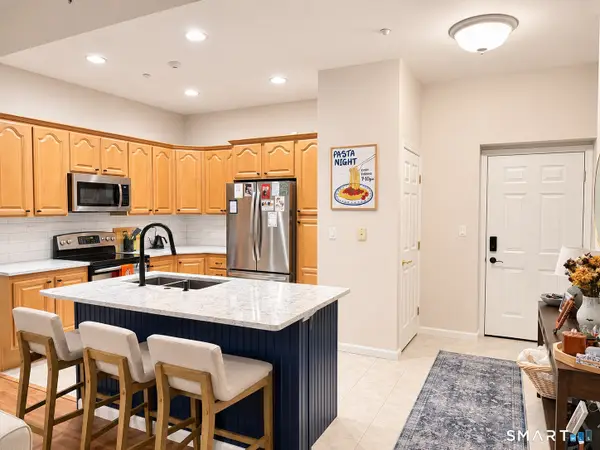 $329,900Active2 beds 2 baths1,067 sq. ft.
30 Schoolhouse Drive #302, West Hartford, CT 06110
MLS# 24219562Listed by: William Raveis Real Estate - Open Sun, 11am to 1pmNew
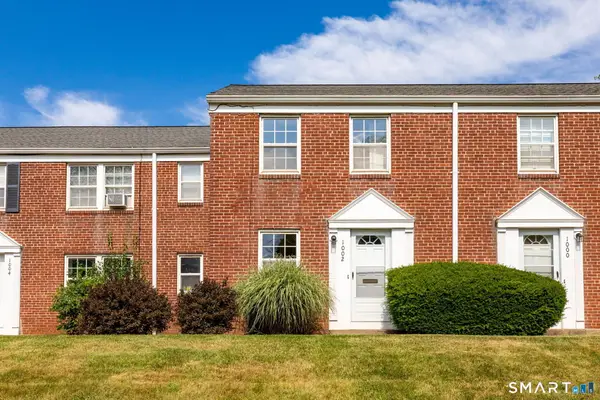 $239,900Active2 beds 1 baths768 sq. ft.
Address Withheld By Seller, West Hartford, CT 06119
MLS# 24220202Listed by: KW Legacy Partners - New
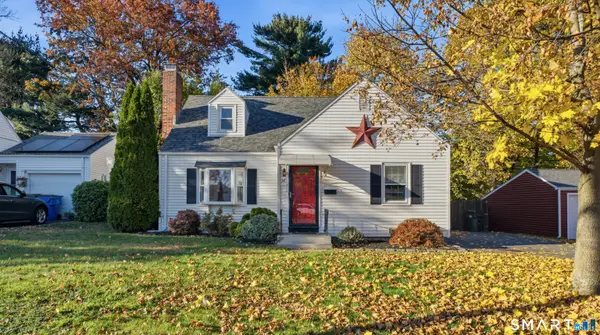 $459,000Active3 beds 2 baths1,302 sq. ft.
34 Cassilis Road, West Hartford, CT 06107
MLS# 24218442Listed by: Property Shoppe, LLC  $719,000Active2 beds 3 baths2,072 sq. ft.
1040 Farmington Avenue #5, West Hartford, CT 06107
MLS# 24212944Listed by: Berkshire Hathaway NE Prop.


Protect your home and budget from life's surprises with an Assurant Home Warranty, backed by a partner that supports you through every step of homeownership. Explore Plans.
© 2023 - 2026 ERA Franchise Systems LLC. All rights reserved. ERA Franchise Systems LLC fully supports the principles of the Fair Housing Act and the Equal Opportunity Act. ERA, ERA Real Estate powered, and their respective logos are registered service marks of ERA Franchise Systems LLC. Each office is independently owned and operated.