
795 Prospect Avenue #B6, West Hartford, CT 06105
Local realty services provided by:ERA Hart Sargis-Breen Real Estate
795 Prospect Avenue #B6,West Hartford, CT 06105
$349,000
- 1 Beds
- 2 Baths
- 1,784 sq. ft.
- Condominium
- Coming Soon
Listed by: rick conary(860) 539-4175
Office: berkshire hathaway ne prop.(860) 521-8100
MLS#:24217943
Source:CT
Price summary
- Price:$349,000
- Price per sq. ft.:$195.63
- Monthly HOA dues:$805
About this home
Beautifully updated 2nd floor condo at Grosvenor House. This move in ready unit features a welcoming foyer that leads to the expansive combination living & dining room, offering a wonderful setting for entertaining or just everyday living. Sliders lead to a covered balcony for outdoor enjoyment during warmer months. Off the foyer is a bright & cheery, updated kitchen with ss appliances, quartz counters, plenty of cabinet space and a convenient pass through to the dining area. The living room opens to the den with a wall of built in cabinetry & wet bar, expanding the condo's living and entertaining space. The den could easily be converted to a 2nd bedroom, with a full guest bath nearby. A retractable wall/screen allows for separation from the living room when needed. The home's primary suite is spacious and features a private bathroom with double vanity, walk in shower and multiple closets, including two that are walk in. Adjacent to the primary bedroom is a private study, the perfect space for a home office or sitting area. Other features include warm wood-toned laminate floors, custom wall mural in living/dining area, newer Anderson windows & slider (2022), new HW heater, central air, in-unit laundry. Community amenities include secured building entry, new elevators, gated parking, saltwater pool, and direct access to Elizabeth Park. Just 10 minutes to West Hartford Center and Downtown Hartford, Grosvenor House is an upscale community, offering carefree living at its best!...
Contact an agent
Home facts
- Year built:1973
- Listing ID #:24217943
- Updated:November 01, 2026 at 05:39 PM
Rooms and interior
- Bedrooms:1
- Total bathrooms:2
- Full bathrooms:2
- Rooms Total:5
- Kitchen Description:Dishwasher, Microwave, Oven/Range, Refrigerator
- Basement Description:Full Basement, Garage Access, Shared Basement, Storage
- Living area:1,784 sq. ft.
Heating and cooling
- Cooling:Central Air
- Heating:Hot Water
- Central air:Yes
Structure and exterior
- Year built:1973
- Building area:1,784 sq. ft.
- Lot Features:Level Lot
- Architectural Style:Apartment, Mid Rise
- Construction Materials:Brick
- Exterior Features:Balcony, Lighting, Sidewalk, Underground Sprinkler, Underground Utilities
Schools
- High school:Hall
- Middle school:King Philip
- Elementary school:Whiting Lane
Utilities
- Water:Public Water Connected
- Sewer:Public Sewer Connected
Finances and disclosures
- Price:$349,000
- Price per sq. ft.:$195.63
- Tax amount:$9,069 (July 2026-June 2027)
Features and amenities
- Appliances:Dishwasher, Dryer, Microwave, Oven/Range, Refrigerator, Washer
- Amenities:Basketball Court, Cable - Available, Elevator, Intercom, Open Floor Plan, Park, Playground/Tot Lot, Public Transportation, Tennis Courts
- Pool features:In Ground Pool
Parking
- Total parking spaces:1
- Parking description:Off Street Parking, Parking Garage, Paved, Unassigned Parking
- Garage:Yes
- Garage spaces:1
New listings near 795 Prospect Avenue #B6
- Coming Soon
 $475,000Coming Soon2 beds 3 baths1,522 sq. ft.
12 Lincoln Avenue, West Hartford, CT 06117
MLS# 24218311Listed by: Essentia Realty - Coming Soon
 $449,900Coming Soon3 beds 1 baths2,076 sq. ft.
1560 Boulevard, West Hartford, CT 06107
MLS# 24216273Listed by: Piotrsellsct LLC - New
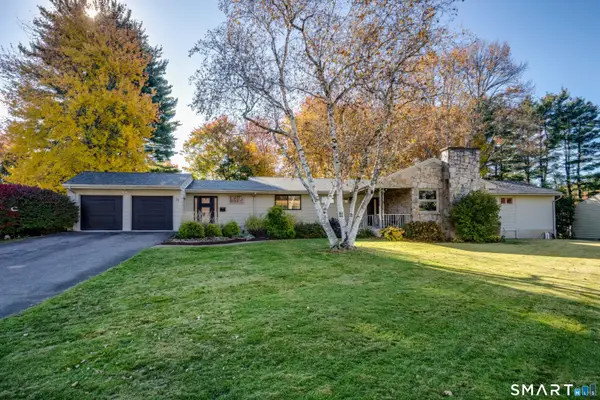 $615,000Active3 beds 3 baths2,507 sq. ft.
79 West Ridge Drive, West Hartford, CT 06117
MLS# 24216520Listed by: William Raveis Real Estate - New
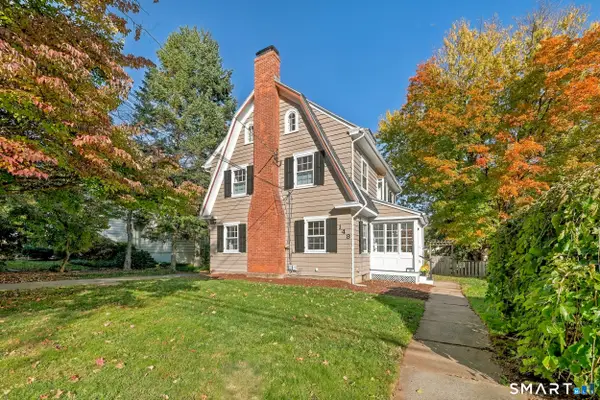 $589,000Active5 beds 4 baths2,358 sq. ft.
148 Whiting Lane, West Hartford, CT 06119
MLS# 24203596Listed by: KW Legacy Partners - New
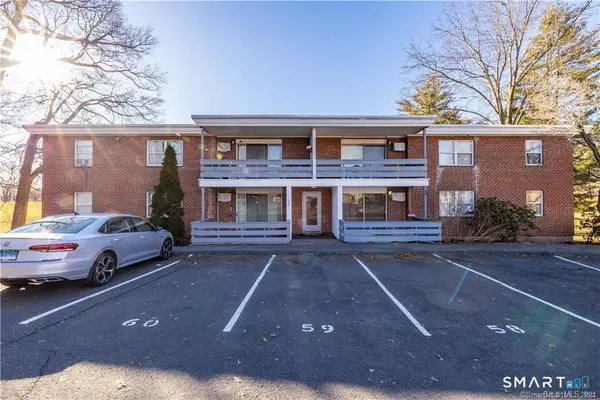 $159,900Active1 beds 1 baths706 sq. ft.
108 Oakwood Avenue #B1, West Hartford, CT 06119
MLS# 24216213Listed by: Coldwell Banker Realty - New
 $499,900Active3 beds 2 baths1,560 sq. ft.
67 Longlane Road, West Hartford, CT 06117
MLS# 24217172Listed by: Serhant Connecticut, LLC - New
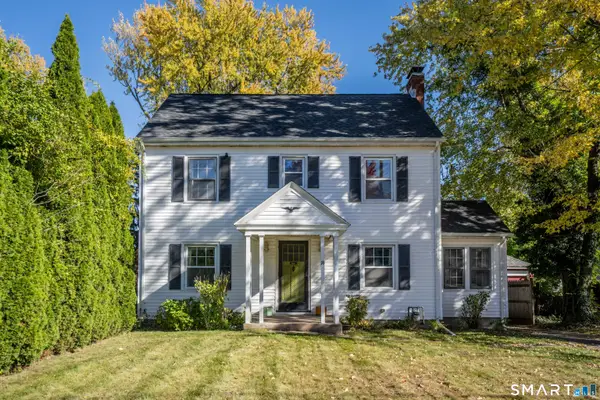 $419,900Active3 beds 2 baths1,626 sq. ft.
74 Arnoldale Road, West Hartford, CT 06119
MLS# 24217676Listed by: Coldwell Banker Realty - New
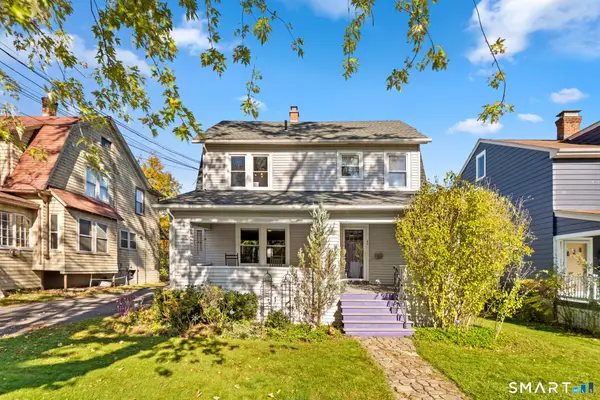 $499,900Active3 beds 2 baths1,604 sq. ft.
80 Whitman Avenue, West Hartford, CT 06107
MLS# 24217488Listed by: Coldwell Banker Realty - Open Sun, 12 to 2pmNew
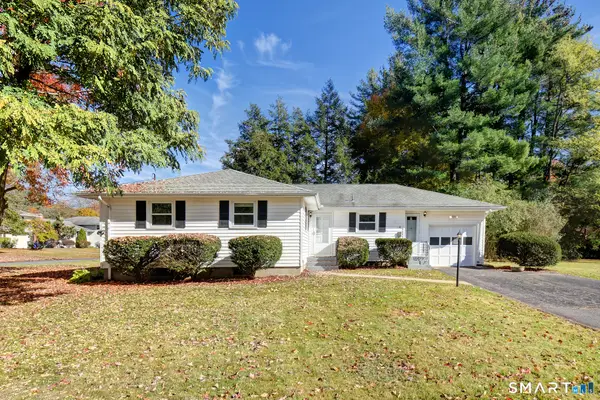 $380,000Active3 beds 2 baths1,900 sq. ft.
4 Northbrook Drive, West Hartford, CT 06117
MLS# 24213207Listed by: Harbor Realty LLC


Protect your home and budget from life's surprises with an Assurant Home Warranty, backed by a partner that supports you through every step of homeownership. Explore Plans.
© 2023 - 2026 ERA Franchise Systems LLC. All rights reserved. ERA Franchise Systems LLC fully supports the principles of the Fair Housing Act and the Equal Opportunity Act. ERA, ERA Real Estate powered, and their respective logos are registered service marks of ERA Franchise Systems LLC. Each office is independently owned and operated.