
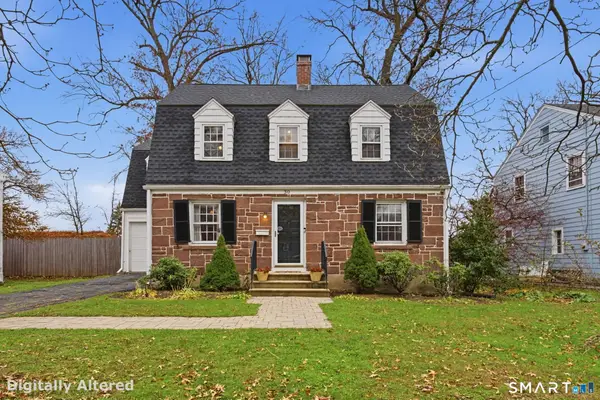
84 Edgemont Avenue, West Hartford, CT 06110
Local realty services provided by:ERA Insite Realty Services
84 Edgemont Avenue,West Hartford, CT 06110
$374,900
- 2 Beds
- 1 Baths
- 1,176 sq. ft.
- Single family
- Coming Soon
Listed by: elizabeth petry(860) 306-8847
Office: william raveis real estate(860) 521-4311
MLS#:24221920
Source:CT
Price summary
- Price:$374,900
- Price per sq. ft.:$318.79
About this home
Welcome to West Hartford! Move-in ready at 84 Edgemont Avenue! Bright and open floor plan in a traditional Colonial with 2 bedrooms and one bath. Living Room has great natural light and a working fireplace. Dining Room is open to the kitchen and private deck with yard beyond. Fully remodeled kitchen with quartz countertops and all new appliances including a wine cooler. Two generous size bedrooms and fully remodeled bath upstairs. Full basement. Mini splits for comfort and solar panels for savings. Newer roof and driveway too. Walk to elementary school and town fields.
Contact an agent
Home facts
- Year built:1949
- Listing ID #:24221920
- Updated:November 20, 2026 at 01:22 PM
Rooms and interior
- Bedrooms:2
- Total bathrooms:1
- Full bathrooms:1
- Rooms Total:5
- Kitchen Description:Dishwasher, Disposal, Electric Range, Microwave, Refrigerator, Wine Chiller
- Basement Description:Full Basement
- Living area:1,176 sq. ft.
Heating and cooling
- Cooling:Ductless
- Heating:Hot Water
Structure and exterior
- Roof:Asphalt Shingle
- Year built:1949
- Building area:1,176 sq. ft.
- Lot area:0.24 Acres
- Lot Features:Level Lot
- Architectural Style:Colonial
- Construction Materials:Vinyl Siding
Schools
- High school:Conard
- Elementary school:Charter Oak
Utilities
- Water:Public Water Connected
- Sewer:Public Sewer Connected
Finances and disclosures
- Price:$374,900
- Price per sq. ft.:$318.79
- Tax amount:$7,288 (July 2026-June 2027)
Features and amenities
- Appliances:Dishwasher, Disposal, Electric Dryer, Electric Range, Microwave, Refrigerator, Washer, Wine Chiller
New listings near 84 Edgemont Avenue
- Coming SoonOpen Sat, 1 to 3pm
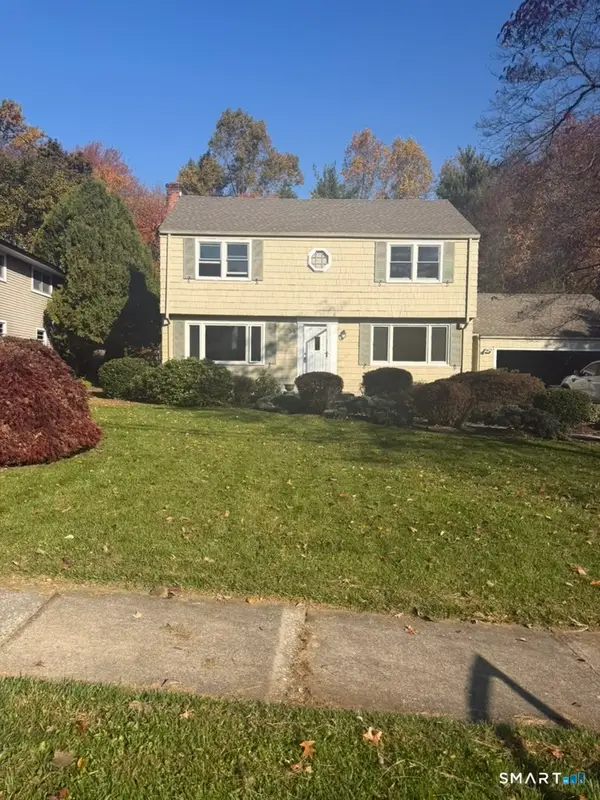 $950,000Coming Soon3 beds 3 baths2,866 sq. ft.
36 Richmond Lane, West Hartford, CT 06117
MLS# 24222162Listed by: Regency Real Estate, LLC - New
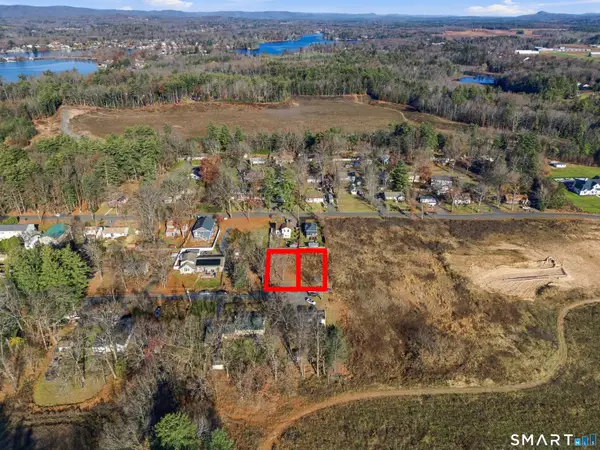 $104,900Active0.27 Acres
Birch Road, Suffield, CT 06078
MLS# 24221943Listed by: Keller Williams Realty-Longmdw - Open Sat, 10am to 1pmNew
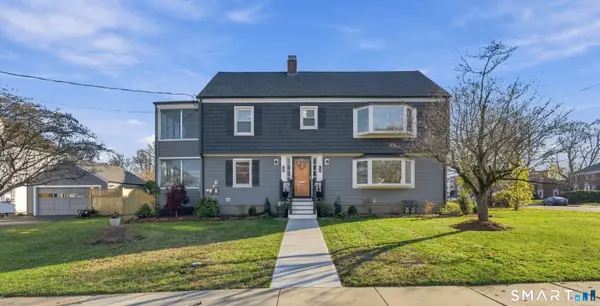 $699,900Active5 beds 3 baths2,816 sq. ft.
145 Milton Street, West Hartford, CT 06119
MLS# 24221232Listed by: Coldwell Banker Realty - New
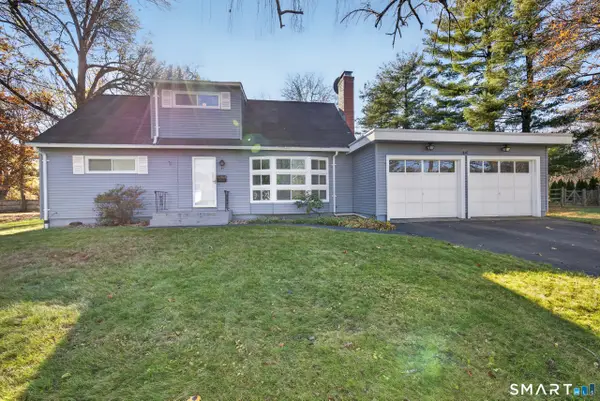 $525,000Active3 beds 3 baths2,282 sq. ft.
84 Seminole Circle, West Hartford, CT 06117
MLS# 24221226Listed by: Century 21 AllPoints Realty - New
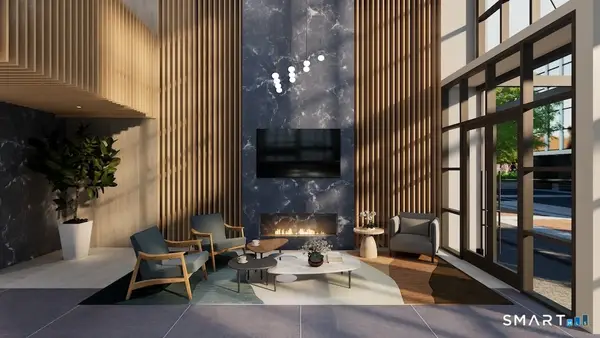 $1,854,000Active2 beds 3 baths1,854 sq. ft.
2 Arapahoe Road #508, West Hartford, CT 06107
MLS# 24216783Listed by: William Pitt Sotheby's Int'l - Open Fri, 4 to 5:30pmNew
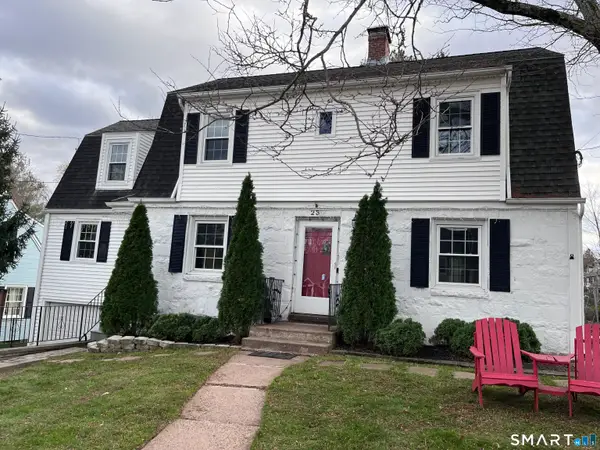 $640,000Active4 beds 2 baths1,964 sq. ft.
23 Thomson Road, West Hartford, CT 06107
MLS# 24221242Listed by: Real Broker CT, LLC - Open Sat, 11am to 1pmNew
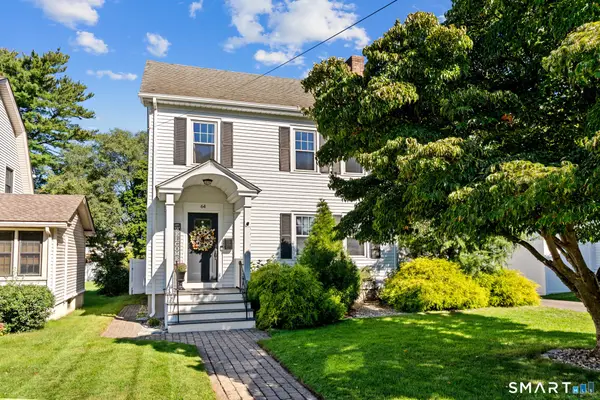 $449,900Active3 beds 2 baths1,446 sq. ft.
64 Woodmere Road, West Hartford, CT 06119
MLS# 24221639Listed by: Berkshire Hathaway NE Prop. - Open Sat, 11:30am to 1:30pmNew
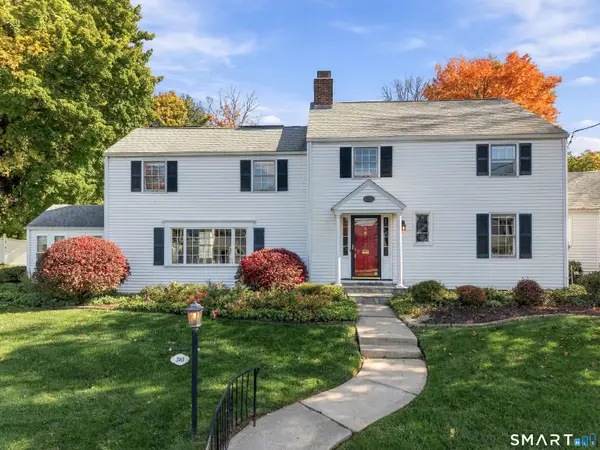 $599,900Active3 beds 3 baths2,397 sq. ft.
316 North Steele Road, West Hartford, CT 06117
MLS# 24209797Listed by: Coldwell Banker Realty - Open Sat, 11am to 1pmNew
 $519,900Active3 beds 2 baths1,630 sq. ft.
30 Wiltshire Lane, West Hartford, CT 06117
MLS# 24221511Listed by: eXp Realty


Protect your home and budget from life's surprises with an Assurant Home Warranty, backed by a partner that supports you through every step of homeownership. Explore Plans.
© 2023 - 2026 ERA Franchise Systems LLC. All rights reserved. ERA Franchise Systems LLC fully supports the principles of the Fair Housing Act and the Equal Opportunity Act. ERA, ERA Real Estate powered, and their respective logos are registered service marks of ERA Franchise Systems LLC. Each office is independently owned and operated.