
887 Farmington Avenue #6A, West Hartford, CT 06119
Local realty services provided by:ERA Blanchard & Rossetto, Inc.
887 Farmington Avenue #6A,West Hartford, CT 06119
$369,000
- 2 Beds
- 2 Baths
- 1,417 sq. ft.
- Condominium
- Coming Soon
Listed by: rick conary(860) 539-4175
Office: berkshire hathaway ne prop.(860) 521-8100
MLS#:24188564
Source:CT
Price summary
- Price:$369,000
- Price per sq. ft.:$260.41
- Monthly HOA dues:$727
About this home
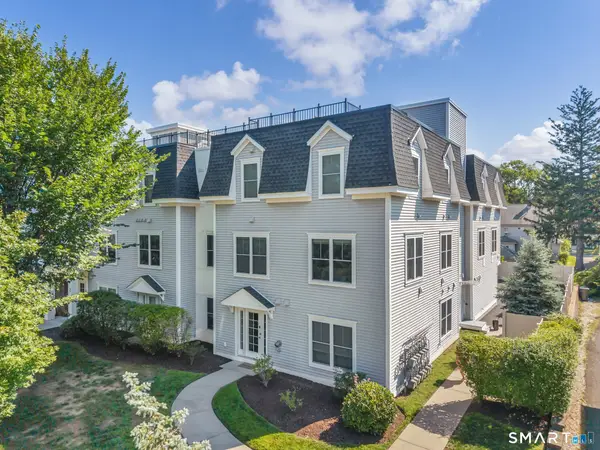
Exceptional, top floor corner unit at the Hampshire House. This freshly painted 2 BR/2 Bath condo is one of the largest in the building at 1,417 SF, and faces west and north with sunset views out toward West Hartford Center and the Talcott Mountain ridgeline beyond. The unit features a foyer with large walk in closet; an updated kitchen with white shaker cabinets, granite counters and subway tile backsplash; and a spacious and bright open living/dining room area with large picture windows, gleaming engineered wood floors, crown molding and corner built in. The primary bedroom features a large walk in closet and updated ensuite bathroom with walk in shower and marble top vanity. There is also a spacious guest room and second full bath, as well as additional closet space in the hallway. The unit comes with 2 parking spaces (one in the garage #106; and the other just outside the garage #55), as well as a storage unit. Hampshire House amenities include heated outdoor pool, fitness center, community room, common laundry and recently updated lobby and hallways. Don't miss out on this opportunity to live in West Hartford Center with restaurants, shops, Whole Foods and the Trout Brook Trail at your doorstep. HOA fee includes heat, hot water, and air conditioning. This move in ready condo shows beautifully. Come experience carefree living at the Hampshire House for yourself!...
Contact an agent
Home facts
- Year built:1963
- Listing ID #:24188564
- Updated:August 26, 2026 at 11:39 AM
Rooms and interior
- Bedrooms:2
- Total bathrooms:2
- Full bathrooms:2
- Rooms Total:4
- Kitchen Description:Dishwasher, Disposal, Microwave, Oven/Range, Refrigerator
- Basement Description:Full Basement, Shared Basement, Storage
- Living area:1,417 sq. ft.
Heating and cooling
- Cooling:Central Air
- Heating:Hot Air, Wall Unit
- Central air:Yes
Structure and exterior
- Year built:1963
- Building area:1,417 sq. ft.
- Lot Features:Level Lot
- Architectural Style:Mid Rise, Ranch
- Construction Materials:Brick
Schools
- High school:Hall
- Middle school:King Philip
- Elementary school:Bugbee
Utilities
- Water:Public Water Connected
- Sewer:Public Sewer Connected
Finances and disclosures
- Price:$369,000
- Price per sq. ft.:$260.41
- Tax amount:$6,269 (July 2025-June 2026)
Features and amenities
- Appliances:Dishwasher, Disposal, Microwave, Oven/Range, Refrigerator
- Amenities:Library, Public Transportation, Shopping/Mall
- Pool features:In Ground Pool
Parking
- Total parking spaces:1
- Parking description:Assigned Parking, Covered Garage, Off Street Parking
- Garage:Yes
- Garage spaces:1
New listings near 887 Farmington Avenue #6A
- Coming SoonOpen Sat, 10am to 12pm
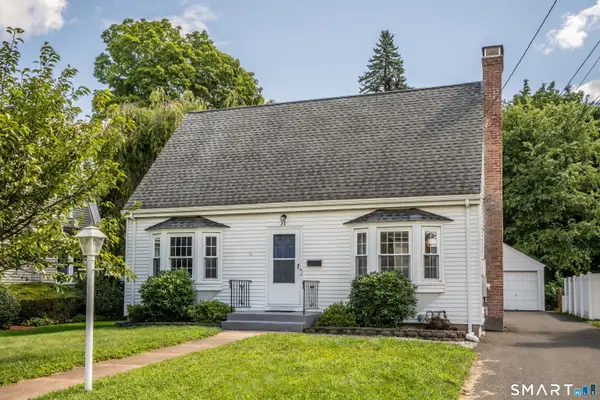 $349,000Coming Soon2 beds 2 baths1,249 sq. ft.
24 Colonial Street, West Hartford, CT 06110
MLS# 24201376Listed by: William Raveis Real Estate - Coming Soon
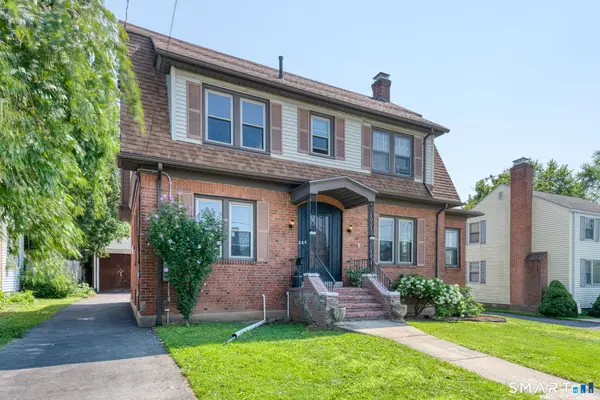 $399,000Coming Soon4 beds 2 baths1,797 sq. ft.
28 Price Boulevard, West Hartford, CT 06119
MLS# 24199162Listed by: Berkshire Hathaway NE Prop. - Coming Soon
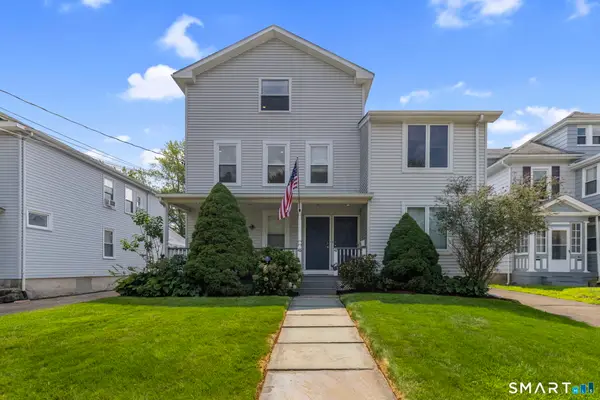 $699,900Coming Soon5 beds 3 baths2,731 sq. ft.
47 Kingswood Road, West Hartford, CT 06119
MLS# 24192772Listed by: Hale Real Estate, LLC - New
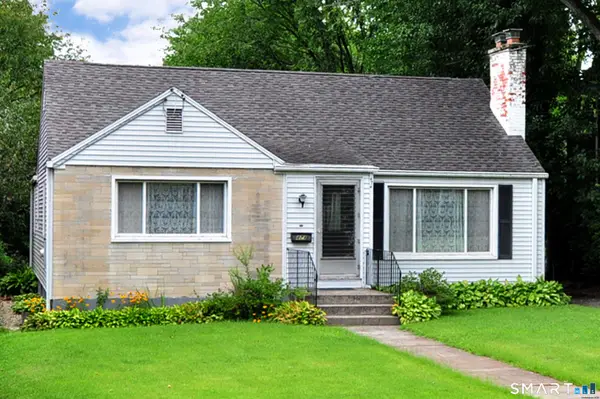 $424,900Active2 beds 2 baths1,266 sq. ft.
474 Fern Street, West Hartford, CT 06107
MLS# 24201335Listed by: Coldwell Banker Realty - New
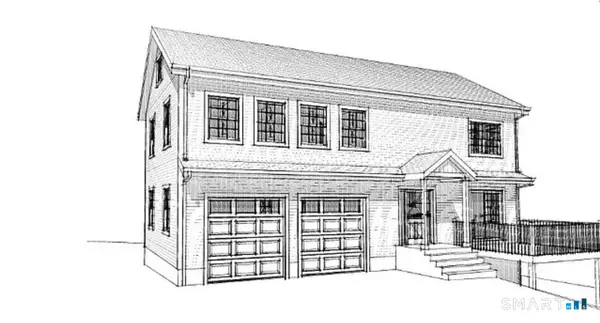 $224,900Active3 beds 2 baths2,688 sq. ft.
2A Ferncliff Drive, West Hartford, CT 06117
MLS# 24201389Listed by: Coldwell Banker Realty - New
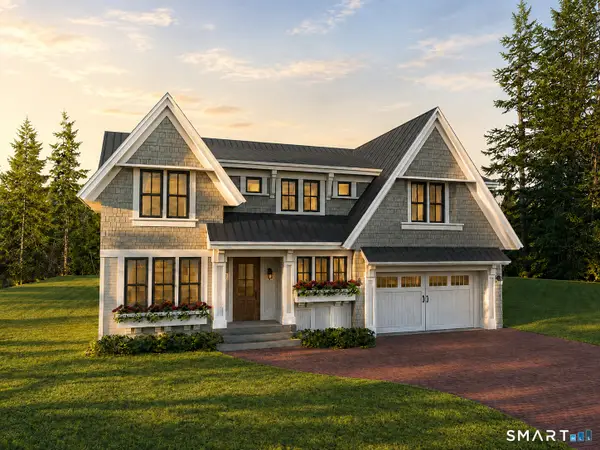 $1,595,700Active4 beds 4 baths4,774 sq. ft.
20 High Ridge Road, West Hartford, CT 06117
MLS# 24200748Listed by: Silver and Oak Realty - New
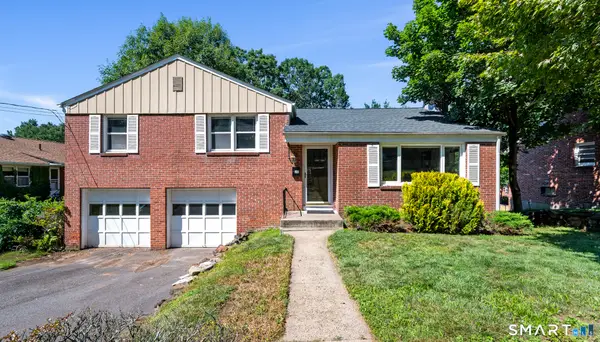 $469,900Active3 beds 2 baths2,012 sq. ft.
35 Fairwood Farms Drive, West Hartford, CT 06107
MLS# 24189385Listed by: KW Legacy Partners 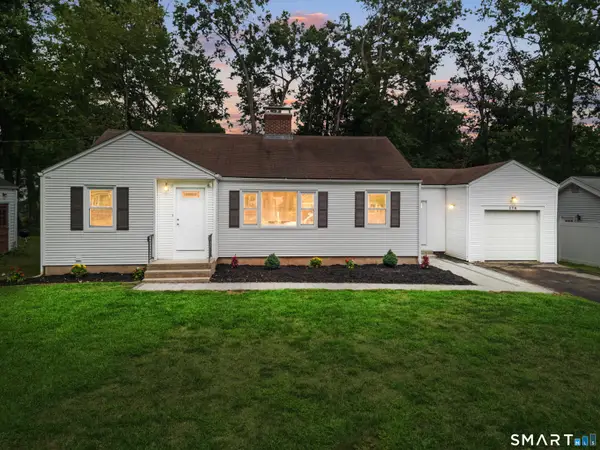 $599,900Pending4 beds 3 baths2,157 sq. ft.
276 Westpoint Terrace, West Hartford, CT 06107
MLS# 24200988Listed by: New Door Realty- New
 $459,000Active2 beds 3 baths1,419 sq. ft.
2 Bishop Road #204, West Hartford, CT 06119
MLS# 24197882Listed by: William Raveis Real Estate


Protect your home and budget from life's surprises with an Assurant Home Warranty, backed by a partner that supports you through every step of homeownership. Explore Plans.
© 2023 - 2026 ERA Franchise Systems LLC. All rights reserved. ERA Franchise Systems LLC fully supports the principles of the Fair Housing Act and the Equal Opportunity Act. ERA, ERA Real Estate powered, and their respective logos are registered service marks of ERA Franchise Systems LLC. Each office is independently owned and operated.