
115 Bellevue Avenue, West Haven, CT 06516
Local realty services provided by:ERA Treanor Real Estate
115 Bellevue Avenue,West Haven, CT 06516
$435,000
- 3 Beds
- 2 Baths
- - sq. ft.
- Single family
- Sold
Listed by: barbara zink(203) 464-2598
Office: coldwell banker realty(203) 878-7424
MLS#:24177186
Source:CT
Sorry, we are unable to map this address
Price summary
- Price:$435,000
About this home
Welcome to your new West Shore home! This bright and cheerful 3-bedroom, 2-full-bath Cape offers water views and is walking distance to beautiful beaches. Enjoy fireworks from your oversized deck without the crowds. The updated kitchen features stainless steel appliances, quartzite countertops, breakfast bar, engineered wood floors and separate eat-in area. A sun-filled four-season room opens directly to the deck and showcases the views. Hardwood floors throughout the home. The living room offers a cozy gas fireplace with built-in bookcases and flows into the formal dining room. Hardwood floors run throughout the home. The first floor includes a full bath, while upstairs offers a second full bath and additional bedrooms. Major updates include central air and natural gas furnace, both installed in 2023. A full unfinished basement provides endless possibilities for storage, workshop, or future expansion. Conveniently located minutes from beaches, shopping, schools, playgrounds, train, highways, dining, and more. A perfect blend of charm, updates, and coastal living!...
Contact an agent
Home facts
- Year built:1948
- Listing ID #:24177186
- Added:60 day(s) ago
- Updated:July 21, 2026 at 06:43 AM
Rooms and interior
- Bedrooms:3
- Total bathrooms:2
- Full bathrooms:2
- Rooms Total:8
- Kitchen Description:Dishwasher, Gas Range, Refrigerator
- Basement Description:Full Basement, Interior Access, Storage, Unfinished
Heating and cooling
- Cooling:Central Air
- Heating:Hot Air
- Central air:Yes
Structure and exterior
- Roof:Asphalt Shingle
- Year built:1948
- Lot Features:Cleared, Fence - Full, Level Lot, Open Lot, Water View
- Architectural Style:Cape Cod
- Construction Materials:Vinyl Siding
- Exterior Features:Deck, Gutters, Lighting, Stone Wall
Schools
- High school:West Haven
- Middle school:Bailey
- Elementary school:Seth G. Haley
Utilities
- Water:Public Water Connected
- Sewer:Public Sewer Connected
Finances and disclosures
- Price:$435,000
- Tax amount:$7,710 (July 2025-June 2026)
Features and amenities
- Appliances:Dishwasher, Dryer, Gas Range, Refrigerator, Washer
- Amenities:Cable - Available, Library, Park, Playground/Tot Lot, Public Rec Facilities, Shopping/Mall, Walk to Bus Lines
Parking
- Total parking spaces:3
- Parking description:Driveway, Off Street Parking, Paved, Shared
New listings near 115 Bellevue Avenue
- Coming Soon
 $169,900Coming Soon2 beds 1 baths
5 Treat Street #2D, West Haven, CT 06516
MLS# 24191116Listed by: Coldwell Banker Realty - Open Sat, 10:30am to 12:30pmNew
 $349,900Active3 beds 2 baths1,240 sq. ft.
50 Jones Street, West Haven, CT 06516
MLS# 24192779Listed by: The Agency - Coming Soon
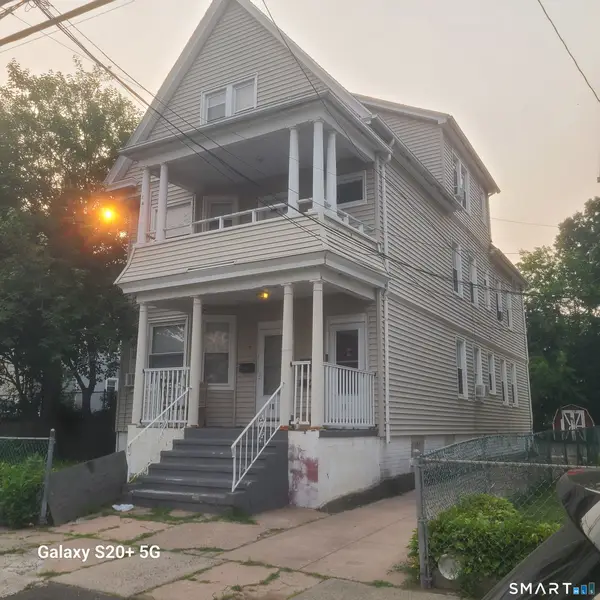 $550,000Coming Soon5 beds 3 baths
53-55 Alling Street, West Haven, CT 06516
MLS# 24192314Listed by: Coldwell Banker Realty - New
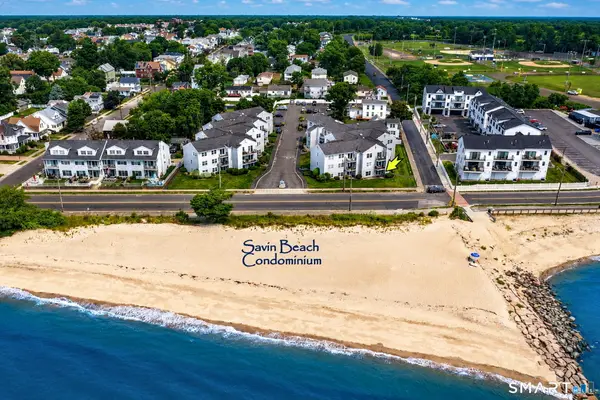 $349,999Active2 beds 1 baths850 sq. ft.
215 Beach Street #1B, West Haven, CT 06516
MLS# 24192618Listed by: William Raveis Real Estate - New
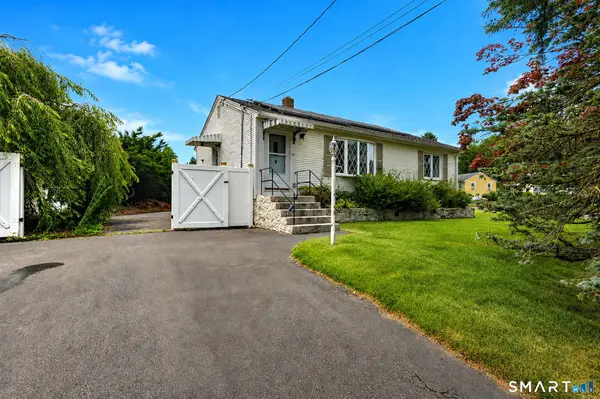 $289,900Active2 beds 1 baths912 sq. ft.
61 Northrop Road, West Haven, CT 06516
MLS# 24192520Listed by: Coldwell Banker Realty - New
 $449,900Active4 beds 2 baths1,600 sq. ft.
45 Prospect Avenue, West Haven, CT 06516
MLS# 24185872Listed by: Clermont Real Estate - New
 $499,000Active3 beds 2 baths1,864 sq. ft.
11 Apple Tree Terrace, West Haven, CT 06516
MLS# 24191079Listed by: Coldwell Banker Realty - New
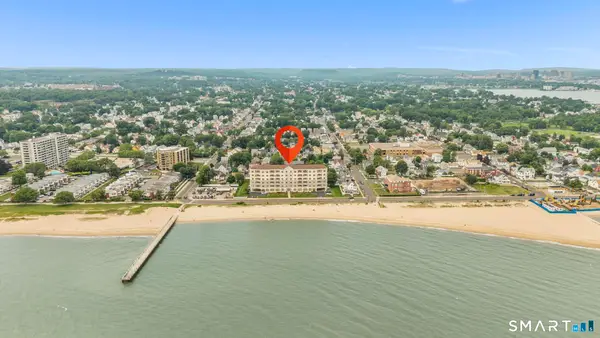 $789,000Active2 beds 2 baths1,704 sq. ft.
343 Beach Street #603, West Haven, CT 06516
MLS# 24191384Listed by: Houlihan Lawrence WD - New
 $599,000Active3 beds 4 baths2,346 sq. ft.
690 Forest Road #791, West Haven, CT 06516
MLS# 24190909Listed by: Houlihan Lawrence WD  $155,000Pending1 beds 1 baths845 sq. ft.
254 Terrace Avenue #B1, West Haven, CT 06516
MLS# 24191503Listed by: RE/MAX Alliance


Protect your home and budget from life's surprises with an Assurant Home Warranty, backed by a partner that supports you through every step of homeownership. Explore Plans.
© 2023 - 2026 ERA Franchise Systems LLC. All rights reserved. ERA Franchise Systems LLC fully supports the principles of the Fair Housing Act and the Equal Opportunity Act. ERA, ERA Real Estate powered, and their respective logos are registered service marks of ERA Franchise Systems LLC. Each office is independently owned and operated.