
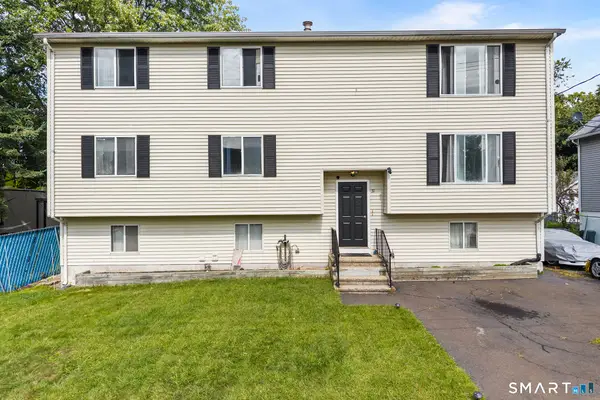
166 Laurel Street, West Haven, CT 06516
Local realty services provided by:ERA Key Realty Services
166 Laurel Street,West Haven, CT 06516
$334,900
- 3 Beds
- 1 Baths
- 992 sq. ft.
- Single family
- Active
Upcoming open houses
- Sat, Oct 1012:00 pm - 02:00 pm
Listed by: jim stobie(203) 218-5895
Office: berkshire hathaway ne prop.(203) 255-2800
MLS#:24212174
Source:CT
Price summary
- Price:$334,900
- Price per sq. ft.:$337.6
About this home
Step into this beautiful home just a 10 minute walk from West Haven's beloved Sea Bluff Beach. Freshly painted throughout, this move-in-ready gem features a brand-new gas furnace, upgraded 200-amp electrical service, and a stunning new fireplace wall complete with custom cabinetry and shelving. Every detail has been thoughtfully improved to offer comfort, style, and peace of mind. Whether you're relaxing by the fireplace or strolling to the shoreline, this home delivers the perfect blend of convenience and coastal living.
Contact an agent
Home facts
- Year built:1952
- Listing ID #:24212174
- Added:1 day(s) ago
- Updated:October 07, 2026 at 09:55 PM
Rooms and interior
- Bedrooms:3
- Total bathrooms:1
- Full bathrooms:1
- Rooms Total:5
- Kitchen Description:Dishwasher, Electric Range, Microwave, Refrigerator
- Basement Description:Full Basement
- Living area:992 sq. ft.
Heating and cooling
- Heating:Hot Water
Structure and exterior
- Roof:Asphalt Shingle
- Year built:1952
- Building area:992 sq. ft.
- Lot area:0.11 Acres
- Lot Features:Level Lot
- Architectural Style:Ranch
- Construction Materials:Cedar
Schools
- High school:West Haven
- Middle school:Bailey
- Elementary school:Edith E. Mackrille
Utilities
- Water:Public Water Connected
- Sewer:Public Sewer Connected
Finances and disclosures
- Price:$334,900
- Price per sq. ft.:$337.6
- Tax amount:$6,019 (July 2025-June 2026)
Features and amenities
- Appliances:Dishwasher, Electric Range, Microwave, Refrigerator
New listings near 166 Laurel Street
- Coming Soon
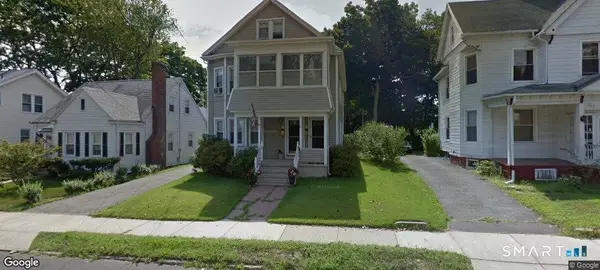 $595,000Coming Soon4 beds 2 baths2,975 sq. ft.
438 Main Street, West Haven, CT 06516
MLS# 24210102Listed by: Houlihan Lawrence WD - New
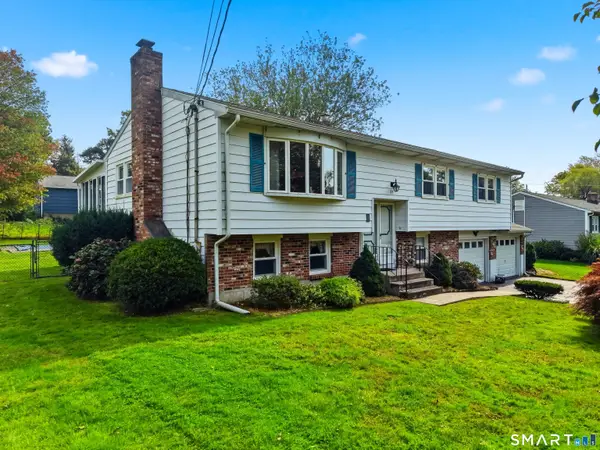 $485,000Active3 beds 2 baths2,014 sq. ft.
27 Homesteader Lane, West Haven, CT 06516
MLS# 24212610Listed by: Compass Connecticut, LLC - New
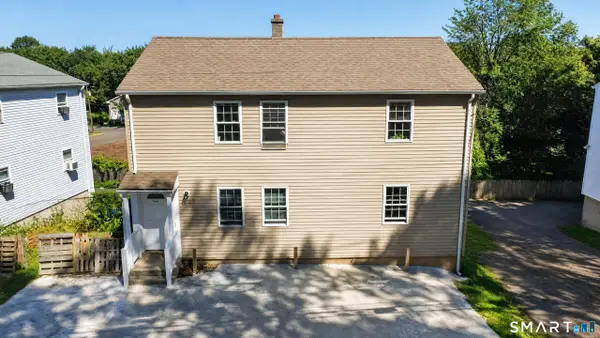 $499,000Active6 beds 2 baths1,930 sq. ft.
185 Forest Road, West Haven, CT 06516
MLS# 24212719Listed by: Yellowbrick Real Estate LLC - Open Sat, 11am to 1pmNew
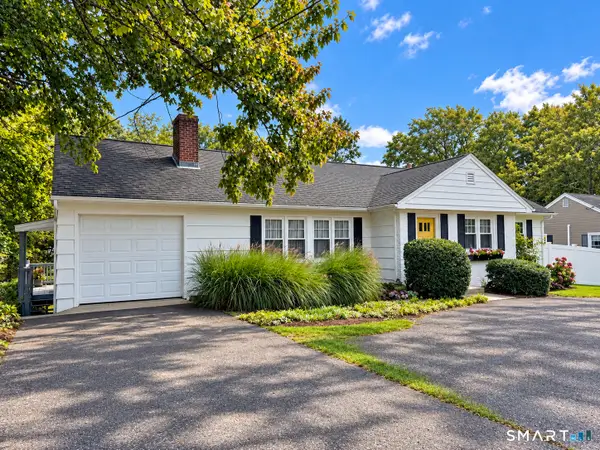 $459,999Active4 beds 3 baths2,272 sq. ft.
77 Jones Hill Road, West Haven, CT 06516
MLS# 24211896Listed by: Stacy Blake Realty LLC - New
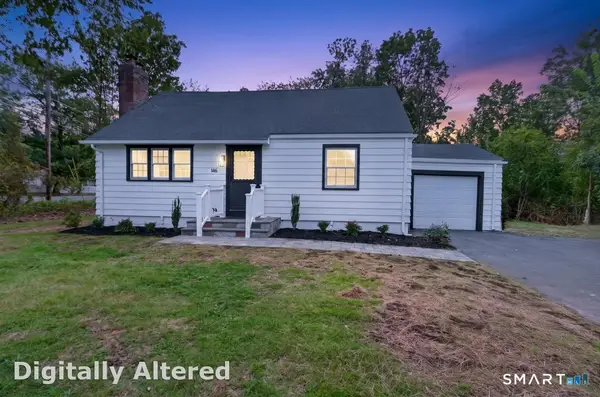 $429,000Active4 beds 2 baths1,346 sq. ft.
146 Bull Hill Lane, West Haven, CT 06516
MLS# 24212269Listed by: Colonial Properties Inc - New
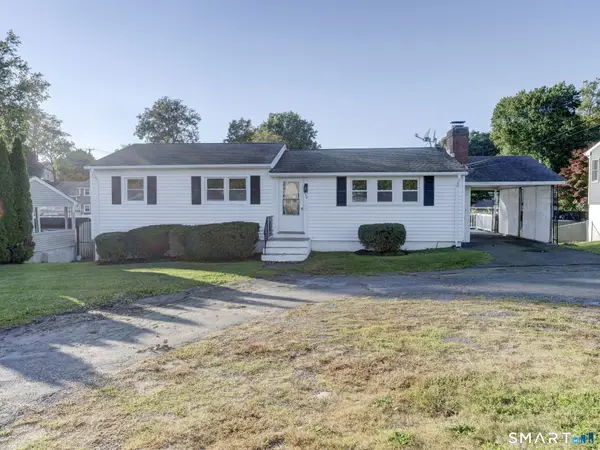 $439,900Active3 beds 1 baths1,104 sq. ft.
150 Jones Hill Road, West Haven, CT 06516
MLS# 24211772Listed by: eXp Realty - New
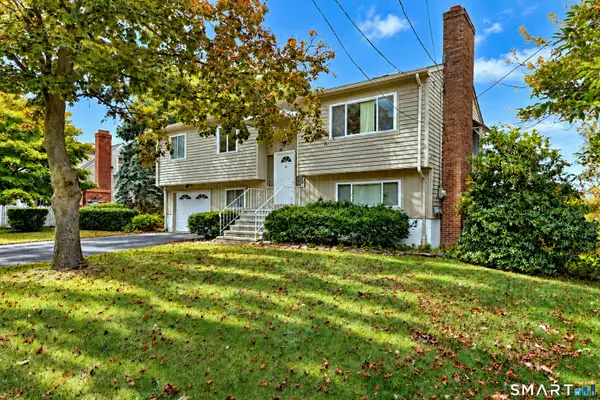 $480,000Active3 beds 2 baths1,220 sq. ft.
27 Platt Avenue, West Haven, CT 06516
MLS# 24210666Listed by: RE/MAX Alliance - New
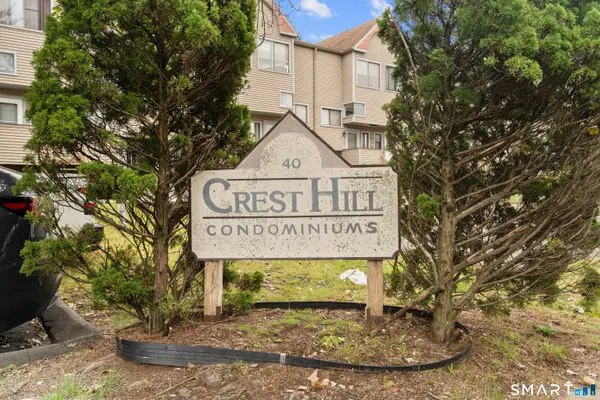 $219,000Active2 beds 2 baths940 sq. ft.
40 Crest Street #10, West Haven, CT 06516
MLS# 24211497Listed by: Ki Property Group - New
 $499,900Active6 beds 2 baths2,472 sq. ft.
31 West Clark Street, West Haven, CT 06516
MLS# 24207933Listed by: Redfin Corporation


Protect your home and budget from life's surprises with an Assurant Home Warranty, backed by a partner that supports you through every step of homeownership. Explore Plans.
© 2023 - 2026 ERA Franchise Systems LLC. All rights reserved. ERA Franchise Systems LLC fully supports the principles of the Fair Housing Act and the Equal Opportunity Act. ERA, ERA Real Estate powered, and their respective logos are registered service marks of ERA Franchise Systems LLC. Each office is independently owned and operated.