
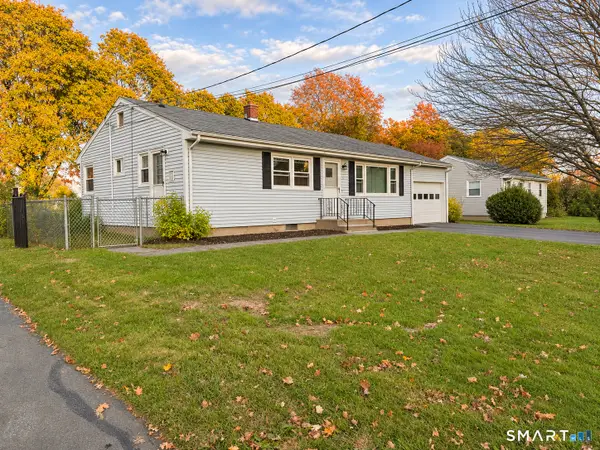
174 Laurel Street, West Haven, CT 06516
Local realty services provided by:ERA Insite Realty Services
174 Laurel Street,West Haven, CT 06516
$469,000
- 4 Beds
- 2 Baths
- 1,272 sq. ft.
- Single family
- Active
Listed by: karen drullard(203) 530-5399
Office: william raveis real estate(203) 876-7507
MLS#:24217716
Source:CT
Price summary
- Price:$469,000
- Price per sq. ft.:$368.71
About this home
A beautifully updated home featuring a 2022 addition that expands the living space and introduces modern upgrades throughout. The main house showcases a new roof, new gas furnaces, and a tankless ondemand water heater for longterm efficiency. The second floor includes newer electrical and some new windows, enhancing comfort, safety, and natural light. The heart of the home is a newly remodeled kitchen with stainless steel appliances, quartz countertops, and a sleek openconcept layout perfect for everyday living and entertaining. Hardwood floors throughout create a warm, cohesive aesthetic, complemented by new bathrooms featuring clean, modern finishes. A 2car garage offers convenience and storage flexibility, with a roof approximately 11 years old, while the property's ample yard provides space for gatherings, gardening, or future outdoor enhancements. The clean lower level is ready for your vision-ideal for an additional living area, home office, gym, or recreation space. This turnkey home blends expanded living space, thoughtful 2022 improvements, and contemporary style into a moveinready opportunity....
Contact an agent
Home facts
- Year built:1950
- Listing ID #:24217716
- Added:16 day(s) ago
- Updated:November 14, 2026 at 01:48 PM
Rooms and interior
- Bedrooms:4
- Total bathrooms:2
- Full bathrooms:2
- Rooms Total:7
- Kitchen Description:Dishwasher, Electric Range, Microwave, Refrigerator
- Basement Description:Concrete Floor, Full Basement, Full With Hatchway, Hatchway Access, Interior Access, Storage
- Living area:1,272 sq. ft.
Heating and cooling
- Heating:Hot Air
Structure and exterior
- Roof:Asphalt Shingle
- Year built:1950
- Building area:1,272 sq. ft.
- Lot area:0.21 Acres
- Lot Features:Fence - Partial
- Architectural Style:Cape Cod
- Construction Materials:Vinyl Siding, Wood
- Exterior Features:Breezeway, Garden Area, Shed
Schools
- High school:Per Board of Ed
- Elementary school:Per Board of Ed
Utilities
- Water:Public Water Connected
- Sewer:Public Sewer Connected
Finances and disclosures
- Price:$469,000
- Price per sq. ft.:$368.71
- Tax amount:$6,721 (July 2025-June 2026)
Features and amenities
- Appliances:Dishwasher, Dryer, Electric Range, Microwave, Refrigerator, Washer
Parking
- Parking description:Covered Garage, Detached Garage
- Garage:Yes
- Garage spaces:2
New listings near 174 Laurel Street
- Coming Soon
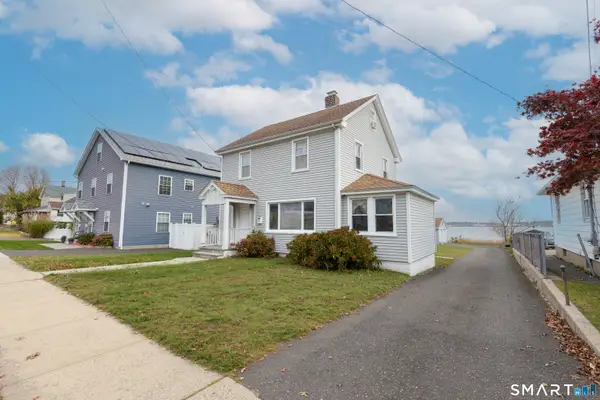 $725,000Coming Soon3 beds 2 baths1,480 sq. ft.
191 First Avenue, West Haven, CT 06516
MLS# 24221285Listed by: Berkshire Hathaway NE Prop. - New
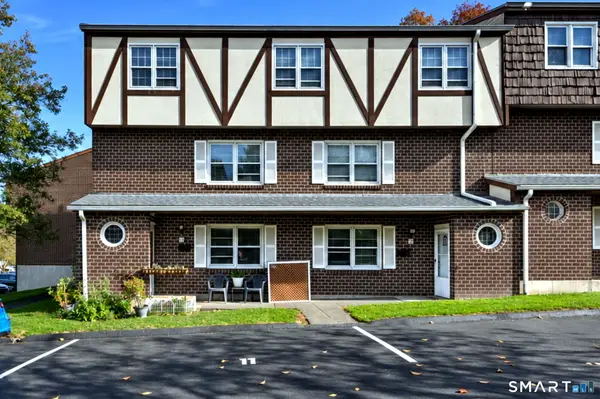 $319,900Active3 beds 2 baths1,767 sq. ft.
11 Savin Park #11, West Haven, CT 06516
MLS# 24220271Listed by: Coldwell Banker Realty - New
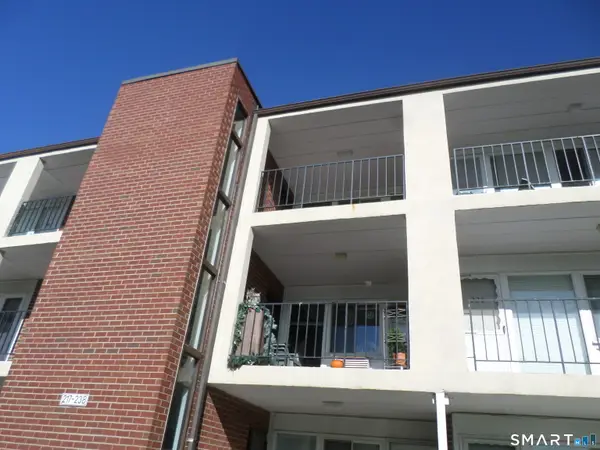 $195,000Active1 beds 1 baths672 sq. ft.
235 West Walk #235, West Haven, CT 06516
MLS# 24221061Listed by: Press/Cuozzo Realtors - New
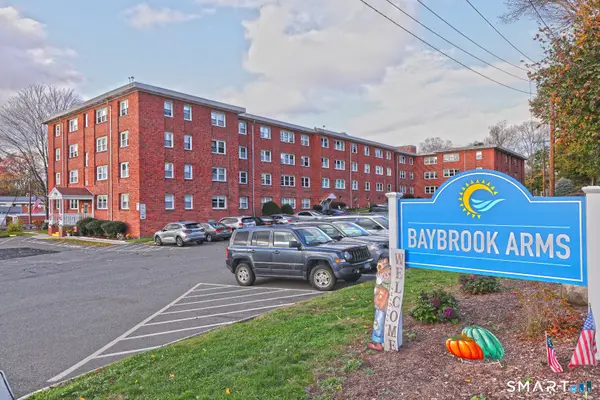 $160,000Active1 beds 1 baths638 sq. ft.
41 Jones Hill Road #304, West Haven, CT 06516
MLS# 24220428Listed by: Coldwell Banker Realty 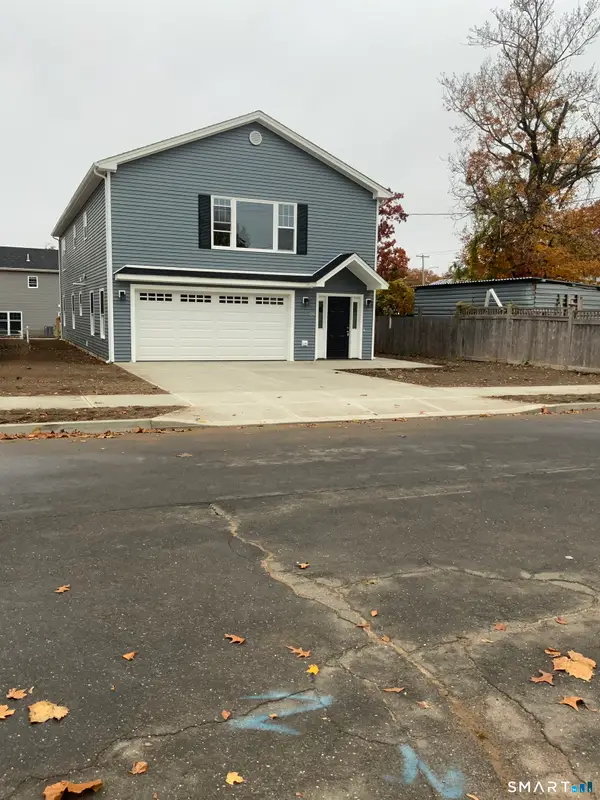 $630,000Pending5 beds 3 baths3,360 sq. ft.
170 Collis Street, West Haven, CT 06516
MLS# 24220154Listed by: Derek Greene- New
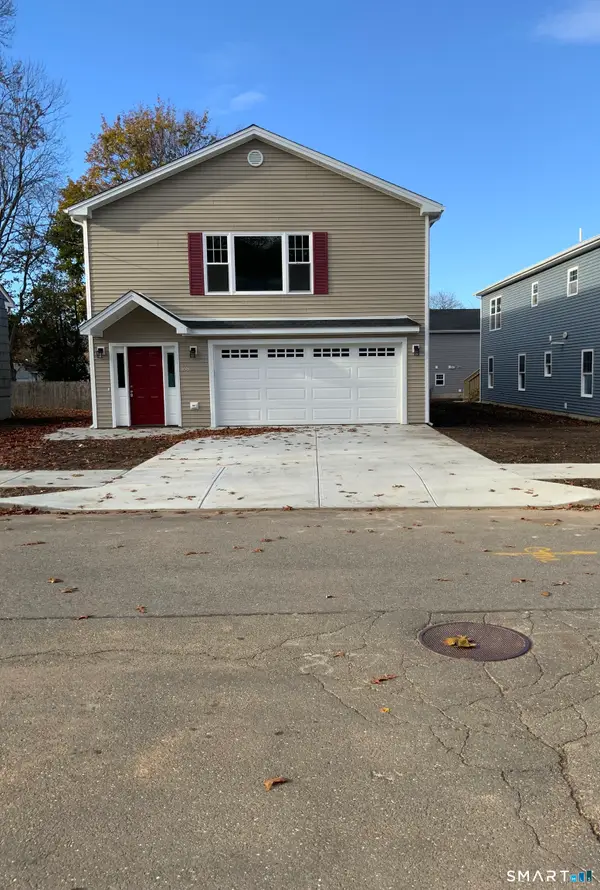 $630,000Active5 beds 3 baths3,360 sq. ft.
168 Collis Street, West Haven, CT 06516
MLS# 24220176Listed by: Derek Greene - Open Sun, 12 to 2:30pmNew
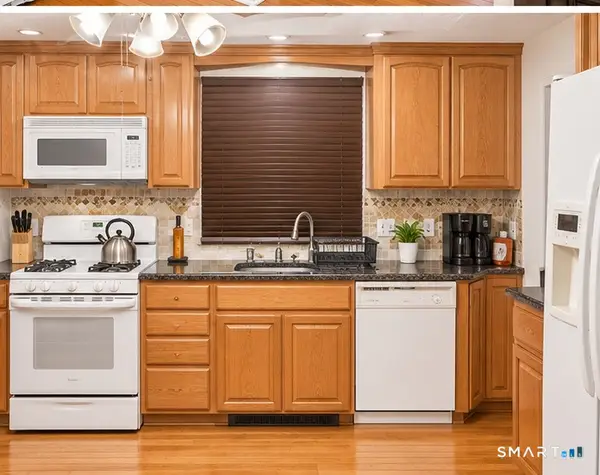 $430,000Active4 beds 2 baths1,420 sq. ft.
5 Lincoln Street, West Haven, CT 06516
MLS# 24220320Listed by: RE/MAX RISE - New
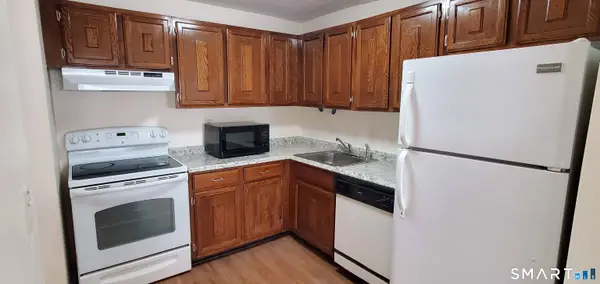 $165,000Active2 beds 2 baths1,056 sq. ft.
153 Bull Hill Lane #104, West Haven, CT 06516
MLS# 24219979Listed by: Coldwell Banker Realty - Open Sat, 1 to 3pmNew
 $364,900Active3 beds 2 baths1,040 sq. ft.
41 Judith Lane, West Haven, CT 06516
MLS# 24219721Listed by: Coldwell Banker Realty - New
 $140,000Active1 beds 1 baths690 sq. ft.
41 Jones Hill Road #104, West Haven, CT 06516
MLS# 24218789Listed by: Kimberly Hammac, Broker


Protect your home and budget from life's surprises with an Assurant Home Warranty, backed by a partner that supports you through every step of homeownership. Explore Plans.
© 2023 - 2026 ERA Franchise Systems LLC. All rights reserved. ERA Franchise Systems LLC fully supports the principles of the Fair Housing Act and the Equal Opportunity Act. ERA, ERA Real Estate powered, and their respective logos are registered service marks of ERA Franchise Systems LLC. Each office is independently owned and operated.