
40 Crest Street #16, West Haven, CT 06516
Local realty services provided by:ERA Hart Sargis-Breen Real Estate
40 Crest Street #16,West Haven, CT 06516
$259,900
- 1 Beds
- 2 Baths
- 940 sq. ft.
- Condominium
- Active
Listed by: craig spinnato, claudia tweedie(203) 927-7263
Office: laer realty partners(203) 672-4499
MLS#:24211073
Source:CT
Price summary
- Price:$259,900
- Price per sq. ft.:$276.49
- Monthly HOA dues:$200
About this home
The townhouse that has it all! Location. location, location! Nestled within the VA and UNH area, with easy access to 195. This town home has sundrenched rooms with an open floor plan on the first floor. The kitchen opens into the dining area/living room with sliders to private back deck. First floor half bath. On the second floor you will find a large primary bedroom, a second bedroom, and a full bathroom with a washer/drier unit.
Contact an agent
Home facts
- Year built:1985
- Listing ID #:24211073
- Added:1 day(s) ago
- Updated:October 01, 2026 at 01:56 PM
Rooms and interior
- Bedrooms:1
- Total bathrooms:2
- Full bathrooms:1
- Half bathrooms:1
- Rooms Total:4
- Kitchen Description:Dishwasher, Electric Cooktop, Electric Range, Microwave, Range Hood, Refrigerator
- Living area:940 sq. ft.
Heating and cooling
- Cooling:Central Air
- Heating:Heat Pump
- Central air:Yes
Structure and exterior
- Year built:1985
- Building area:940 sq. ft.
- Architectural Style:Townhouse
- Construction Materials:Clapboard
Schools
- High school:West Haven
- Elementary school:Per Board of Ed
Utilities
- Water:Public Water Connected
- Sewer:Public Sewer Connected
Finances and disclosures
- Price:$259,900
- Price per sq. ft.:$276.49
- Tax amount:$3,725 (July 2025-June 2026)
Features and amenities
- Appliances:Dishwasher, Dryer, Electric Cooktop, Electric Range, Microwave, Range Hood, Refrigerator, Washer
Parking
- Total parking spaces:1
- Parking description:Paved
New listings near 40 Crest Street #16
- Open Sun, 12 to 2pmNew
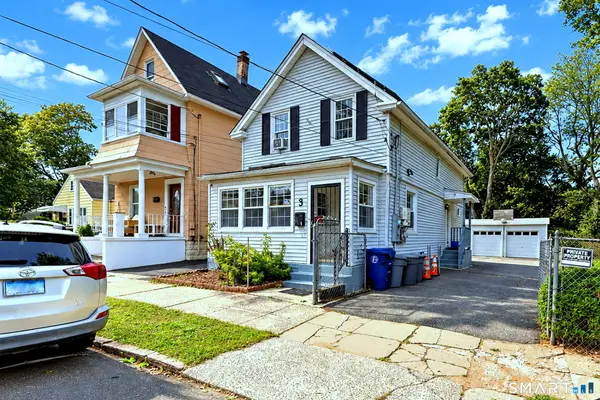 $359,000Active3 beds 2 baths1,260 sq. ft.
3 Westfield Street, West Haven, CT 06516
MLS# 24207134Listed by: RE/MAX RISE - New
 $385,000Active4 beds 2 baths1,129 sq. ft.
59 North Place, West Haven, CT 06516
MLS# 24211023Listed by: Oxford Realty - New
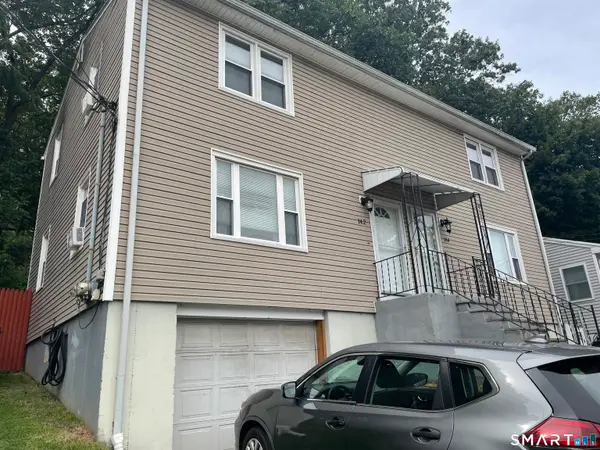 $435,000Active4 beds 2 baths1,824 sq. ft.
144 Forest Road, West Haven, CT 06516
MLS# 24210662Listed by: Weichert, Realtors-On The Mark - New
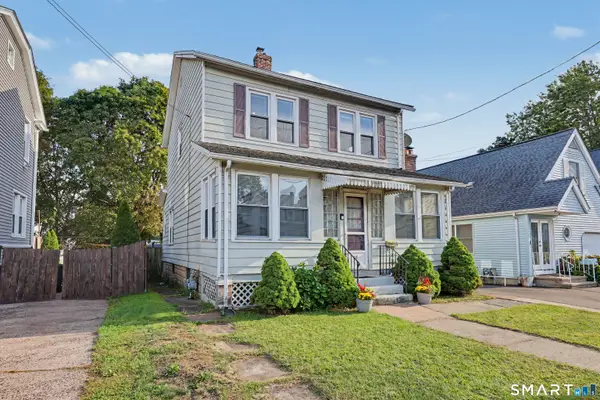 $319,000Active3 beds 1 baths1,488 sq. ft.
64 Clifton Street, West Haven, CT 06516
MLS# 24210237Listed by: Coldwell Banker Realty - New
 $440,000Active3 beds 2 baths1,728 sq. ft.
28 George Street, West Haven, CT 06516
MLS# 24210441Listed by: BHGRE Gaetano Marra Homes - New
 $464,900Active3 beds 3 baths1,333 sq. ft.
25 California Street, West Haven, CT 06516
MLS# 24210598Listed by: William Raveis Real Estate - New
 $479,900Active3 beds 2 baths2,040 sq. ft.
54 Sorensen Road, West Haven, CT 06516
MLS# 24210545Listed by: Home Pro Real Estate - New
 $619,900Active4 beds 2 baths2,932 sq. ft.
561 Savin Avenue, West Haven, CT 06516
MLS# 24209663Listed by: RE/MAX Right Choice - Open Sat, 11am to 1pmNew
 $400,000Active3 beds 1 baths1,056 sq. ft.
101 Beatrice Drive, West Haven, CT 06516
MLS# 24210201Listed by: Ellison Homes Real Estate


Protect your home and budget from life's surprises with an Assurant Home Warranty, backed by a partner that supports you through every step of homeownership. Explore Plans.
© 2023 - 2026 ERA Franchise Systems LLC. All rights reserved. ERA Franchise Systems LLC fully supports the principles of the Fair Housing Act and the Equal Opportunity Act. ERA, ERA Real Estate powered, and their respective logos are registered service marks of ERA Franchise Systems LLC. Each office is independently owned and operated.