
80 Yates Street, West Haven, CT 06516
Local realty services provided by:ERA Key Realty Services
80 Yates Street,West Haven, CT 06516
$359,900
- 4 Beds
- 2 Baths
- 3,024 sq. ft.
- Single family
- Active
Upcoming open houses
- Sun, Sep 0601:00 pm - 03:00 pm
Listed by: charles kroopneck(203) 668-4954
Office: charles kroopneck real estate(203) 668-4954
MLS#:24203152
Source:CT
Price summary
- Price:$359,900
- Price per sq. ft.:$119.01
About this home
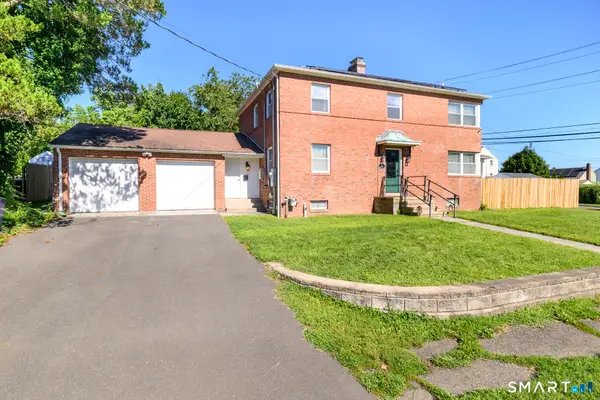
CUSTOM-BUILT & LOVINGLY MAINTAINED! This exceptional 4-bedroom, 2-full-bath West Haven home has been cherished by its original owner and showcases true pride of ownership throughout. The inviting main level features a sun-filled living room with a bow window, a spacious dining room with sliding doors leading to the rear deck, and a fully applianced eat-in kitchen with convenient access to the deck and laundry room. Preserved Hardwood flooring under all main level carpeting. The primary bedroom, two additional bedrooms, and a full bath complete the main floor. The finished lower level provides impressive flexibility with a wood-burning fireplace, wet bar, fourth bedroom, and full bath-ideal for entertaining, guests, or additional living space. Step outside to a private backyard offering a large shed, pergola sitting area, and enclosed storage beneath the rear deck. The oversized one-car garage includes a workshop area, perfect for hobbies, projects, or extra storage. Updated mechanicals and central air add year-round comfort, while the convenient location puts you close to Route 1, Boston Post Road, Route 34, shopping, major highways, the University of New Haven, and downtown New Haven and Yale. A beautifully maintained home offering space, versatility, and timeless appeal in a convenient location!...
Contact an agent
Home facts
- Year built:1970
- Listing ID #:24203152
- Added:1 day(s) ago
- Updated:September 01, 2026 at 11:34 AM
Rooms and interior
- Bedrooms:4
- Total bathrooms:2
- Full bathrooms:2
- Rooms Total:8
- Kitchen Description:Dishwasher, Microwave, Oven/Range, Range Hood, Refrigerator
- Basement Description:Cooled, Full Basement, Full With Walk-Out, Fully Finished, Garage Access, Heated
- Living area:3,024 sq. ft.
Heating and cooling
- Cooling:Ceiling Fans, Central Air
- Heating:Hot Water
- Central air:Yes
Structure and exterior
- Roof:Asphalt Shingle
- Year built:1970
- Building area:3,024 sq. ft.
- Lot area:0.14 Acres
- Lot Features:Level Lot
- Architectural Style:Raised Ranch
- Construction Materials:Aluminium
- Exterior Features:Deck, Gutters, Lighting, Shed
Schools
- High school:West Haven
- Middle school:Bailey
- Elementary school:Per Board of Ed
Utilities
- Water:Public Water Connected
- Sewer:Public Sewer Connected
Finances and disclosures
- Price:$359,900
- Price per sq. ft.:$119.01
- Tax amount:$7,299 (July 2026-June 2027)
Features and amenities
- Appliances:Dishwasher, Dryer, Microwave, Oven/Range, Range Hood, Refrigerator, Washer
- Amenities:Auto Garage Door Opener, Basketball Court, Cable - Pre-wired, Golf Course, Library, Playground/Tot Lot
Parking
- Total parking spaces:5
- Parking description:Asphalt, Driveway, Off Street Parking, Paved, Under House Garage
- Garage:Yes
- Garage spaces:1
New listings near 80 Yates Street
- Coming Soon
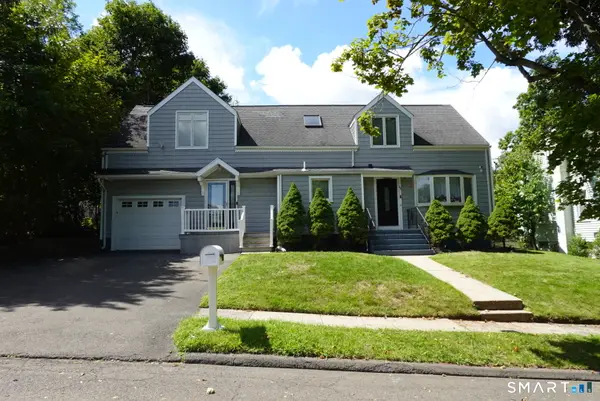 $439,999Coming Soon4 beds 3 baths1,635 sq. ft.
63 Morris Avenue, West Haven, CT 06516
MLS# 24202528Listed by: Redfin Corporation - New
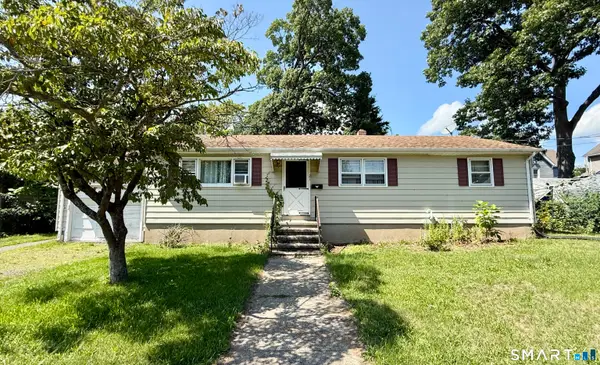 $279,000Active3 beds 1 baths1,104 sq. ft.
21 Marshall Street, West Haven, CT 06516
MLS# 24201882Listed by: Social & Co Realty - New
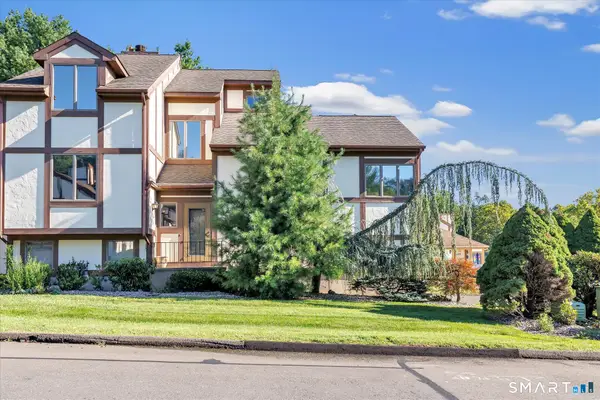 $649,900Active3 beds 3 baths2,346 sq. ft.
690 Forest Road #463, West Haven, CT 06516
MLS# 24203098Listed by: RE/MAX Alliance - New
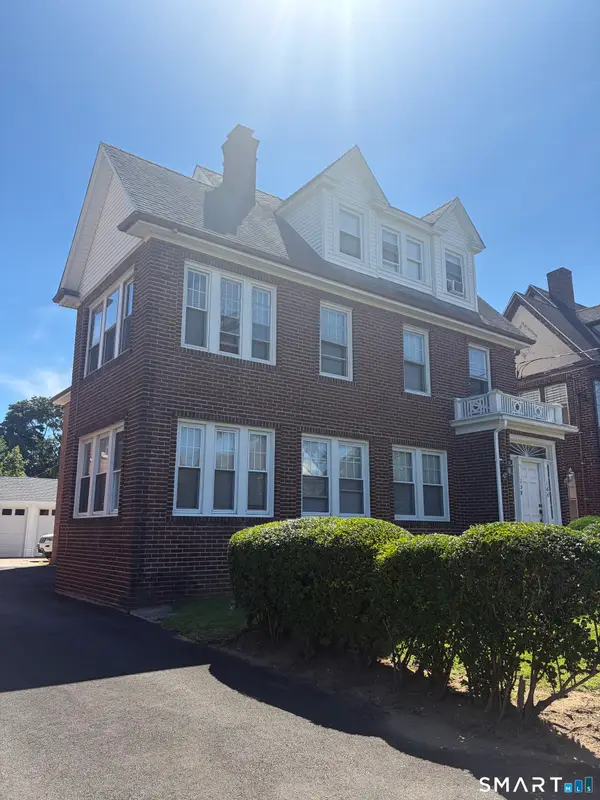 $649,900Active6 beds 3 baths3,802 sq. ft.
160 Elm Street, West Haven, CT 06516
MLS# 24202976Listed by: Houlihan Lawrence WD - New
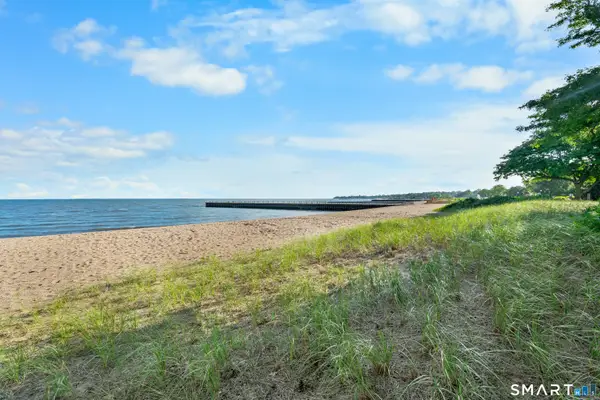 $210,000Active1 beds 1 baths672 sq. ft.
275 West Walk #275, West Haven, CT 06516
MLS# 24202846Listed by: The Agency - New
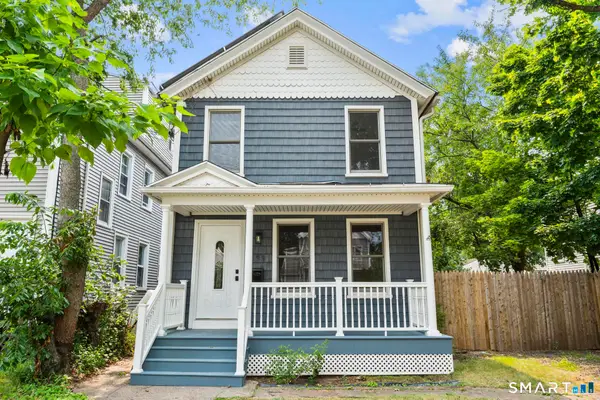 $374,900Active3 beds 1 baths1,296 sq. ft.
122 Union Avenue, West Haven, CT 06516
MLS# 24202775Listed by: Call It Closed Realty - New
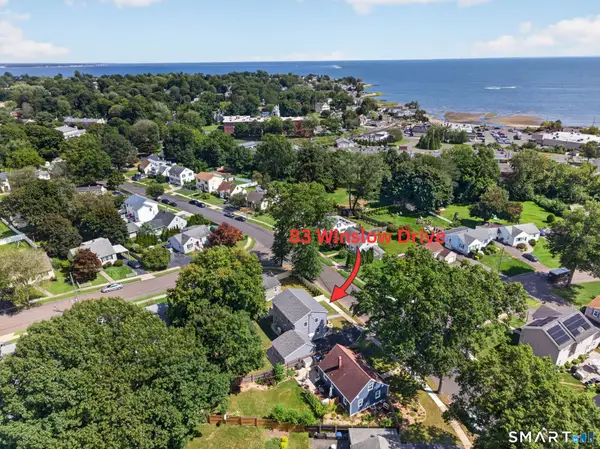 $649,000Active4 beds 4 baths2,544 sq. ft.
83 Winslow Drive, West Haven, CT 06516
MLS# 24202162Listed by: Coldwell Banker Realty - New
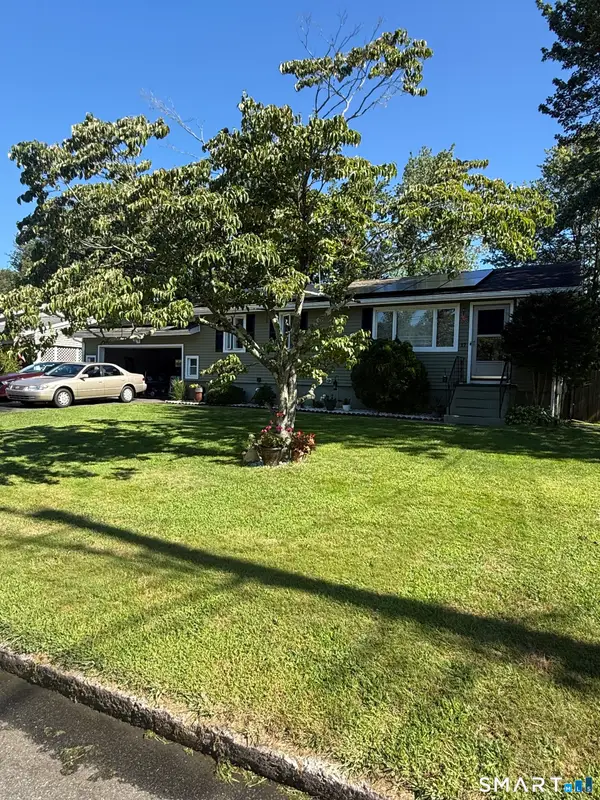 $399,900Active3 beds 1 baths1,280 sq. ft.
17 Woodhill Lane, West Haven, CT 06516
MLS# 24202335Listed by: Higgins Group Real Estate - New
 $559,000Active3 beds 2 baths2,406 sq. ft.
210 Highland Avenue, West Haven, CT 06516
MLS# 24202507Listed by: Keller Williams Prestige Prop.


Protect your home and budget from life's surprises with an Assurant Home Warranty, backed by a partner that supports you through every step of homeownership. Explore Plans.
© 2023 - 2026 ERA Franchise Systems LLC. All rights reserved. ERA Franchise Systems LLC fully supports the principles of the Fair Housing Act and the Equal Opportunity Act. ERA, ERA Real Estate powered, and their respective logos are registered service marks of ERA Franchise Systems LLC. Each office is independently owned and operated.