
187 Westledge Road, West Simsbury, CT 06092
Local realty services provided by:ERA Blanchard & Rossetto, Inc.
187 Westledge Road,Simsbury, CT 06092
$925,000
- 4 Beds
- 3 Baths
- 2,764 sq. ft.
- Single family
- Active
Listed by: katie french(860) 977-3802
Office: coldwell banker realty(860) 674-0300
MLS#:24199318
Source:CT
Price summary
- Price:$925,000
- Price per sq. ft.:$334.66
About this home
One of the most admired homes along the Westledge ridgeline! This exceptional Colonial offers sweeping easterly vistas of the Farmington Valley and spectacular sunrises. Set amid beautifully landscaped grounds framed by stone walls, specimen plantings, and a charming flowering pergola, the property creates a private and tranquil oasis complete with a heated in-ground pool and studio/garden barn. Thoughtfully updated and enhanced since 2006, this four-bedroom home is truly move-in ready, blending timeless architectural character with sophisticated, designer-inspired interiors. The remodeled chef's kitchen opens to a welcoming family room addition with soaring ceiling, while a warm and inviting den provides a comfortable retreat. Formal living and dining rooms are perfectly suited for entertaining, featuring French doors, custom wainscoting, a fireplace, and handsome built-ins. The luxurious primary suite is a standout, with volume ceilings, skylights ideal for stargazing, and a spa-like bath featuring heated floors, marble sinks, and a walk-in shower. Three additional bedrooms share an updated full bath. The lower level offers exciting potential for future expansion, with an additional fireplace and private sauna already in place. Outside, the professionally designed grounds, pool, and garden studio create an extraordinary setting for relaxation and entertaining. A truly special country home offering privacy, beauty, views, and refined comfort in one remarkable setting....
Contact an agent
Home facts
- Year built:1959
- Listing ID #:24199318
- Added:1 day(s) ago
- Updated:August 21, 2026 at 04:44 AM
Rooms and interior
- Bedrooms:4
- Total bathrooms:3
- Full bathrooms:2
- Half bathrooms:1
- Rooms Total:9
- Kitchen Description:Dishwasher, Disposal, Gas Range, Microwave, Range Hood, Subzero, Wall Oven
- Basement Description:Full Basement, Partially Finished
- Living area:2,764 sq. ft.
Heating and cooling
- Cooling:Central Air
- Heating:Hot Water
- Central air:Yes
Structure and exterior
- Roof:Asphalt Shingle
- Year built:1959
- Building area:2,764 sq. ft.
- Lot area:2.85 Acres
- Lot Features:Fence - Partial, Lightly Wooded, Professionally Landscaped
- Architectural Style:Colonial
- Construction Materials:Clapboard
- Exterior Features:Cabana, Deck, Garden Area, Hot Tub, Patio, Stone Wall
Schools
- High school:Simsbury
- Elementary school:Tootin' Hills
Utilities
- Water:Private Well
- Sewer:Septic
Finances and disclosures
- Price:$925,000
- Price per sq. ft.:$334.66
- Tax amount:$14,139 (July 2025-June 2026)
Features and amenities
- Appliances:Dishwasher, Disposal, Dryer, Gas Range, Microwave, Range Hood, Subzero, Wall Oven, Washer
- Amenities:Auto Garage Door Opener, Golf Course, Paddle Tennis, Public Rec Facilities, Security System, Stables/Riding, Tennis Courts
- Pool features:In Ground Pool
Parking
- Parking description:Attached Garage
- Garage:Yes
- Garage spaces:2
New listings near 187 Westledge Road
- Open Sun, 12 to 2pmNew
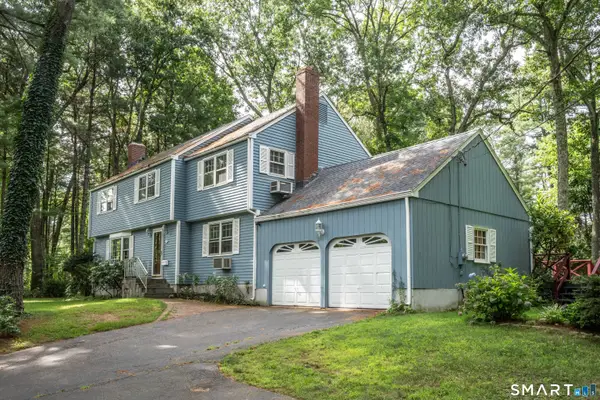 $499,900Active4 beds 3 baths2,418 sq. ft.
49 Farmstead Lane, Simsbury, CT 06092
MLS# 24200162Listed by: Berkshire Hathaway NE Prop. - Open Sun, 10am to 12pmNew
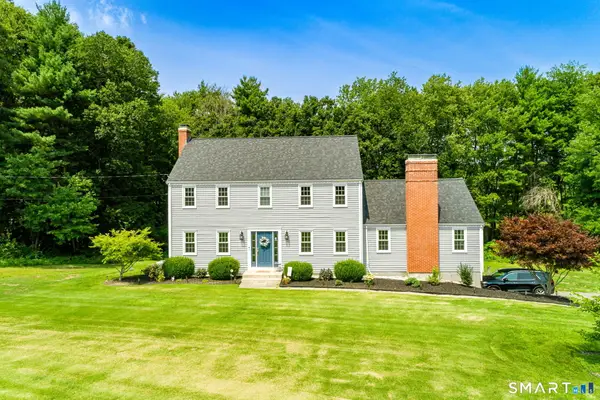 $584,000Active4 beds 3 baths2,742 sq. ft.
4 Lenora Drive, Simsbury, CT 06092
MLS# 24198173Listed by: Rockoff Realty 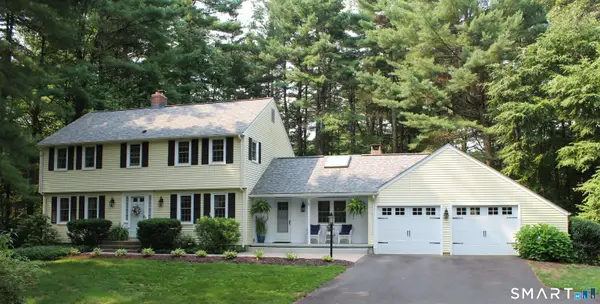 $575,000Pending4 beds 3 baths2,150 sq. ft.
47 Farmstead Lane, Simsbury, CT 06092
MLS# 24198195Listed by: Coldwell Banker Realty $499,900Active3 beds 3 baths2,352 sq. ft.
112 Hedgehog Lane, Simsbury, CT 06092
MLS# 24193123Listed by: Coldwell Banker Realty $799,900Pending5 beds 4 baths3,757 sq. ft.
276 Stratton Brook Road, Simsbury, CT 06092
MLS# 24192241Listed by: William Raveis Real Estate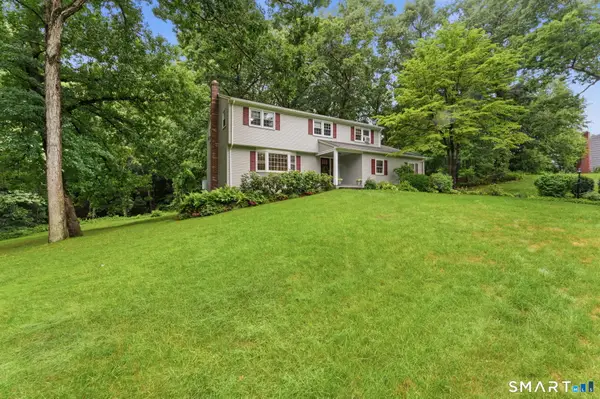 $599,900Pending4 beds 3 baths2,341 sq. ft.
9 Banks Road, Simsbury, CT 06070
MLS# 24188864Listed by: William Raveis Real Estate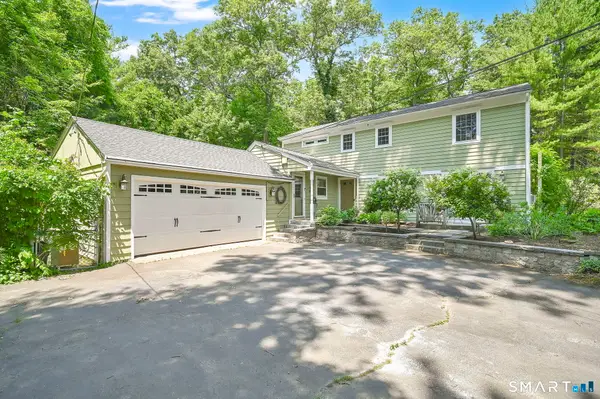 $689,900Active7 beds 3 baths3,232 sq. ft.
36 Woodside Circle, Simsbury, CT 06070
MLS# 24187525Listed by: Coldwell Banker Realty


Protect your home and budget from life's surprises with an Assurant Home Warranty, backed by a partner that supports you through every step of homeownership. Explore Plans.
© 2023 - 2026 ERA Franchise Systems LLC. All rights reserved. ERA Franchise Systems LLC fully supports the principles of the Fair Housing Act and the Equal Opportunity Act. ERA, ERA Real Estate powered, and their respective logos are registered service marks of ERA Franchise Systems LLC. Each office is independently owned and operated.