
80 Old Farm Road, Weston, CT 06883
Local realty services provided by:ERA Blanchard & Rossetto, Inc.
80 Old Farm Road,Weston, CT 06883
$2,000,000
- 4 Beds
- 5 Baths
- 3,775 sq. ft.
- Single family
- Coming Soon
Upcoming open houses
- Thu, Nov 0505:00 pm - 07:00 pm
- Thu, Nov 0503:00 pm - 05:00 pm
- Sat, Nov 0701:00 pm - 03:00 pm
- Sun, Nov 0801:00 pm - 03:00 pm
Listed by: alex kniffin(203) 295-4338
Office: century 21 allpoints realty(203) 327-0021
MLS#:24217178
Source:CT
Price summary
- Price:$2,000,000
- Price per sq. ft.:$529.8
About this home
Set high above the road on 2 private acres, this brand-new 2026 colonial was built to capture the view. A long stone-walled drive climbs to the home, where every front-facing window looks out over sweeping lawn and treetops. The elevated setting brings in remarkable natural light along with true privacy and quiet. The listing photos were taken with the interior lights off... that brightness you see is all daylight! Inside, over 3,600 sqft of beautifully crafted living with hardwood floors throughout. The open kitchen and family room form the heart of the home: a large quartz island with seating for four, white shaker cabinetry, stainless appliances with a professional-style range, and a sunlit dining area with sliders to a bluestone patio. The family room is anchored by a coffered ceiling and a fireplace flanked by built-ins. A front living room, separate dining area, private office, two powder rooms, and a mudroom with custom cubbies complete the main level. Upstairs, the vaulted primary suite offers a sitting area, custom walk-in closets, and a spa bath with freestanding soaking tub, double vanity and oversized glass shower with bench. Three more bedrooms include one with its own en-suite bath, plus a hall bath with double vanity and a second-floor laundry room. An unfinished lower level adds room to grow. Elevated, private, and filled with light: This is Weston at its best....
Contact an agent
Home facts
- Year built:2026
- Listing ID #:24217178
- Updated:November 02, 2026 at 09:05 PM
Rooms and interior
- Bedrooms:4
- Total bathrooms:5
- Full bathrooms:3
- Half bathrooms:2
- Rooms Total:18
- Kitchen Description:Dishwasher, Freezer, Gas Range, Microwave, Range Hood, Refrigerator
- Basement Description:Full Basement, Partially Finished
- Living area:3,775 sq. ft.
Heating and cooling
- Cooling:Central Air, Heat Pump, Split System, Zoned
- Heating:Hot Air, Zoned
- Central air:Yes
Structure and exterior
- Roof:Asphalt Shingle
- Year built:2026
- Building area:3,775 sq. ft.
- Lot area:2.14 Acres
- Lot Features:Open Lot, Professionally Landscaped, Sloping Lot, Treed
- Architectural Style:Colonial
- Construction Materials:Clapboard
Schools
- High school:Weston
- Middle school:Per Board of Ed
- Elementary school:Per Board of Ed
Utilities
- Water:Private Well
- Sewer:Septic
Finances and disclosures
- Price:$2,000,000
- Price per sq. ft.:$529.8
- Tax amount:$3,458 (July 2025-June 2026)
Features and amenities
- Appliances:Dishwasher, Freezer, Gas Range, Microwave, Range Hood, Refrigerator
- Amenities:Cable - Pre-wired, Open Floor Plan, Public Transportation, Security System
Parking
- Total parking spaces:4
- Parking description:Asphalt, Attached Garage, Driveway, Paved, Private, Under House Garage
- Garage:Yes
- Garage spaces:2
New listings near 80 Old Farm Road
- Coming SoonOpen Tue, 11am to 1pm
 $1,495,000Coming Soon5 beds 4 baths4,728 sq. ft.
50 Catbrier Road, Weston, CT 06883
MLS# 24217688Listed by: William Raveis Real Estate - New
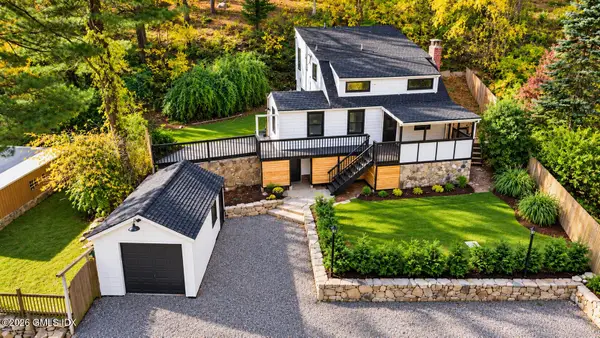 $684,000Active3 beds 2 baths1,518 sq. ft.
494 Newtown Turnpike, Weston, CT 06883
MLS# 126165Listed by: KELLER WILLIAMS PRESTIGE PROPS - New
 $795,000Active5 beds 3 baths2,934 sq. ft.
6 Mountain View Drive, Weston, CT 06883
MLS# 24215845Listed by: NestSeekers International  $700,000Active4 beds 4 baths3,312 sq. ft.
274 Lyons Plain Road, Weston, CT 06883
MLS# 24215266Listed by: Dagny's Real Estate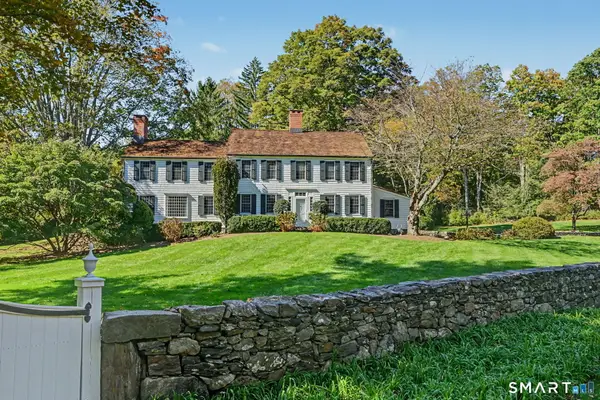 $1,750,000Pending6 beds 4 baths4,346 sq. ft.
108 Good Hill Road, Weston, CT 06883
MLS# 24211926Listed by: The Riverside Realty Group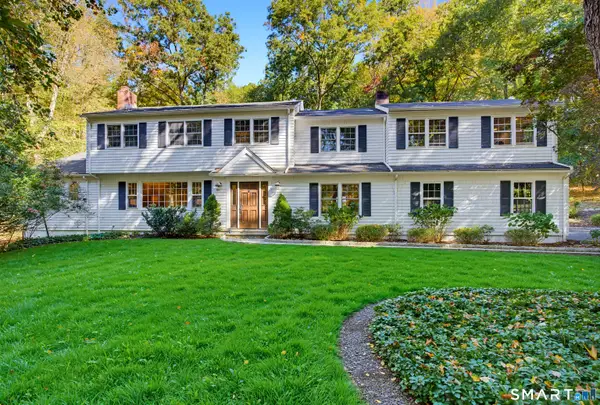 $1,475,000Active6 beds 4 baths4,054 sq. ft.
8 Glen Lane, Weston, CT 06883
MLS# 24212759Listed by: William Raveis Real Estate $450,000Pending5 beds -- baths3,391 sq. ft.
205 Good Hill Road, Weston, CT 06883
MLS# 24211225Listed by: Brown Harris Stevens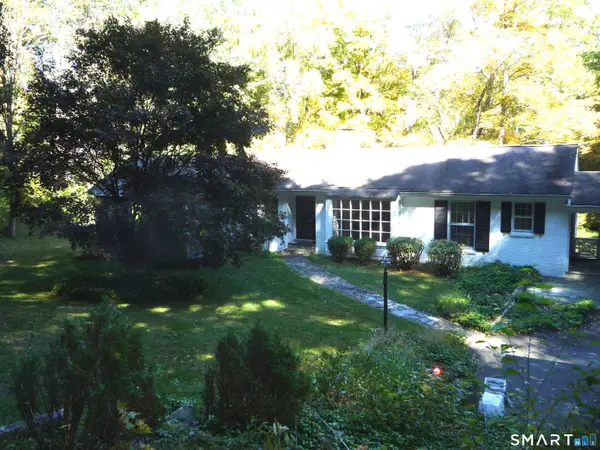 $710,000Active4 beds 3 baths1,610 sq. ft.
3 Trout Brook Lane, Weston, CT 06883
MLS# 24211308Listed by: Higgins Group Bedford Square $1,149,000Pending4 beds 3 baths2,139 sq. ft.
3 Weston Road, Weston, CT 06883
MLS# 24203719Listed by: Brown Harris Stevens


Protect your home and budget from life's surprises with an Assurant Home Warranty, backed by a partner that supports you through every step of homeownership. Explore Plans.
© 2023 - 2026 ERA Franchise Systems LLC. All rights reserved. ERA Franchise Systems LLC fully supports the principles of the Fair Housing Act and the Equal Opportunity Act. ERA, ERA Real Estate powered, and their respective logos are registered service marks of ERA Franchise Systems LLC. Each office is independently owned and operated.