
217 Wilton Road, Westport, CT 06880
Local realty services provided by:ERA Hart Sargis-Breen Real Estate
217 Wilton Road,Westport, CT 06880
$3,950,000
- 6 Beds
- 7 Baths
- 5,696 sq. ft.
- Single family
- Active
Listed by: jillian klaff(203) 858-2095
Office: coldwell banker realty(203) 227-8424
MLS#:24186096
Source:CT
Price summary
- Price:$3,950,000
- Price per sq. ft.:$693.47
About this home
Some homes are simply unforgettable. Set high above the street on 1.19 lush acres in coveted Old Hill, this extraordinary new residence blends striking architecture and sophisticated design. A gracious front porch overlooks a courtyard-like driveway. Created by Sam Development LLC.,CMS Architects, and Interior Designer Mary Beth Woods, this distinctive home offers approximately 6,000 SF across four levels, with 5 bedrooms, 5 baths, 2 half baths, 9' ceilings on the first and second floors, 6" white oak flooring, and exceptional details. The spectacular kitchen features high-end appliances, oversized island and walk-in pantry, opening to the family room with gas fireplace and breakfast area. Glass sliders lead to a granite patio and landscaped grounds. An elegant dining room with built-in buffet and bar and a glass doored living room/study complete the main level. The vaulted, beamed primary suite features a spa-like bath and two walk-in closets. Three additional bedrooms, spacious laundry, finished third- floor space with half bath, and a lower level with family room, bedroom,full bath, gym, and storage offer versatility. The detached 1,050 SF ADU is ideal for in-laws, guests, office/studio, or future pool house. Three-car garage with bonus room, spray-foam insulation, approximately 100 recessed lights. 22-KW Generac generator, 400-amp electrical services, and EV outlet. Come experience this exceptional Old Hill property and discover a home that stands apart....
Contact an agent
Home facts
- Year built:2026
- Listing ID #:24186096
- Added:1 day(s) ago
- Updated:October 28, 2026 at 12:56 PM
Rooms and interior
- Bedrooms:6
- Total bathrooms:7
- Full bathrooms:5
- Half bathrooms:2
- Rooms Total:11
- Kitchen Description:Dishwasher, Freezer, Gas Cooktop, Ice Maker, Range Hood, Refrigerator, Wall Oven
- Basement Description:Concrete Floor, Cooled, Full Basement, Fully Finished, Heated, Storage
- Living area:5,696 sq. ft.
Heating and cooling
- Cooling:Central Air, Zoned
- Heating:Hydro Air
- Central air:Yes
Structure and exterior
- Roof:Asphalt Shingle
- Year built:2026
- Building area:5,696 sq. ft.
- Lot area:1.19 Acres
- Lot Features:Cleared, Level Lot, Sloping Lot
- Architectural Style:Colonial
- Construction Materials:Hardie Board
- Exterior Features:Gutters, Lighting, Patio, Porch, Underground Sprinkler, Underground Utilities
Schools
- High school:Staples
- Middle school:Coleytown
- Elementary school:Kings Highway
Utilities
- Water:Public Water Connected
- Sewer:Septic
Finances and disclosures
- Price:$3,950,000
- Price per sq. ft.:$693.47
- Tax amount:$999,999 (July 2026-June 2027)
Features and amenities
- Appliances:Dishwasher, Freezer, Gas Cooktop, Icemaker, Range Hood, Refrigerator, Wall Oven
- Amenities:Auto Garage Door Opener, Cable - Pre-wired, Golf Course, Humidifier, Library, Paddle Tennis, Park, Public Transportation, Security System, Shopping/Mall
Parking
- Total parking spaces:6
- Parking description:Attached Garage, Driveway, Paved, Shared
- Garage:Yes
- Garage spaces:3
New listings near 217 Wilton Road
- Open Thu, 11:30am to 1:30pmNew
 $1,350,000Active3 beds 3 baths1,400 sq. ft.
3 Allen Lane, Westport, CT 06880
MLS# 24216570Listed by: Coldwell Banker Realty - Open Thu, 11am to 1pmNew
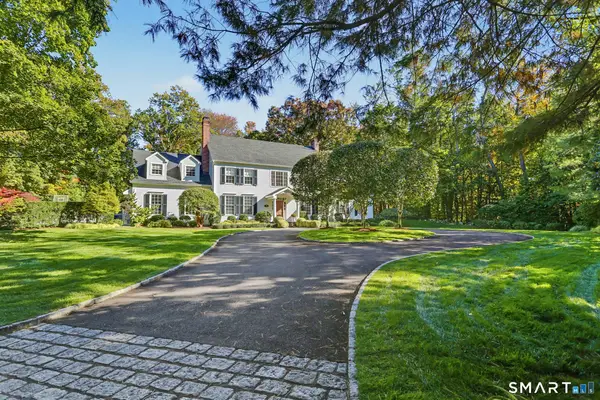 $3,395,000Active4 beds 5 baths5,529 sq. ft.
92 Compo Road North, Westport, CT 06880
MLS# 24217119Listed by: Higgins Group Bedford Square - Open Thu, 11am to 1pmNew
 $3,450,000Active4 beds 4 baths4,360 sq. ft.
17 Greenbrier Road, Westport, CT 06880
MLS# 24216789Listed by: Higgins Group Real Estate - Open Thu, 11am to 1pmNew
 $5,500,000Active4 beds 4 baths3,987 sq. ft.
14 Great Marsh Road, Westport, CT 06880
MLS# 24216438Listed by: Higgins Group Real Estate - New
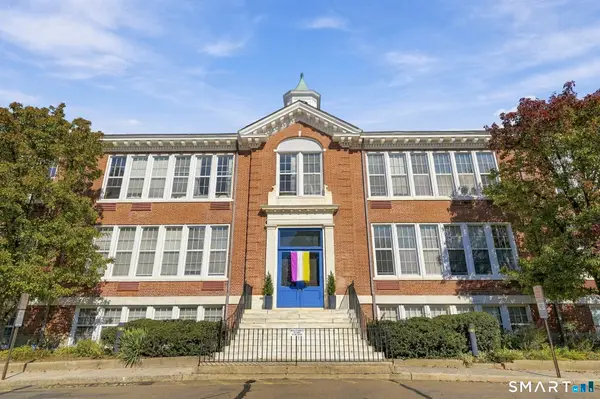 $405,858Active1 beds 1 baths682 sq. ft.
35 Bridge Street #107, Westport, CT 06880
MLS# 24213527Listed by: Coldwell Banker Realty - New
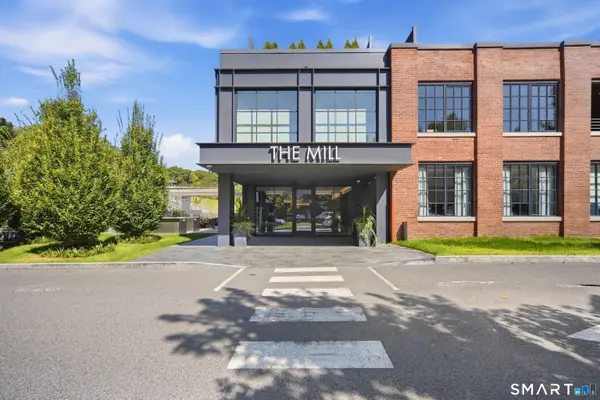 $1,799,000Active2 beds 2 baths1,350 sq. ft.
41 Richmondville Avenue #311, Westport, CT 06880
MLS# 24216042Listed by: Coldwell Banker Realty - New
 $1,300,000Active2 beds 3 baths1,836 sq. ft.
313 Harvest Commons #313, Westport, CT 06880
MLS# 24215497Listed by: Higgins Group Real Estate - Open Sun, 1 to 3pmNew
 $4,450,000Active6 beds 8 baths8,594 sq. ft.
159 Easton Road, Westport, CT 06880
MLS# 24215185Listed by: Higgins Group Bedford Square - New
 $1,248,000Active3 beds 3 baths2,237 sq. ft.
310 Main Street, Westport, CT 06880
MLS# 24215287Listed by: Compass Connecticut, LLC


Protect your home and budget from life's surprises with an Assurant Home Warranty, backed by a partner that supports you through every step of homeownership. Explore Plans.
© 2023 - 2026 ERA Franchise Systems LLC. All rights reserved. ERA Franchise Systems LLC fully supports the principles of the Fair Housing Act and the Equal Opportunity Act. ERA, ERA Real Estate powered, and their respective logos are registered service marks of ERA Franchise Systems LLC. Each office is independently owned and operated.