
40 Pequot Trail, Westport, CT 06880
Local realty services provided by:ERA Treanor Real Estate
40 Pequot Trail,Westport, CT 06880
$1,695,000
- 4 Beds
- 4 Baths
- 4,572 sq. ft.
- Single family
- Pending
Listed by: john geheran(203) 910-5208
Office: william raveis real estate(203) 264-8180
MLS#:24199886
Source:CT
Price summary
- Price:$1,695,000
- Price per sq. ft.:$370.73
About this home
Located in the highly sought after Old Hill Neighborhood - set back from the street on a one acre lot. This is a 4 bedroom colonial with a spacious first floor lay out including a formal living room with a lovely mantled fireplace, formal dining room, with French doors to the sunroom, library or office with bookcases, eat-in kitchen with an island and a relaxed family room featuring a fireplace, vintage wooden ceiling beams and a bow window. The entry foyer and adjacent powder room designed with reclaimed antique marble. Four spacious bedrooms on the second floor. The primary bedroom has a walk in closet and its own full bath, plus access to unfinished attic space with a walk in cedar closet. The property needs some TLC.
Contact an agent
Home facts
- Year built:1964
- Listing ID #:24199886
- Added:48 day(s) ago
- Updated:October 04, 2026 at 11:45 PM
Rooms and interior
- Bedrooms:4
- Total bathrooms:4
- Full bathrooms:3
- Half bathrooms:1
- Rooms Total:10
- Kitchen Description:Cook Top, Dishwasher, Range Hood, Refrigerator, Wall Oven
- Basement Description:Full Basement
- Living area:4,572 sq. ft.
Heating and cooling
- Heating:Hot Air
Structure and exterior
- Roof:Asphalt Shingle
- Year built:1964
- Building area:4,572 sq. ft.
- Lot area:1 Acres
- Lot Features:Lightly Wooded, Sloping Lot
- Architectural Style:Colonial
- Construction Materials:Wood
- Exterior Features:Patio, Shed, Sidewalk, Stone Wall
Schools
- High school:Staples
- Elementary school:Kings Highway
Utilities
- Water:Public Water Connected
- Sewer:Public Sewer Connected
Finances and disclosures
- Price:$1,695,000
- Price per sq. ft.:$370.73
- Tax amount:$16,504 (July 2026-June 2027)
Features and amenities
- Appliances:Cook Top, Dishwasher, Range Hood, Refrigerator, Wall Oven
- Amenities:Auto Garage Door Opener, Golf Course, Shopping/Mall
Parking
- Parking description:Under House Garage
- Garage:Yes
- Garage spaces:2
New listings near 40 Pequot Trail
- Coming Soon
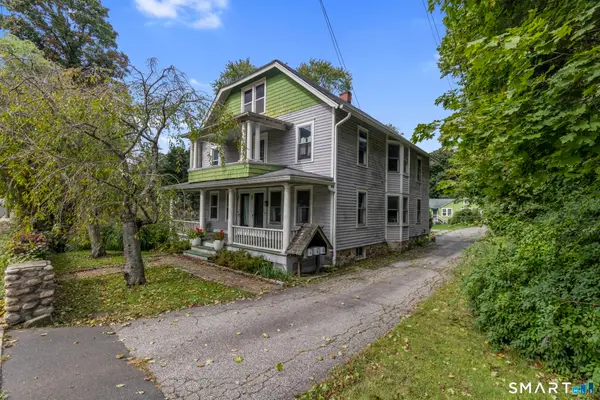 $1,999,999Coming Soon6 beds 3 baths2,520 sq. ft.
29-33 Bridge Street, Westport, CT 06880
MLS# 24209590Listed by: RE/MAX Heritage - Coming Soon
 $1,999,999Coming Soon2 beds 2 baths1,206 sq. ft.
33 Bridge Street, Westport, CT 06880
MLS# 24209600Listed by: RE/MAX Heritage - Coming SoonOpen Thu, 11am to 2pm
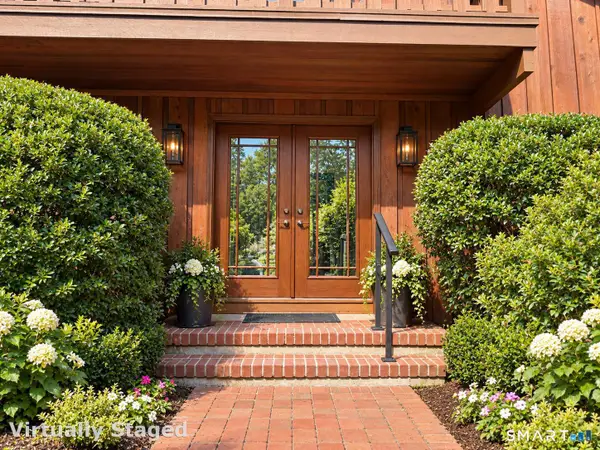 $2,050,000Coming Soon5 beds 5 baths5,806 sq. ft.
1 Melon Patch Lane, Westport, CT 06880
MLS# 24208459Listed by: William Raveis Real Estate - Open Sun, 2 to 4pmNew
 $6,595,000Active6 beds 9 baths9,588 sq. ft.
8 Loretta Court, Westport, CT 06880
MLS# 24211630Listed by: Coldwell Banker Realty - New
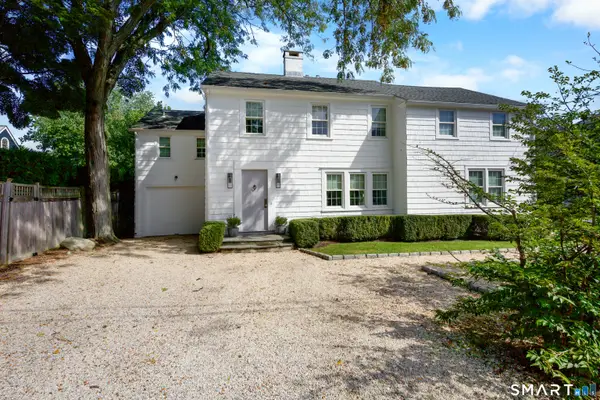 $2,900,000Active4 beds 3 baths2,234 sq. ft.
12 Murvon Court, Westport, CT 06880
MLS# 24205678Listed by: Serhant Connecticut, LLC - Open Sun, 1 to 3pmNew
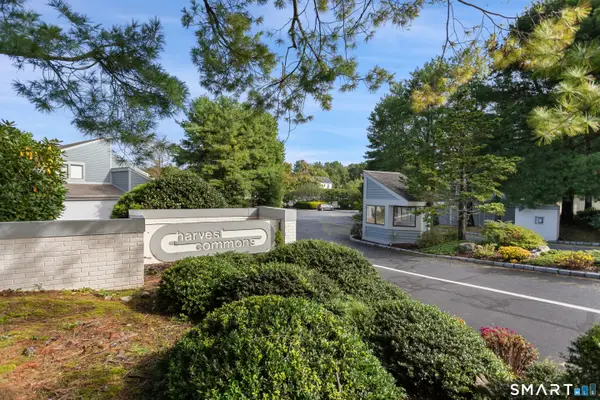 $1,189,000Active2 beds 2 baths3,235 sq. ft.
120 Harvest Commons #120, Westport, CT 06880
MLS# 24190764Listed by: William Pitt Sotheby's Int'l - New
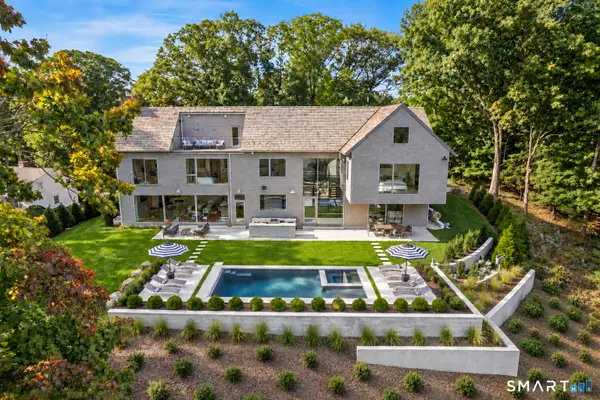 $7,399,000Active6 beds 7 baths8,200 sq. ft.
8 Tar Rock Road, Westport, CT 06880
MLS# 24205429Listed by: William Pitt Sotheby's Int'l - New
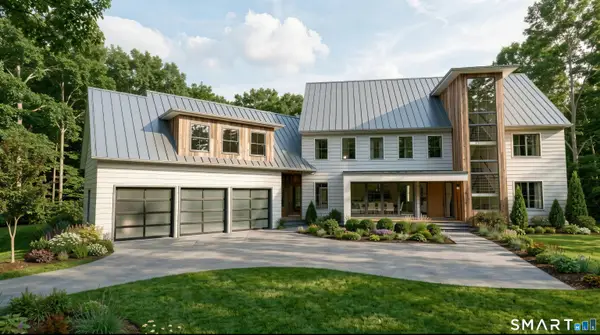 $3,695,000Active5 beds 5 baths6,602 sq. ft.
9 Berkeley Road, Westport, CT 06880
MLS# 24209539Listed by: Compass Connecticut, LLC - New
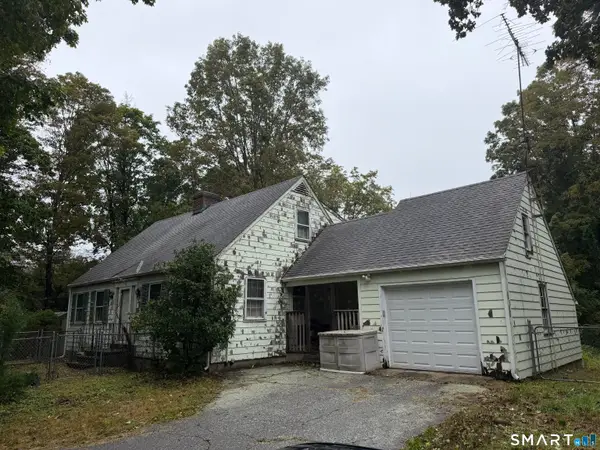 $1,000,000Active3 beds 2 baths1,400 sq. ft.
53 Cross Highway, Westport, CT 06880
MLS# 24210176Listed by: William Pitt Sotheby's Int'l - Open Sun, 1 to 3pmNew
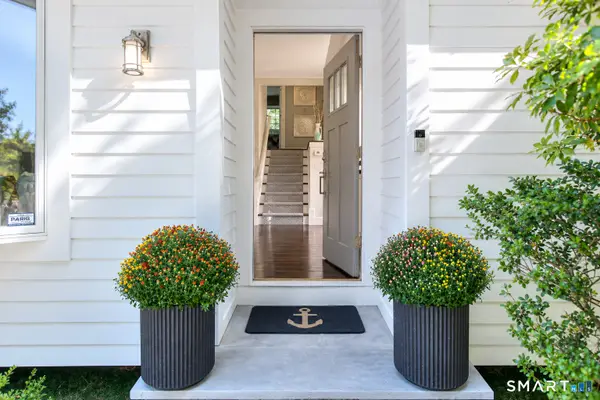 $1,399,000Active4 beds 2 baths1,665 sq. ft.
38 Guyer Road, Westport, CT 06880
MLS# 24206112Listed by: Coldwell Banker Realty


Protect your home and budget from life's surprises with an Assurant Home Warranty, backed by a partner that supports you through every step of homeownership. Explore Plans.
© 2023 - 2026 ERA Franchise Systems LLC. All rights reserved. ERA Franchise Systems LLC fully supports the principles of the Fair Housing Act and the Equal Opportunity Act. ERA, ERA Real Estate powered, and their respective logos are registered service marks of ERA Franchise Systems LLC. Each office is independently owned and operated.