
8 Tar Rock Road, Westport, CT 06880
Local realty services provided by:ERA Key Realty Services
Upcoming open houses
- Thu, Oct 0103:00 pm - 05:00 pm
Listed by: cyd hamer(917) 744-5089
Office: william pitt sotheby's int'l(203) 227-1246
MLS#:24205429
Source:CT
Price summary
- Price:$7,399,000
- Price per sq. ft.:$902.32
About this home
With views over rooftops and to the Long Island Sound, this extraordinary new residence brings a new level of luxury to Westport's coveted Compo Beach area. Inspired by its coastal setting, the design from esteemed architect Bruce Beinfield layers organic materials, warm woods and stone with exquisite bespoke details and best-in-class finishes. Soaring 10-foot ceilings, walls of glass, limewash walls and abundant natural light create an ethereal feel. Imported Poggenpohl and Shinoki cabinetry and a showstopping kitchen with luminous Cristallo countertops reflect the uncompromising quality. A 1st floor lounge opens to the pool and spa, while an oversized outdoor kitchen and cantilevered covered patio create a dramatic setting for entertaining. The primary suite is a private sanctuary with 15-ft ceiling, gas fireplace, spectacular spa bath and dual custom-fitted closets. A generous 3rd-floor guest retreat has a lounge, roof deck and Sound views. The finished lower level offers an oversized gym, steam shower bath, bar with 100-inch TV and walk-out to the pool. Control4 Smart Home tech operates HVAC, security, cameras, lighting, blinds, music, pool, irrigation. Room for an elevator. Oversized garage has room for car lift. The private, fenced property is enveloped in lush professional landscaping. Walk to Compo Beach, Longshore and NYC train, an extraordinary expression of modern coastal luxury and serenity in a premier Fairfield County location....
Contact an agent
Home facts
- Year built:2026
- Listing ID #:24205429
- Added:1 day(s) ago
- Updated:September 30, 2026 at 10:50 PM
Rooms and interior
- Bedrooms:6
- Total bathrooms:7
- Full bathrooms:6
- Half bathrooms:1
- Rooms Total:15
- Kitchen Description:Convection Oven, Dishwasher, Freezer, Gas Cooktop, Ice Maker, Microwave, Range Hood, Subzero, Wall Oven, Wine Chiller
- Basement Description:Full Basement, Full With Walk-Out, Fully Finished
- Living area:8,200 sq. ft.
Heating and cooling
- Cooling:Central Air
- Heating:Hydro Air
- Central air:Yes
Structure and exterior
- Roof:Wood Shingle
- Year built:2026
- Building area:8,200 sq. ft.
- Lot area:0.54 Acres
- Lot Features:Dry, Fence - Partial, Fence - Wood, Professionally Landscaped, Water View
- Architectural Style:Modern
- Construction Materials:Wood
- Exterior Features:Balcony, Covered Deck, Grill, Gutters, Lighting, Patio, Underground Sprinkler, Underground Utilities
Schools
- High school:Staples
- Middle school:Bedford
- Elementary school:Greens Farms
Utilities
- Water:Public Water Connected
- Sewer:Public Sewer Connected
Finances and disclosures
- Price:$7,399,000
- Price per sq. ft.:$902.32
Features and amenities
- Appliances:Convection Oven, Dishwasher, Dryer, Freezer, Gas Cooktop, Icemaker, Microwave, Range Hood, Subzero, Wall Oven, Washer, Wine Chiller
- Amenities:Audio System, Auto Garage Door Opener, Cable - Pre-wired, Elevator, Golf Course, Open Floor Plan, Paddle Tennis, Park, Public Pool, Public Rec Facilities, Security System, Tennis Courts
- Pool features:In Ground Pool
- Smart home:Yes
Parking
- Parking description:Attached Garage
- Garage:Yes
- Garage spaces:3
New listings near 8 Tar Rock Road
- Coming Soon
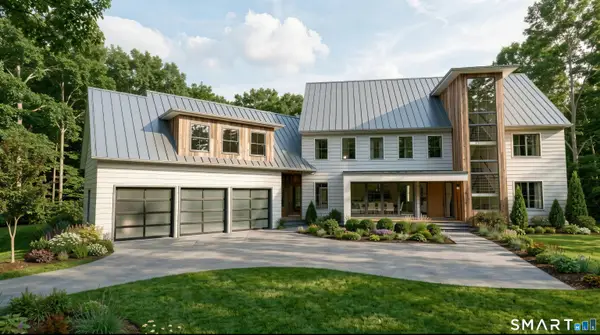 $3,695,000Coming Soon5 beds 5 baths6,602 sq. ft.
9 Berkeley Road, Westport, CT 06880
MLS# 24209539Listed by: Compass Connecticut, LLC - Coming SoonOpen Thu, 11am to 1pm
 $3,395,000Coming Soon5 beds 6 baths7,327 sq. ft.
7 Elizabeth Drive, Westport, CT 06880
MLS# 24209742Listed by: Compass Connecticut, LLC - Open Thu, 11am to 2pmNew
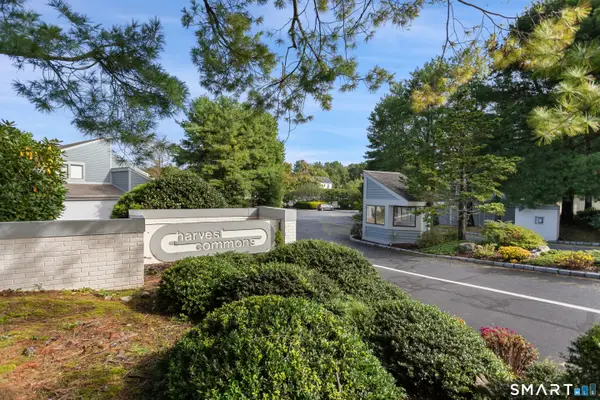 $1,189,000Active2 beds 2 baths3,235 sq. ft.
120 Harvest Commons #120, Westport, CT 06880
MLS# 24190764Listed by: William Pitt Sotheby's Int'l - New
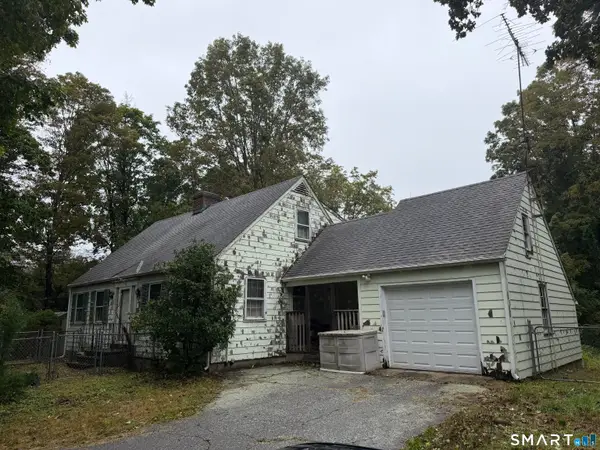 $1,000,000Active3 beds 2 baths1,400 sq. ft.
53 Cross Highway, Westport, CT 06880
MLS# 24210176Listed by: William Pitt Sotheby's Int'l - Open Thu, 11am to 2pmNew
 $2,995,000Active6 beds 5 baths5,506 sq. ft.
7 Webb Road, Westport, CT 06880
MLS# 24209674Listed by: William Pitt Sotheby's Int'l - New
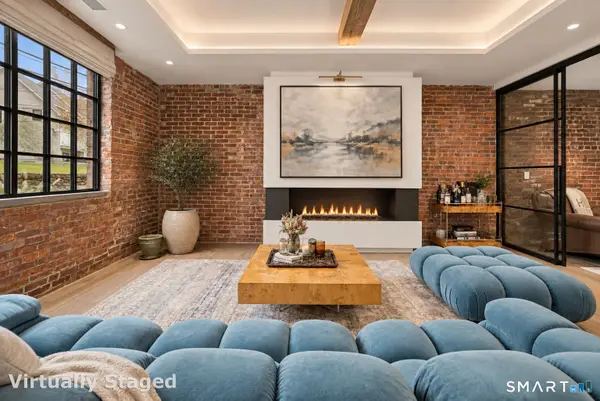 $1,949,000Active1 beds 2 baths1,560 sq. ft.
41 Richmondville Avenue #105, Westport, CT 06880
MLS# 24209251Listed by: Serhant Connecticut, LLC - Open Sat, 1 to 3pmNew
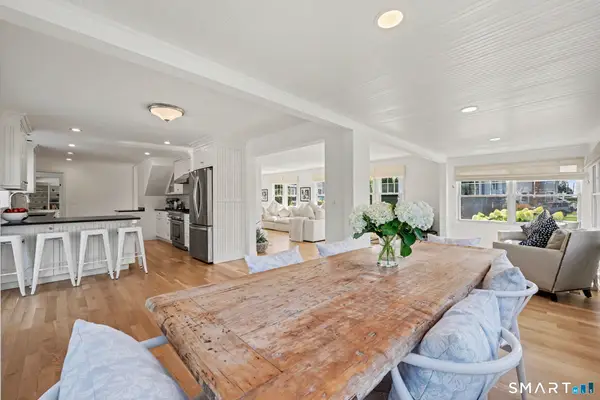 $2,885,000Active5 beds 4 baths3,255 sq. ft.
4 Bradley Street, Westport, CT 06880
MLS# 24209324Listed by: Compass Connecticut, LLC - New
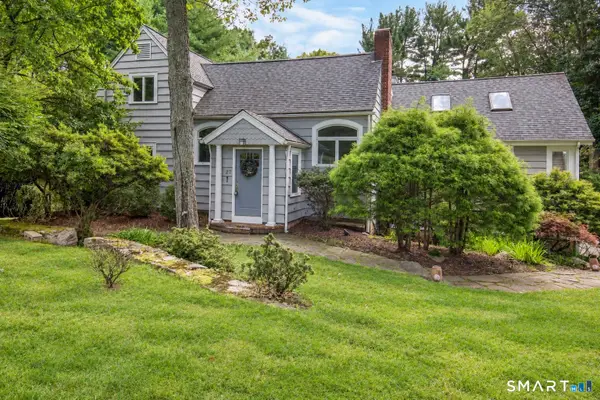 $2,000,000Active3 beds 4 baths3,104 sq. ft.
27 Rayfield Road, Westport, CT 06880
MLS# 24206830Listed by: Serhant Connecticut, LLC - New
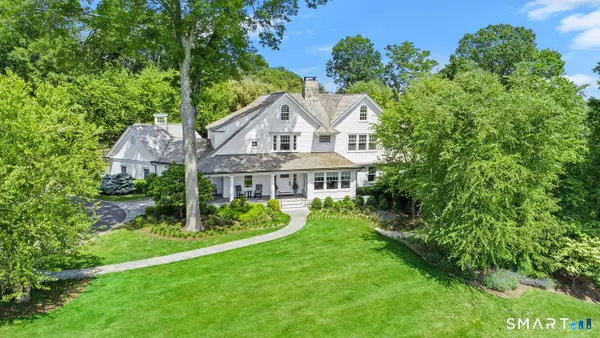 $7,250,000Active5 beds 9 baths9,648 sq. ft.
20 Turkey Hill Circle, Westport, CT 06880
MLS# 24206974Listed by: Serhant Connecticut, LLC


Protect your home and budget from life's surprises with an Assurant Home Warranty, backed by a partner that supports you through every step of homeownership. Explore Plans.
© 2023 - 2026 ERA Franchise Systems LLC. All rights reserved. ERA Franchise Systems LLC fully supports the principles of the Fair Housing Act and the Equal Opportunity Act. ERA, ERA Real Estate powered, and their respective logos are registered service marks of ERA Franchise Systems LLC. Each office is independently owned and operated.