
156 Goff Road, Wethersfield, CT 06109
Local realty services provided by:ERA Key Realty Services
156 Goff Road,Wethersfield, CT 06109
$385,900
- 3 Beds
- 1 Baths
- 1,092 sq. ft.
- Single family
- Coming Soon
Upcoming open houses
- Sun, Nov 0812:00 pm - 01:30 pm
Listed by: keely smith(860) 335-2135
Office: real broker ct, llc(855) 450-0442
MLS#:24217257
Source:CT
Price summary
- Price:$385,900
- Price per sq. ft.:$353.39
About this home
Welcome to 156 Goff Road in Wethersfield! This charming 3-bedroom, 1-bath ranch offers 1092 sq. ft. of comfortable, single-level living, a full basement, and an impressive list of recent improvements! Built in 1957, this home blends classic charm with thoughtful modern updates, making it a wonderful opportunity for those seeking convenience and easy living. Step inside to discover an updated kitchen featuring beautiful quartz countertops, newer flooring (2022), along with newer appliances (2025). The inviting sunroom has been refreshed with a new door, flooring, and ceiling (2026), providing the perfect space to relax and unwind. Major exterior improvements include a new roof, siding, and gutters (2022), a new driveway, an attractive paver walkway with granite step, and fenced yard. Additional upgrades include a new HVAC system (2026), a basement waterproofing system with sump pump (2025), and an updated bathroom vanity (2024). The full basement offers valuable additional space and possibilities. Outside, enjoy beautifully enhanced landscaping featuring rose bushes, decorative stone accents, and Green Giant arborvitae planted to create additional privacy along with a 6ft white vinyl fence. With so many major improvements already completed, this delightful ranch is ready for its next chapter! Enjoy the ease of one-level living in an established Wethersfield neighborhood, with the added benefit of extensive recent updates. Seller to find suitable housing....
Contact an agent
Home facts
- Year built:1957
- Listing ID #:24217257
- Updated:October 28, 2026 at 04:45 AM
Rooms and interior
- Bedrooms:3
- Total bathrooms:1
- Full bathrooms:1
- Rooms Total:5
- Kitchen Description:Dishwasher, Disposal, Freezer, Gas Cooktop, Microwave, Refrigerator
- Basement Description:Full Basement, Full With Hatchway
- Living area:1,092 sq. ft.
Heating and cooling
- Cooling:Ceiling Fans, Central Air
- Heating:Hot Air
- Central air:Yes
Structure and exterior
- Roof:Asphalt Shingle
- Year built:1957
- Building area:1,092 sq. ft.
- Lot area:0.24 Acres
- Lot Features:Fence - Full, Level Lot
- Architectural Style:Ranch
- Construction Materials:Vinyl Siding
- Exterior Features:Garden Area, Gutters, Patio, Shed
Schools
- High school:Per Board of Ed
- Middle school:Per Board of Ed
- Elementary school:Per Board of Ed
Utilities
- Water:Public Water Connected
- Sewer:Public Sewer Connected
Finances and disclosures
- Price:$385,900
- Price per sq. ft.:$353.39
- Tax amount:$9,077 (July 2026-June 2027)
Features and amenities
- Appliances:Dishwasher, Disposal, Electric Dryer, Freezer, Gas Cooktop, Microwave, Refrigerator, Washer
- Amenities:Auto Garage Door Opener, Cable - Available, Library, Park, Playground/Tot Lot, Public Rec Facilities, Shopping/Mall
Parking
- Total parking spaces:3
- Parking description:Attached Garage, Driveway, Paved
- Garage:Yes
- Garage spaces:1
New listings near 156 Goff Road
- Coming Soon
 $249,900Coming Soon2 beds 2 baths1,116 sq. ft.
20 Spring Street #20, Wethersfield, CT 06109
MLS# 24216774Listed by: Carbutti & Co., Realtors - Coming SoonOpen Sat, 11am to 1pm
 $329,900Coming Soon2 beds 1 baths1,488 sq. ft.
25 Westlook Road, Wethersfield, CT 06109
MLS# 24211797Listed by: Eagle Eye Realty PLLC - New
 $344,900Active3 beds 1 baths1,592 sq. ft.
104 Forest Drive, Wethersfield, CT 06109
MLS# 24216269Listed by: Berkshire Hathaway NE Prop. - New
 $399,900Active2 beds 1 baths1,353 sq. ft.
81 Griswold Road, Wethersfield, CT 06109
MLS# 24215877Listed by: William Raveis Real Estate - New
 $369,000Active3 beds 2 baths978 sq. ft.
102 Harding Street, Wethersfield, CT 06109
MLS# 24215243Listed by: William Raveis Real Estate - New
 $339,000Active3 beds 2 baths1,310 sq. ft.
33 Longvue Drive, Wethersfield, CT 06109
MLS# 24215981Listed by: Carl Guild & Associates - New
 $579,000Active4 beds 3 baths2,795 sq. ft.
46 Pond Side Drive, Wethersfield, CT 06109
MLS# 24214868Listed by: New Haus Group LLC  Listed by ERA$329,000Pending3 beds 3 baths1,320 sq. ft.
132 Ridge Crest Circle, Wethersfield, CT 06109
MLS# 24210301Listed by: ERA Hart Sargis-Breen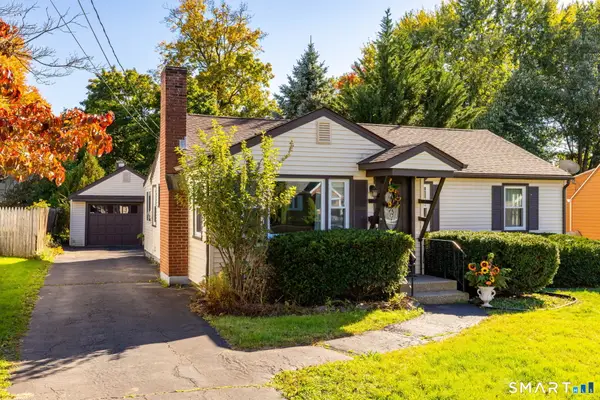 $379,000Active2 beds 2 baths1,680 sq. ft.
28 Dix Road, Wethersfield, CT 06109
MLS# 24215124Listed by: Coldwell Banker Realty


Protect your home and budget from life's surprises with an Assurant Home Warranty, backed by a partner that supports you through every step of homeownership. Explore Plans.
© 2023 - 2026 ERA Franchise Systems LLC. All rights reserved. ERA Franchise Systems LLC fully supports the principles of the Fair Housing Act and the Equal Opportunity Act. ERA, ERA Real Estate powered, and their respective logos are registered service marks of ERA Franchise Systems LLC. Each office is independently owned and operated.