
48 Wells Farm Drive, Wethersfield, CT 06109
Local realty services provided by:ERA Blanchard & Rossetto, Inc.
48 Wells Farm Drive,Wethersfield, CT 06109
$490,000
- 3 Beds
- 2 Baths
- 1,390 sq. ft.
- Single family
- Active
Upcoming open houses
- Sat, Oct 0311:00 am - 01:00 pm
Listed by: leah murchie(860) 965-8883
Office: coldwell banker realty(860) 231-2600
MLS#:24207456
Source:CT
Price summary
- Price:$490,000
- Price per sq. ft.:$352.52
About this home
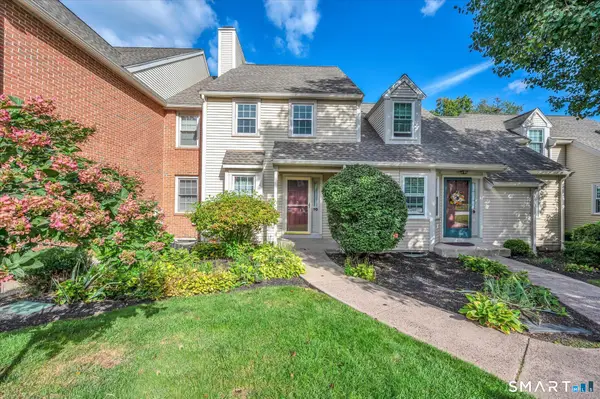
Charming and beautifully maintained home offering classic character, thoughtful updates and inviting indoor and outdoor spaces. Hardwood floors run throughout, with a welcoming living room featuring a gas fireplace with mantel. The dining room with curved archway is the perfect spot to entertain and host holiday meals. The updated kitchen features stainless steel appliances, quartz countertops, subway tile backsplash, pantry and room for an island with counter seating. A convenient half bath is located on the first floor. A bright three-season sunroom provides wonderful flexible space for an office, playroom or additional sitting area. The first floor also has a convenient half bath as well as coat closet. Three bedrooms are located upstairs, including a spacious primary bedroom, along with a full bathroom with a tub/shower combination. Off the kitchen, the back door opens to a Trex deck overlooking a flat backyard, with a stone patio and outdoor fireplace creating a lovely setting for relaxing or entertaining. Additional highlights include newer windows, an attached one-car garage, new central air, new water heater and new dryer. This home is in the desirable Wells Quarter Village neighborhood and close to shopping, schools, hospitals, easy access to highways and more. A wonderful blend of timeless details, modern amenities and versatile living spaces....
Contact an agent
Home facts
- Year built:1941
- Listing ID #:24207456
- Added:2 day(s) ago
- Updated:October 01, 2026 at 04:45 AM
Rooms and interior
- Bedrooms:3
- Total bathrooms:2
- Full bathrooms:1
- Half bathrooms:1
- Rooms Total:7
- Kitchen Description:Dishwasher, Disposal, Freezer, Gas Cooktop, Microwave, Refrigerator
- Basement Description:Concrete Floor, Full Basement, Full With Walk-Out, Interior Access, Storage, Unfinished, Walk-out
- Living area:1,390 sq. ft.
Heating and cooling
- Cooling:Central Air
- Heating:Hot Air
- Central air:Yes
Structure and exterior
- Roof:Asphalt Shingle
- Year built:1941
- Building area:1,390 sq. ft.
- Lot area:0.26 Acres
- Lot Features:Level Lot, Treed
- Architectural Style:Colonial
- Construction Materials:Vinyl Siding
- Exterior Features:Garden Area, Gutters, Lighting, Sidewalk, Stone Wall
Schools
- High school:Wethersfield
- Middle school:Silas Deane
- Elementary school:Emerson-Williams
Utilities
- Water:Public Water Connected
- Sewer:Public Sewer Connected
Finances and disclosures
- Price:$490,000
- Price per sq. ft.:$352.52
- Tax amount:$9,742 (July 2026-June 2027)
Features and amenities
- Appliances:Dishwasher, Disposal, Dryer, Freezer, Gas Cooktop, Microwave, Refrigerator, Washer
- Amenities:Auto Garage Door Opener, Basketball Court, Library, Playground/Tot Lot, Public Pool, Public Rec Facilities, Public Transportation, Shopping/Mall
Parking
- Parking description:Attached Garage
- Garage:Yes
- Garage spaces:1
New listings near 48 Wells Farm Drive
- Coming SoonOpen Fri, 4:30 to 6pm
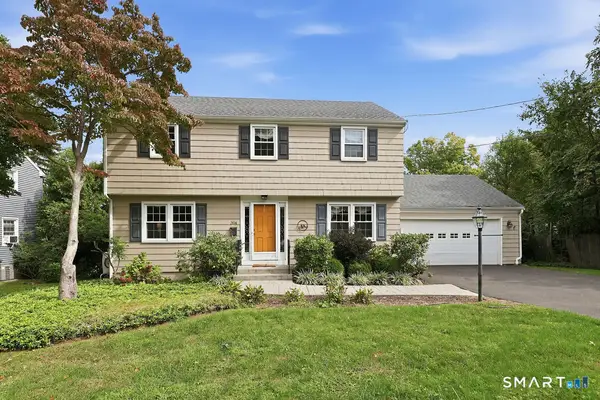 $499,900Coming Soon4 beds 3 baths1,897 sq. ft.
394 Wolcott Hill Road, Wethersfield, CT 06109
MLS# 24207112Listed by: William Raveis Real Estate - Coming SoonOpen Sat, 1 to 3pm
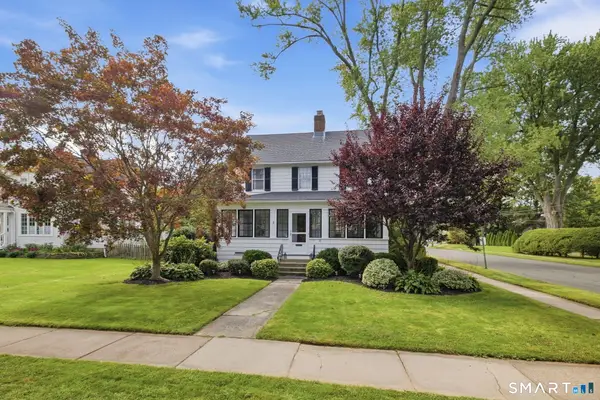 $599,900Coming Soon3 beds 2 baths1,550 sq. ft.
33 State Street, Wethersfield, CT 06109
MLS# 24209661Listed by: Berkshire Hathaway NE Prop. - New
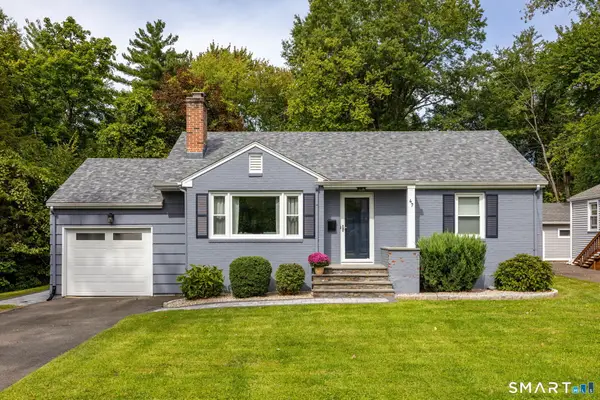 $425,000Active2 beds 1 baths1,012 sq. ft.
47 Kenwood Road, Wethersfield, CT 06109
MLS# 24211001Listed by: Coldwell Banker Realty - New
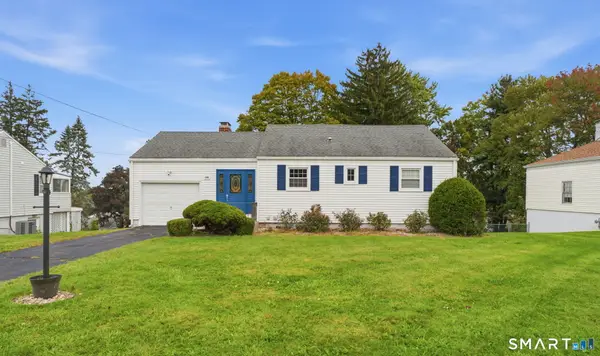 $399,900Active2 beds 2 baths1,344 sq. ft.
108 Jameswell Road, Wethersfield, CT 06109
MLS# 24209329Listed by: William Raveis Real Estate - New
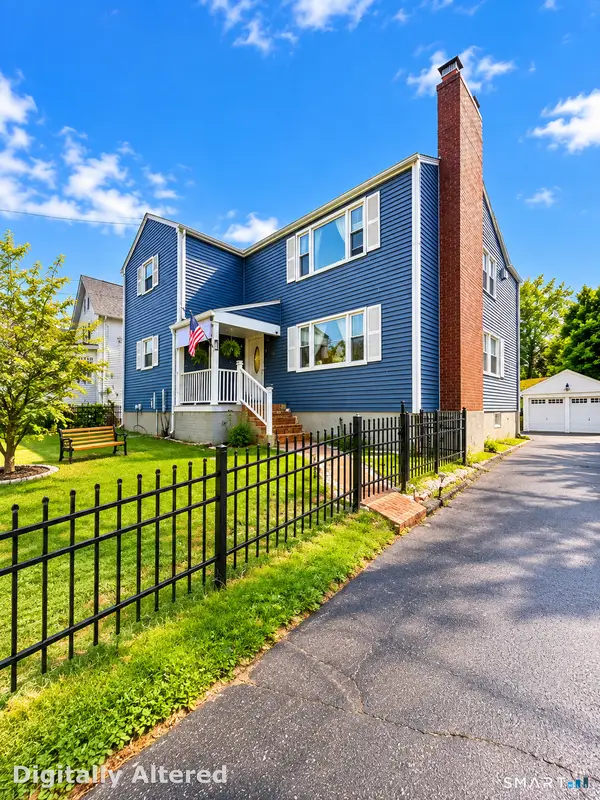 $600,000Active6 beds 2 baths2,366 sq. ft.
217-219 Middletown Avenue, Wethersfield, CT 06109
MLS# 24210860Listed by: New Haus Group LLC - Open Sun, 11am to 12:30pmNew
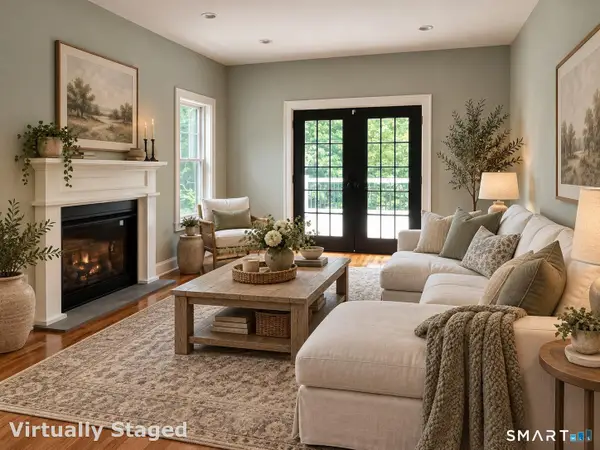 $799,000Active4 beds 3 baths2,463 sq. ft.
70 Apple Hill, Wethersfield, CT 06109
MLS# 24208121Listed by: Dan Combs Real Estate 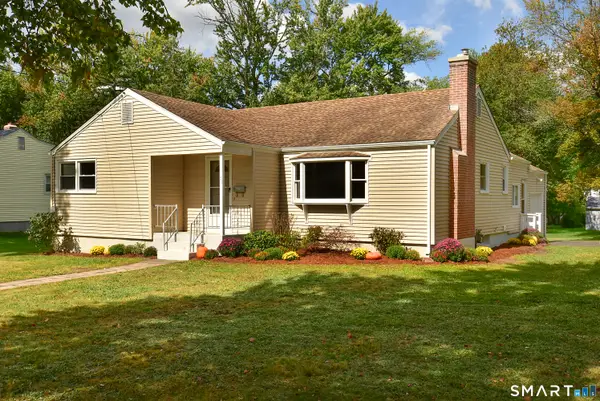 $339,900Pending3 beds 2 baths1,220 sq. ft.
71 Dudley Road, Wethersfield, CT 06109
MLS# 24209708Listed by: William Pitt Sotheby's Int'l- New
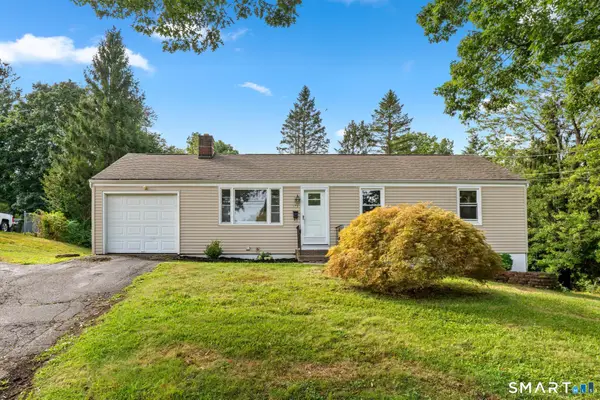 $339,000Active3 beds 1 baths1,112 sq. ft.
173 Timber Trail, Wethersfield, CT 06109
MLS# 24209683Listed by: Coldwell Banker Realty - Open Sat, 11am to 1pmNew
 $319,900Active2 beds 2 baths1,258 sq. ft.
10 Orchard Brook Drive #10, Wethersfield, CT 06109
MLS# 24209641Listed by: Beycome of Connecticut


Protect your home and budget from life's surprises with an Assurant Home Warranty, backed by a partner that supports you through every step of homeownership. Explore Plans.
© 2023 - 2026 ERA Franchise Systems LLC. All rights reserved. ERA Franchise Systems LLC fully supports the principles of the Fair Housing Act and the Equal Opportunity Act. ERA, ERA Real Estate powered, and their respective logos are registered service marks of ERA Franchise Systems LLC. Each office is independently owned and operated.