
71 Dusty Lane, Wethersfield, CT 06109
Local realty services provided by:ERA Hart Sargis-Breen Real Estate
71 Dusty Lane,Wethersfield, CT 06109
$615,000
- 4 Beds
- 3 Baths
- - sq. ft.
- Single family
- Sold
Listed by: annie dillon(860) 729-2998
Office: william raveis real estate(860) 258-6202
MLS#:24184932
Source:CT
Sorry, we are unable to map this address
Price summary
- Price:$615,000
About this home
Welcome home to the lifestyle you've been dreaming of! Imagine spending warm summer days relaxing by your inviting inground pool, hosting backyard barbecues on the covered deck and paver patio, and creating lasting memories with family and friends. Set on a quiet cul-de-sac in the sought-after Highcrest Elementary School district, just a short distance from Maxwell Park, this well-maintained Colonial offers the perfect blend of comfort, space, and outdoor enjoyment. Offering 4 bedrooms, 2.5 bathrooms, and approximately 350 square feet of finished lower-level living space (included in the total square footage), this move-in-ready home has been freshly painted throughout, creating a bright, clean, and spacious feel. Hardwood flooring through much of the home, while the beautifully updated staircase banister adds a nice touch. The main level features a welcoming front living room and a cozy family room with a brick fireplace featuring a wood-burning insert and direct access to the covered deck. The kitchen offers maple cabinetry complemented by granite countertops, recessed lighting, an island, and a sunny eat-in dining area. A window above the sink overlooks the backyard. A convenient half bath and direct access to the attached two-car garage complete the main level. Upstairs, the primary bedroom includes a private full bathroom, while three additional bedrooms share a full bath with a tub/shower combination. A second-floor laundry closet adds everyday convenience, and a walk-...
Contact an agent
Home facts
- Year built:1974
- Subdivision & Development:Dusty Lane
- Listing ID #:24184932
- Added:58 day(s) ago
- Updated:September 06, 2026 at 06:14 AM
Rooms and interior
- Bedrooms:4
- Total bathrooms:3
- Full bathrooms:2
- Half bathrooms:1
- Rooms Total:8
- Kitchen Description:Dishwasher, Disposal, Gas Range, Microwave, Refrigerator
- Basement Description:Full Basement, Full With Hatchway, Fully Finished
Heating and cooling
- Cooling:Central Air
- Heating:Hot Water
- Central air:Yes
Structure and exterior
- Roof:Asphalt Shingle
- Year built:1974
- Lot Features:Fence - Full, In Subdivision, Level Lot, On Cul-De-Sac
- Architectural Style:Colonial
- Construction Materials:Aluminium
- Exterior Features:Covered Deck, Gutters, Patio, Shed, Sidewalk, Underground Utilities
Schools
- High school:Wethersfield
- Middle school:Silas Deane
- Elementary school:Highcrest
Utilities
- Water:Public Water Connected
- Sewer:Public Sewer Connected
Finances and disclosures
- Price:$615,000
- Tax amount:$11,420 (July 2026-June 2027)
Features and amenities
- Appliances:Dishwasher, Disposal, Dryer, Gas Range, Microwave, Refrigerator, Washer
- Amenities:Auto Garage Door Opener, Basketball Court, Cable - Available, Golf Course, Library, Park, Public Rec Facilities
- Pool features:In Ground Pool
Parking
- Parking description:Attached Garage
- Garage:Yes
- Garage spaces:2
New listings near 71 Dusty Lane
- Coming Soon
 $495,000Coming Soon3 beds 2 baths1,584 sq. ft.
91 Forest Drive, Wethersfield, CT 06109
MLS# 24203782Listed by: KW Legacy Partners - New
 $629,900Active5 beds 3 baths2,986 sq. ft.
317-319 Garden Street, Wethersfield, CT 06109
MLS# 24204625Listed by: Eagle Eye Realty PLLC - New
 $455,000Active3 beds 3 baths2,004 sq. ft.
249 Ridge Road, Wethersfield, CT 06109
MLS# 24204580Listed by: Coldwell Banker Realty  $550,000Pending4 beds 3 baths2,090 sq. ft.
798 Wells Road, Wethersfield, CT 06109
MLS# 24203450Listed by: William Raveis Real Estate- Open Sat, 11am to 12:30pmNew
 $458,000Active3 beds 2 baths1,910 sq. ft.
749 Maple Street, Wethersfield, CT 06109
MLS# 24203046Listed by: Dan Combs Real Estate - Open Sun, 12 to 2pm
 $539,900Pending4 beds 3 baths2,380 sq. ft.
676 Ridge Road, Wethersfield, CT 06109
MLS# 24202933Listed by: William Raveis Real Estate  $375,000Pending2 beds 2 baths1,304 sq. ft.
47 Buckland Road, Wethersfield, CT 06109
MLS# 24198214Listed by: William Raveis Real Estate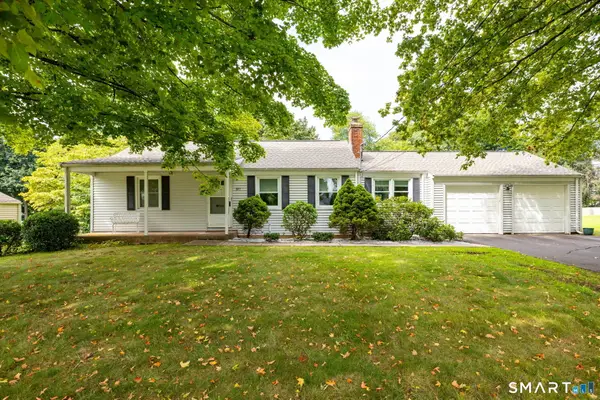 $395,000Pending2 beds 2 baths1,512 sq. ft.
597 Maple Street, Wethersfield, CT 06109
MLS# 24202664Listed by: Coldwell Banker Realty $539,900Pending3 beds 3 baths2,124 sq. ft.
30 Marshalls Meadows, Wethersfield, CT 06109
MLS# 24158326Listed by: New Door Realty- New
 $449,900Active3 beds 2 baths1,897 sq. ft.
302 Brimfield Road, Wethersfield, CT 06109
MLS# 24202120Listed by: mygoodagent


Protect your home and budget from life's surprises with an Assurant Home Warranty, backed by a partner that supports you through every step of homeownership. Explore Plans.
© 2023 - 2026 ERA Franchise Systems LLC. All rights reserved. ERA Franchise Systems LLC fully supports the principles of the Fair Housing Act and the Equal Opportunity Act. ERA, ERA Real Estate powered, and their respective logos are registered service marks of ERA Franchise Systems LLC. Each office is independently owned and operated.